489 Beechwood Drive 1
Waterloo, N2T 1H8
$494,000
Reduced $25,900 from $519,900
- 3 bedrooms
- 3 bathrooms
- 2 parking
- 1200-1399 sq ft
Listed 83 days ago · MLS® X13611626
About this home
Nestled in the heart of the highly sought-after Beechwood community, this exceptional cul-de-sac home offers the perfect blend of comfort, nature, a carefree living of a condominium Townhome. Whether you're a first-time buyer, a growing family, or an empty nester looking to simplify without compromise, you'll appreciate the peaceful setting & welcoming neighbourhood. Imagine relaxing on your oversized private terrace, surrounded by mature trees and overlooking the quiet cul-de-sac, sparkling in-grd pool, & tennis courts. If pickleball is your passion, you'll love having the courts just steps away. This beautifully maintained complex offers a lifestyle where recreation & nature come together. Inside, the bright & spacious main floor is decorated in warm, neutral tones and enhanced by a stunning stained-glass window that fills the home with colourful natural light. The modern eat-in kitchen offers plenty of space for everyday living, while the separate diningrm walks out to the terrace, making indoor & outdoor entertaining effortless. The inviting living room features a charming decorative brick fireplace, creating a cozy space to gather with family & friends. A convenient two-piece powder room completes the main level. Upstairs, the beautiful stained-glass accents continue, adding warmth & character throughout. The generous primary suite offers a walk-in closet & private three-piece ensuite, while two additional spacious bedrooms and a four-piece family bathroom provide plenty of room for guests, family, or a home office. The finished lower level features a comfortable recreation room, a spacious laundry area, abundant storage, & direct access to the attached garage-making it easy to stay warm & dry during every season. Additional features include central air conditioning, gas heating, a modern appliances. Some homes simply have to be experienced in person. From its peaceful setting to its inviting living spaces, this is a place where you can truly feel at home
Details
- Type
- Condo Townhouse
- Style
- 2-Storey
- Age
- 31-50 years
- Size
- 1200-1399 sq ft
- Basement
- Finished
- Garage
- Attached
- Kitchens
- 1
- Property tax
- $3,795 (2026)
- Maintenance fee
- $634/month
- Municipality
- Waterloo
- Price per sq ft
- $380 (about the same as condo townhouses in Waterloo)
Interior
- Bedrooms
- 3 above ground
- Bathrooms
- 1 × 2-piece (main), 1 × 4-piece (second), 1 × 3-piece (second)
- Rooms
- 8 above ground + 3 below
- Family room or den
- No
- Fireplace
- Living Room
- Laundry
- In Basement
- Features
- Water Heater, Water Softener
Heating, cooling and services
- Heating
- Forced Air, Gas
- Air conditioning
- Central Air
Building and exterior
- Style
- 2-Storey
- Exterior
- Brick
- Roof
- Asphalt Shingle
- Foundation
- Concrete
- Age
- 31-50 years
Parking
- Garage spaces
- 1
- Total parking
- 2
- Driveway and parking
- Private
Condo
- Monthly fee
- $634
- Fee includes
- Water Included, Common Elements Included, Parking Included, Building Insurance Included
- Amenities
- Outdoor Pool, Tennis Court
- Balcony
- Terrace
- Exposure
- East
- Pets
- Yes-with Restrictions
- Security
- Smoke Detector
- Property manager
- Condominium Management Corp
More
- Possession
- 60-89 days
- Nearby
- Arts Centre, Place Of Worship, Public Transit, Rec./Commun.Centre, School
- Cross street
- Erb street
Rooms
| Room | Level | Size | Features |
|---|---|---|---|
| Kitchen | Main | 3.39 × 3.21 m (11'1" × 10'6") | Stainless Steel Appl, B/I Dishwasher |
| Living Room | Main | 4.68 × 3.37 m (15'4" × 11'1") | Brick Fireplace |
| Dining Room | Main | 3.5 × 3.38 m (11'6" × 11'1") | Walk-Out |
| Bathroom | Main | 1.54 × 1.36 m (5'1" × 4'6") | 2 Pc Bath |
| Primary Bedroom | Second | 5.09 × 3.33 m (16'8" × 10'11") | Walk-In Closet(s), 3 Pc Ensuite |
| Bathroom | Second | 2.01 × 1.77 m (6'7" × 5'10") | 3 Pc Ensuite |
| Bedroom 2 | Second | 3.53 × 3.32 m (11'7" × 10'11") | |
| Bedroom 3 | Second | 2.97 × 2.74 m (9'9" × 9') | |
| Bathroom | Second | 3.36 × 1.51 m (11' × 4'11") | 4 Pc Bath |
| Recreation | Basement | 6.29 × 3.5 m (20'8" × 11'6") | |
| Laundry | Basement | 3.28 × 2.48 m (10'9" × 8'2") | |
| Furnace Room | Basement | 2.74 × 2.24 m (9' × 7'4") |
Location
Location is approximate. See nearby homes on the map
Recent sales nearby
See what similar homes within 1 km sold for in the last year. Create a free account or sign in to see them.
The neighbourhood
Getting around Somewhat walkable
No subway, LRT or GO station within a short trip.
Within a 10-minute walk: 1 grocery store, 5 cafés and restaurants, 12 parks, 1 pharmacy. Nearest grocery: Zehrs (450 m). Nearest park: Beechwood Link (150 m).
Schools nearby
Elementary
- Westvale Public School
EQAO: Gr 6 reading 87%, math 42%12 min walk - Mary Johnston Public School
EQAO: Gr 6 reading 98%, math 72%13 min walk - Holy Rosary Catholic Elementary School Catholic
EQAO: Gr 6 reading 92%, math 58%14 min walk - Edna Staebler Public School
EQAO: Gr 6 reading 86%, math 53%1.3 km
Secondary
- Centennial Public School1.3 km
- Resurrection Catholic Secondary School Catholic
EQAO: Gr 9 math 57%, literacy test 90%1.8 km
EQAO: share of students meeting the provincial standard (2024–25). Ontario average: Gr 6 reading 86%, math 51%; Gr 9 math 55%; literacy test 83%.
Closest schools, not school zones. Check which school serves this address with the school board before relying on it.
Who lives here postal area N2T
- Owners / renters
- 85% / 15%
- Median household income
- $127,000
- Average age
- 40
- Children under 15
- 17%
- Homes
- 75% detached, 1% high-rise
- Commute by transit
- 3%
- Population
- 20,634
Languages spoken most at home besides English: Mandarin 4.3%, Arabic 1.8%, Korean 1.2%, Spanish 1%.
Safety
Crime Severity Index for Waterloo Region (Kitchener) police: 67 vs 57 for Ontario (2025).
Police-reported figures for the whole police service area, not this street. Rates use the area’s resident population.
Distances are approximate. Places © OpenStreetMap contributors. Neighbourhood figures: Statistics Canada, 2021 Census. School results: EQAO via Ontario Data Catalogue (Open Government Licence – Ontario). Crime Severity Index: Statistics Canada.
Living here
Commute
To downtown Kitchener: 6 km. Transit times · Driving times
Noise Nothing major nearby
No highway within 500 m, rail line within 300 m, or airport flight path nearby.
Distances from the map, not noise measurements. Visit at rush hour to judge for yourself.
Internet High-speed
50/10 Mbps or faster available here by cable, fibre or DSL (the federal high-speed target).
From the federal broadband map. Check exact speeds and providers for the address.
Roads, rail, airports and planned stations © OpenStreetMap contributors. Internet: Innovation, Science and Economic Development Canada, National Broadband Data.
Listed by RE/MAX HALLMARK REALTY LTD..
Listing information provided by PropTx Innovations Inc. and TRREB; deemed reliable but not guaranteed accurate by PropTx.
Similar homes nearby
See more in Waterloo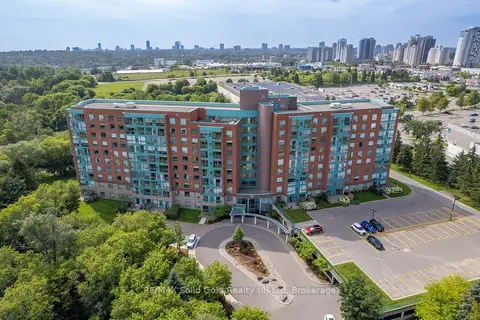
$495,000
2 bd2 ba1 pk1200-1399 ft²
55 Blue Springs Drive 611
Waterloo
Condo Apartment · MLS® X13722106 · RE/MAX Solid Gold Realty (II) Ltd
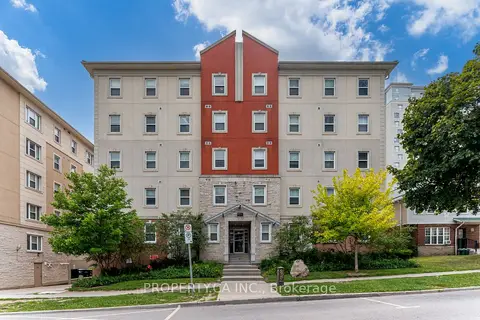
$497,999
Reduced $51,991
5 bd2 ba1200-1399 ft²
253 Lester Street 204
Waterloo
Condo Apartment · MLS® X13126804 · PROPERTY.CA INC.
$499,000
Reduced $31,000
2 bd2 ba1 pk1000-1199 ft²
778 Laurelwood Drive 313
Waterloo
Condo Apartment · MLS® X13680188 · ForMax Realty Brokerage Ltd.
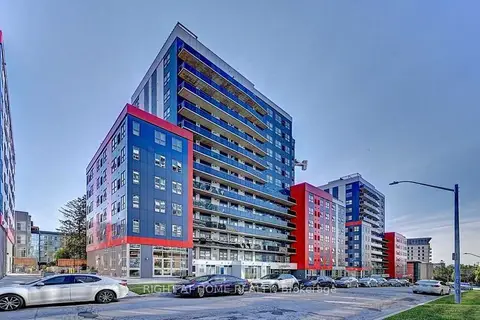
$499,000
3 bd2 ba1000-1199 ft²
258B Sunview Street 215
Waterloo
Condo Apartment · MLS® X13686264 · RIGHT AT HOME REALTY
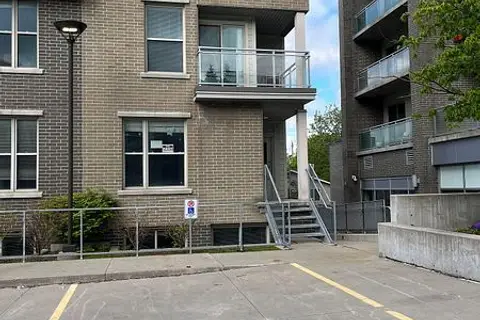
$499,000
4 bd3 ba1 pk1600-1799 ft²
62 Balsam Street T101
Waterloo
Condo Townhouse · MLS® X13691902 · HOMELIFE SUPERSTARS REAL ESTATE LIMITED
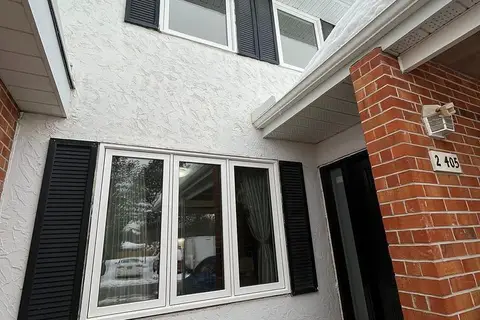
$499,000
3+2 bd3 ba1 pk1200-1399 ft²
405 Keats Way 2
Waterloo
Condo Townhouse · MLS® X13834666 · REALTY 21 INC.
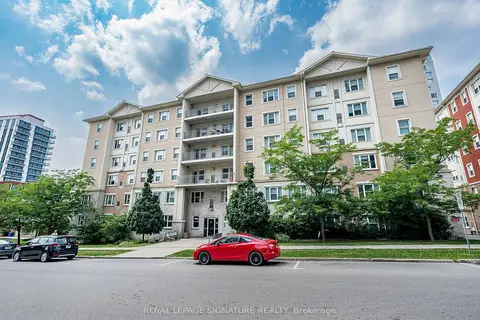
$489,000
5 bd2 ba1200-1399 ft²
251 Lester Street 206
Waterloo
Condo Apartment · MLS® X13861922 · ROYAL LEPAGE SIGNATURE REALTY
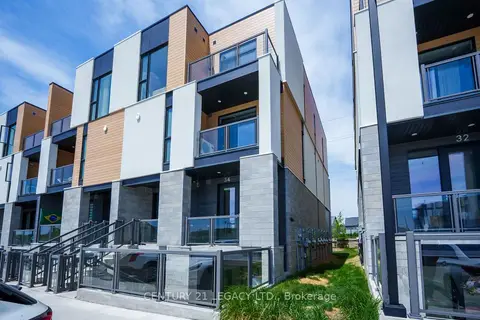
$499,900
3 bd2 ba1 pk1000-1199 ft²
142 Foamflower Place
Waterloo
Condo Townhouse · MLS® X13646982 · CENTURY 21 LEGACY LTD.