4878 Powers Common C1009
Alton, Burlington, L7M 2B4
$506,185
- 2 bedrooms
- 2 bathrooms
- 1 parking
- 700-799 sq ft
Listed 30 days ago · MLS® W13806594
About this home
*Prices are reflective of the government's new and expanded HST relief program for eligible primary residences!* Brand new, never lived in corner suite, this stunning 2 bedroom, 2 bathroom suite on the 10th floor offers panoramic views and an abundance of natural light through its spacious open-concept layout. Designed with modern living in mind, the unit features elegant flooring throughout, a sleek kitchen, contemporary cabinetry, and quality finishes, along with the convenience of smart home technology. One dedicated parking space and locker is included. Brand-new appliances complete this exceptional offering. Residents enjoy access to an outstanding collection of resort-inspired amenities, including a state-of-the-art fitness center, spectacular rooftop terrace with BBQ stations, basketball court, entertainment lounge with TV and full kitchen, co-working spaces, teen club, pet grooming station, beautifully appointed social areas, and 24-hour security for added peace of mind. Ideally located just moments from shopping, restaurants, parks, trails, GO Transit, great schools, Hospital, and major highways. This exceptional suite offers the perfect blend of luxury, convenience, and lifestyle. Don't miss your opportunity to be the very first to call this stunning residence home! Purchase directly from the builder, no development charges and FULL TARION WARRANTY.
Details
- Type
- Condo Apartment
- Style
- Apartment
- Age
- New
- Size
- 700-799 sq ft
- Basement
- None
- Garage
- Underground
- Kitchens
- 1
- Maintenance fee
- $608/month
- Neighbourhood
- Alton
- Municipality
- Burlington
- Price per sq ft
- $675 (about the same as condo apartments in Alton)
- Fee per sq ft
- $0.81/month (Burlington median $0.87)
Interior
- Bedrooms
- 2 above ground
- Bathrooms
- 2 × 4-piece (main)
- Rooms
- 6 above ground
- Family room or den
- No
- Fireplace
- No
- Laundry
- Ensuite
Heating, cooling and services
- Heating
- Fan Coil, Gas
- Air conditioning
- Central Air
Building and exterior
- Style
- Apartment
- Age
- New
Parking
- Garage spaces
- 1
- Total parking
- 1
- Driveway and parking
- Underground
Condo
- Monthly fee
- $608
- Fee includes
- Common Elements Included, Parking Included, Building Insurance Included
- Locker
- Owned
- Balcony
- Open
- Exposure
- South West
- Pets
- Yes-with Restrictions
- Property manager
- First Service Residential
More
- Possession
- 30-59 days
- Cross street
- Appelby & Dundas
Rooms
| Room | Level | Size | Features |
|---|---|---|---|
| Kitchen | Main | 5.64 × 4.05 m (18'6" × 13'3") | |
| Living Room | Main | 5.64 × 4.05 m (18'6" × 13'3") | |
| Bedroom | Main | 3.69 × 2.8 m (12'1" × 9'2") | |
| Bedroom 2 | Main | 2.47 × 4.05 m (8'1" × 13'3") |
Location
Location is approximate. See nearby homes on the map
Recent sales nearby
See what similar homes within 1 km sold for in the last year. Create a free account or sign in to see them.
The neighbourhood
Getting around Walkable
- 🚆 Appleby GO5.7 km
Within a 10-minute walk: 2 grocery stores, 11 cafés and restaurants, 0 parks, 2 pharmacies. Nearest grocery: Bulk Barn (500 m).
Schools nearby
Elementary
- St. Anne Catholic Elementary School Catholic
EQAO: Gr 6 reading 91%, math 45%12 min walk - John William Boich Public School
EQAO: Gr 6 reading 99%, math 74%19 min walk - Alton Village Public School
EQAO: Gr 6 reading 98%, math 82%1.5 km - Charles R. Beaudoin Public School
EQAO: Gr 6 reading 92%, math 74%1.7 km
Secondary
- Dr. Frank J. Hayden Secondary School
EQAO: Gr 9 math 64%, literacy test 95%1.4 km
EQAO: share of students meeting the provincial standard (2024–25). Ontario average: Gr 6 reading 86%, math 51%; Gr 9 math 55%; literacy test 83%.
Closest schools, not school zones. Check which school serves this address with the school board before relying on it.
Who lives here postal area L7M
- Owners / renters
- 90% / 10%
- Median household income
- $131,000
- Average age
- 41
- Children under 15
- 18%
- Homes
- 57% detached, 0% high-rise
- Commute by transit
- 4%
- Population
- 48,498
Languages spoken most at home besides English: Punjabi (Panjabi) 1.5%, Mandarin 1.2%, Arabic 1.2%, Spanish 1.1%.
Safety
Crime Severity Index for Halton Region (Oakville/Burlington) police: 31 vs 57 for Ontario (2025).
Police-reported figures for the whole police service area, not this street. Rates use the area’s resident population.
Distances are approximate. Places © OpenStreetMap contributors. Neighbourhood figures: Statistics Canada, 2021 Census. School results: EQAO via Ontario Data Catalogue (Open Government Licence – Ontario). Crime Severity Index: Statistics Canada.
Living here
Commute
To downtown Hamilton: 18 km. Transit times · Driving times
Noise Nothing major nearby
No highway within 500 m, rail line within 300 m, or airport flight path nearby.
Distances from the map, not noise measurements. Visit at rush hour to judge for yourself.
Internet High-speed
50/10 Mbps or faster available here by cable, fibre or DSL (the federal high-speed target).
From the federal broadband map. Check exact speeds and providers for the address.
Roads, rail, airports and planned stations © OpenStreetMap contributors. Internet: Innovation, Science and Economic Development Canada, National Broadband Data.
Listed by REAL ONE REALTY INC..
Listing information provided by PropTx Innovations Inc. and TRREB; deemed reliable but not guaranteed accurate by PropTx.
Similar homes nearby
See more in Burlington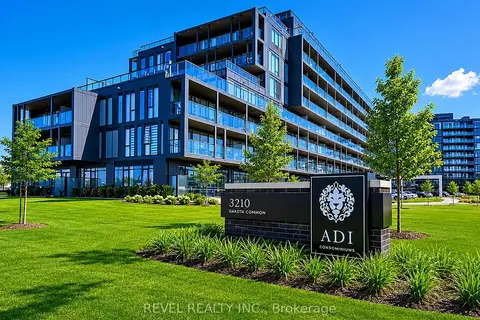
$515,000
2 bd2 ba2 pk600-699 ft²
3210 Dakota Common A223
Alton, Burlington
Condo Apartment · MLS® W13230306 · REVEL REALTY INC.
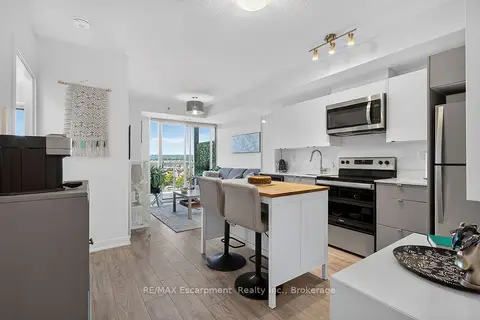
$469,900
2 bd2 ba1 pk600-699 ft²
3200 Dakota Common B717
Alton, Burlington
Condo Apartment · MLS® W13793162 · RE/MAX Escarpment Realty Inc., Brokerage
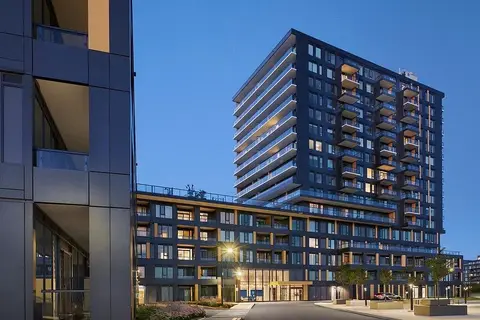
$446,008
1+1 bd1 ba1 pk600-699 ft²
4878 Powers Common C1506
Alton, Burlington
Condo Apartment · MLS® W13806562 · REAL ONE REALTY INC.
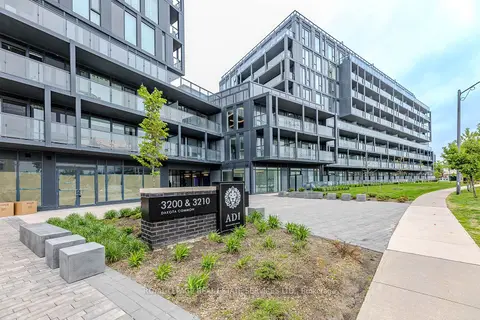
$444,900
Reduced $4,100
2 bd1 ba1 pk600-699 ft²
3210 Dakota Common A224
Alton, Burlington
Condo Apartment · MLS® W13859612 · ROYAL LEPAGE REAL ESTATE SERVICES LTD.
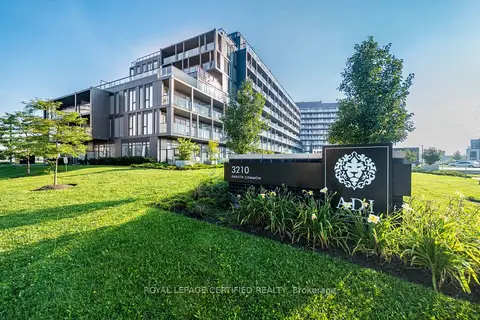
$434,900
2 bd1 ba1 pk700-799 ft²
3210 Dakota Common A410
Alton, Burlington
Condo Apartment · MLS® W13806880 · ROYAL LEPAGE CERTIFIED REALTY
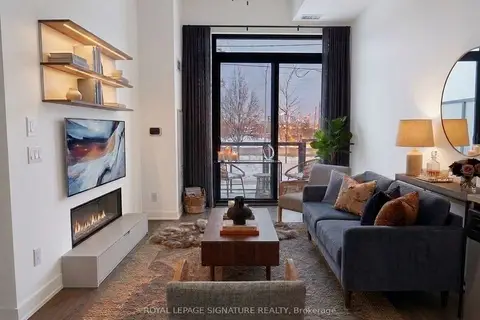
$429,900
1+1 bd1 ba1 pk600-699 ft²
3200 Dakota Common 104B
Alton, Burlington
Condo Apartment · MLS® W13869544 · ROYAL LEPAGE SIGNATURE REALTY
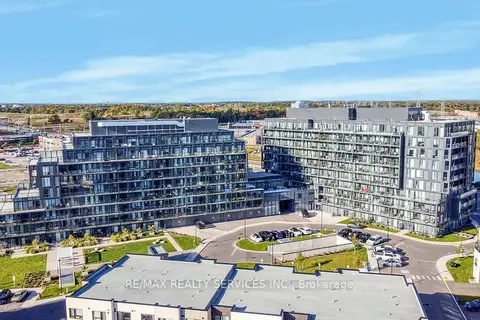
$429,900
1+1 bd1 ba1 pk600-699 ft²
3200 Dakota Common B906
Alton, Burlington
Condo Apartment · MLS® W14082092 · RE/MAX REALTY SERVICES INC.
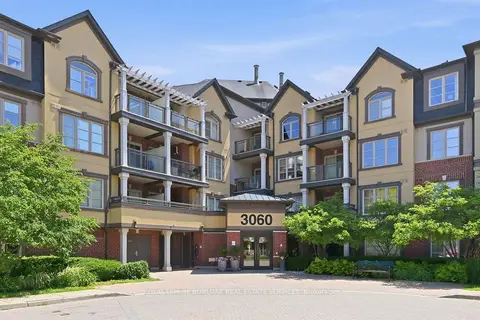
$409,999
Reduced $19,901
1 bd1 ba1 pk500-599 ft²
3060 Rotary Way 303
Alton, Burlington
Condo Apartment · MLS® W13523496 · ROYAL LEPAGE BURLOAK REAL ESTATE SERVICES