3200 Dakota Common B717
Alton, Burlington, L7M 2A7 · More in this building
$469,900
- 2 bedrooms
- 2 bathrooms
- 1 parking
- 600-699 sq ft
Listed 34 days ago · MLS® W13793162
About this home
Enjoy stunning escarpment views from this south-west facing 7th floor 2 bedroom 2 bathroom condo apartment in the heart of Alton Village. Living in one of Burlington's most sought after neighbourhoods, you'll find a perfect blend of quiet residential streets with easy access to all major amenities and highways. The property is modern and bright, featuring an open concept plan. A cute kitchen with stainless steel appliances, quartz countertops and a floating island for storage and seating is at the heart of the home, while the cheerful living room, bathed in natural light, offers a perfect spot to grow plants. A primary bedroom complete with a 4 pc ensuite bathroom is also the beneficiary of the natural light with a huge window providing a major focal point. Meanwhile a 2nd bedroom off the kitchen with a closet and sliding translucent door provides additional sleeping or office space. Guests or extra residents can make good use of the rare 2nd full bathroom this property offers along with the stackable laundry. This property is further enhanced by its oversized balcony. This outdoor oasis allows you to relax with a morning coffee, sunbathe in the mid afternoon or (at certain times of year) watch the sun sink over the vast horizon in the evening. The property's 1 owned LOCKER is an essential feature for anyone with hobbies, seasonal decor, extra tires, or outdoor sporting gear -while the 1 PARKING SPACE will come in handy for anyone who has a car! The building offers ease of living with its smart phone entry along with exceptional amenities including: an outdoor pool with cabanas, BBQ terrace, fully equipped gym, yoga studio, steam and sauna lounge, party/games room, pet spa, outdoor courtyard, concierge, and more! This is an ideal opportunity for first-time buyers, professionals, downsizers, or investors. Don't miss your chance to make this property home!
Details
- Type
- Condo Apartment
- Style
- 1 Storey/Apt
- Size
- 600-699 sq ft
- Basement
- None
- Garage
- Underground
- Kitchens
- 1
- Property tax
- $2,944 (2026)
- Maintenance fee
- $597/month
- Neighbourhood
- Alton
- Municipality
- Burlington
- Price per sq ft
- $723 (5% above condo apartments in Alton, $688)
- Fee per sq ft
- $0.92/month (Burlington median $0.87)
Interior
- Bedrooms
- 2 above ground
- Bathrooms
- 1 × 4-piece (main), 1 × 4-piece (main)
- Rooms
- 4 above ground
- Family room or den
- No
- Fireplace
- No
- Laundry
- Ensuite
- Features
- Intercom
Heating, cooling and services
- Heating
- Fan Coil, Electric
- Air conditioning
- Central Air
Building and exterior
- Style
- 1 Storey/Apt
- Exterior
- Metal/Steel Siding, Concrete
Parking
- Garage spaces
- 1
- Total parking
- 1
- Driveway and parking
- Private
Condo
- Monthly fee
- $597
- Fee includes
- Common Elements Included, Building Insurance Included, Parking Included, Condo Taxes Included
- Amenities
- Bike Storage, Concierge, Exercise Room, Outdoor Pool, Sauna, Party Room/Meeting Room
- Locker
- Owned (level C)
- Balcony
- Open
- Exposure
- South West
- View
- Park/Greenbelt, Skyline
- Pets
- Yes-with Restrictions
- Property manager
- First Service Residential
More
- Possession
- flexible
- Cross street
- Appleby and Thomas Alton
Rooms
| Room | Level | Size | Features |
|---|---|---|---|
| Foyer | Main | 3.3 × 1.34 m (10'10" × 4'5") | |
| Kitchen | Main | 3.87 × 3.49 m (12'8" × 11'5") | |
| Living Room | Main | 2.95 × 2.89 m (9'8" × 9'6") | |
| Primary Bedroom | Main | 4.26 × 2.61 m (14' × 8'7") | |
| Bedroom 2 | Main | 2.99 × 1.91 m (9'10" × 6'3") |
Location
Location is approximate. See nearby homes on the map
Recent sales nearby
See what similar homes within 1 km sold for in the last year. Create a free account or sign in to see them.
The neighbourhood
Getting around Walkable
- 🚆 Appleby GO5.4 km
Within a 10-minute walk: 3 grocery stores, 12 cafés and restaurants, 0 parks, 2 pharmacies. Nearest grocery: Bulk Barn (250 m).
Schools nearby
Elementary
- John William Boich Public School
EQAO: Gr 6 reading 99%, math 74%15 min walk - St. Anne Catholic Elementary School Catholic
EQAO: Gr 6 reading 91%, math 45%15 min walk - Charles R. Beaudoin Public School
EQAO: Gr 6 reading 92%, math 74%1.5 km - St. Christopher Catholic Elementary School Catholic
EQAO: Gr 6 reading 92%, math 65%1.5 km
Secondary
- Dr. Frank J. Hayden Secondary School
EQAO: Gr 9 math 64%, literacy test 95%1.4 km
EQAO: share of students meeting the provincial standard (2024–25). Ontario average: Gr 6 reading 86%, math 51%; Gr 9 math 55%; literacy test 83%.
Closest schools, not school zones. Check which school serves this address with the school board before relying on it.
Who lives here postal area L7M
- Owners / renters
- 90% / 10%
- Median household income
- $131,000
- Average age
- 41
- Children under 15
- 18%
- Homes
- 57% detached, 0% high-rise
- Commute by transit
- 4%
- Population
- 48,498
Languages spoken most at home besides English: Punjabi (Panjabi) 1.5%, Mandarin 1.2%, Arabic 1.2%, Spanish 1.1%.
Safety
Crime Severity Index for Halton Region (Oakville/Burlington) police: 31 vs 57 for Ontario (2025).
Police-reported figures for the whole police service area, not this street. Rates use the area’s resident population.
Distances are approximate. Places © OpenStreetMap contributors. Neighbourhood figures: Statistics Canada, 2021 Census. School results: EQAO via Ontario Data Catalogue (Open Government Licence – Ontario). Crime Severity Index: Statistics Canada.
Living here
Commute
To downtown Hamilton: 18 km. Transit times · Driving times
Noise Nothing major nearby
No highway within 500 m, rail line within 300 m, or airport flight path nearby.
Distances from the map, not noise measurements. Visit at rush hour to judge for yourself.
Internet High-speed
50/10 Mbps or faster available here by cable, fibre or DSL (the federal high-speed target).
From the federal broadband map. Check exact speeds and providers for the address.
Roads, rail, airports and planned stations © OpenStreetMap contributors. Internet: Innovation, Science and Economic Development Canada, National Broadband Data.
Listed by RE/MAX Escarpment Realty Inc., Brokerage.
Listing information provided by PropTx Innovations Inc. and TRREB; deemed reliable but not guaranteed accurate by PropTx.
Similar homes nearby
See more in Burlington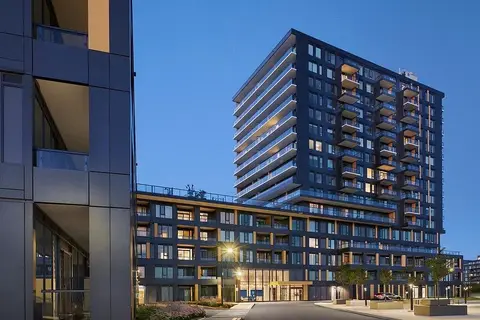
$446,008
1+1 bd1 ba1 pk600-699 ft²
4878 Powers Common C1506
Alton, Burlington
Condo Apartment · MLS® W13806562 · REAL ONE REALTY INC.
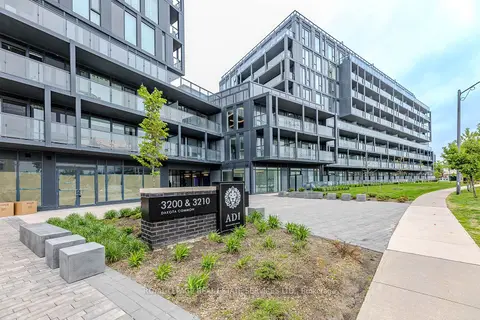
$444,900
Reduced $4,100
2 bd1 ba1 pk600-699 ft²
3210 Dakota Common A224
Alton, Burlington
Condo Apartment · MLS® W13859612 · ROYAL LEPAGE REAL ESTATE SERVICES LTD.
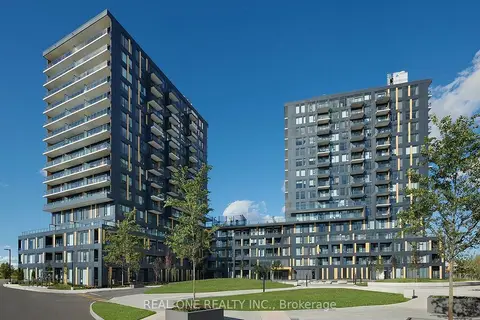
$506,185
2 bd2 ba1 pk700-799 ft²
4878 Powers Common C1009
Alton, Burlington
Condo Apartment · MLS® W13806594 · REAL ONE REALTY INC.
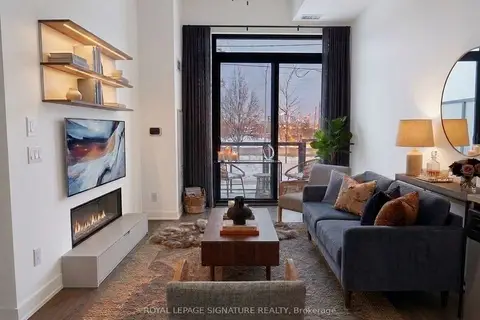
$429,900
1+1 bd1 ba1 pk600-699 ft²
3200 Dakota Common 104B
Alton, Burlington
Condo Apartment · MLS® W13869544 · ROYAL LEPAGE SIGNATURE REALTY
$429,900
1+1 bd1 ba1 pk600-699 ft²
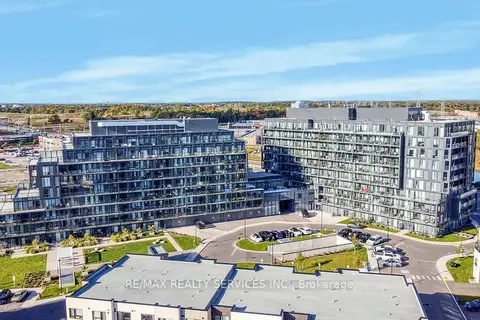
3200 Dakota Common B906
Alton, Burlington
Condo Apartment · MLS® W14082092 · RE/MAX REALTY SERVICES INC.
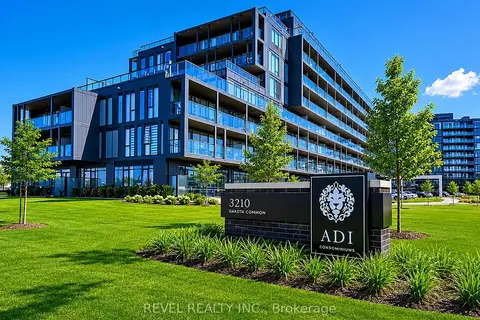
$515,000
2 bd2 ba2 pk600-699 ft²
3210 Dakota Common A223
Alton, Burlington
Condo Apartment · MLS® W13230306 · REVEL REALTY INC.
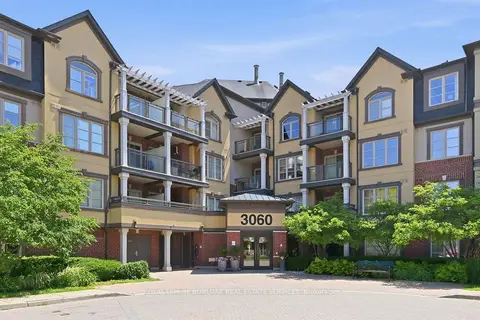
$409,999
Reduced $19,901
1 bd1 ba1 pk500-599 ft²
3060 Rotary Way 303
Alton, Burlington
Condo Apartment · MLS® W13523496 · ROYAL LEPAGE BURLOAK REAL ESTATE SERVICES
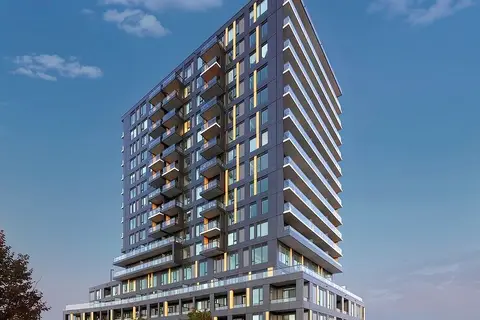
$398,221
1+1 bd1 ba1 pk500-599 ft²
4878 Powers Common 210
Alton, Burlington
Condo Apartment · MLS® W13806606 · REAL ONE REALTY INC.