487 Eagle Street A
Central Newmarket, Newmarket, L3Y 1K7
$2,500/mo
Reduced $200 from $2,700
- 2 bedrooms
- 1 bathrooms
- 4 parking
- 2000-2500 sq ft
Listed 101 days ago · MLS® N13553118
About this home
Tucked into one of central Newmarket's most established and family-friendly residential pockets, 487 Eagle Street puts you close to everything the town has to offer. Fitness and recreation are practically at your doorstep, with the Ray Twinney Recreation Complex - home to an arena, pool, and fitness facilities. From here, historic Main Street Newmarket is just a short trip away, offering charming heritage storefronts, independent restaurants, cafes, and pubs. Outdoor lovers will appreciate nearby Fairy Lake Park and the scenic Tom Taylor Trail, while Riverwalk Commons hosts community events, markets, and seasonal festivities throughout the year. Everyday convenience is covered too: Upper Canada Mall - one of the GTA's largest shopping centres - is just a short drive north on Yonge Street, alongside a wide range of grocery, dining, and retail options. Commuters and healthcare workers alike will value the proximity to Southlake Regional Health Centre, one of the region's major hospitals and employers. Getting around is easy. Newmarket GO Station and Viva rapid transit on Yonge Street and Davis Drive offer convenient transit into and around the GTA, while quick access to Highway 404 makes commuting by car simple, whether you're heading toward Toronto or exploring the rest of York Region. This bright, ground-floor 2-bedroom, 1-bathroom unit offers easy, no-stairs living with a comfortable layout and one dedicated parking space - a great perk in this convenient, sought-after location.
Details
- Type
- Fourplex
- Style
- 2 1/2 Storey
- Size
- 2000-2500 sq ft
- Lot
- 56.25 × ? ft
- Basement
- None
- Garage
- None
- Kitchens
- 1
- Neighbourhood
- Central Newmarket
- Municipality
- Newmarket
- Rent increase limit
- Depends on when the unit was first lived in: before Nov. 15, 2018 it’s covered by Ontario’s yearly limit (2.1% in 2026); after, there’s no cap.
Interior
- Bedrooms
- 2 above ground
- Bathrooms
- 1 × 3-piece (main)
- Rooms
- 4 above ground
- Family room or den
- No
- Fireplace
- No
- Laundry
- Common Area
- Features
- Carpet Free
- Furnished
- Unfurnished
Heating, cooling and services
- Heating
- Forced Air, Gas
- Air conditioning
- Central Air
- Water and sewer
- Sewer
Building and exterior
- Style
- 2 1/2 Storey
- Exterior
- Brick Veneer
- Roof
- Asphalt Shingle
- Foundation
- Concrete
- Faces
- West
Parking
- Total parking
- 4
- Driveway and parking
- Available
Lot
- Size
- 56.25 × ? ft
More
- Possession
- TBD
- Cross street
- Eagle and Main St
Rooms
| Room | Level | Size | Features |
|---|---|---|---|
| Living Room | Main | 5.14 × 3.95 m (16'10" × 13') | |
| Kitchen | Main | 5.25 × 3.14 m (17'3" × 10'4") | |
| Bedroom | Main | 3.98 × 3.77 m (13'1" × 12'4") | |
| Bedroom 2 | Main | 3.68 × 3.53 m (12'1" × 11'7") | |
| Bathroom | Main | 2.46 × 2.27 m (8'1" × 7'5") |
Location
Location is approximate. See nearby homes on the map
The neighbourhood
Getting around Somewhat walkable
- 🚆 Newmarket GO17 min walk
Within a 10-minute walk: no grocery stores, 11 cafés and restaurants, 7 parks, 1 pharmacy. Nearest park: Veteran's Memorial Park (100 m).
Schools nearby
Elementary
- Stuart Scott Public School
EQAO: Gr 6 reading 79%, math 33%6 min walk - Pickering College Private11 min walk
- Prince Charles Public School
EQAO: Gr 6 reading 85%, math 25%14 min walk - Rogers Public School
EQAO: Gr 6 reading 100%, math 76%15 min walk
Secondary
- Sacred Heart Catholic High School Catholic
EQAO: Gr 9 math 62%, literacy test 85%1.6 km - Huron Heights Secondary School
EQAO: Gr 9 math 46%, literacy test 85%1.7 km - Newmarket High School
EQAO: Gr 9 math 75%, literacy test 97%1.9 km
EQAO: share of students meeting the provincial standard (2024–25). Ontario average: Gr 6 reading 86%, math 51%; Gr 9 math 55%; literacy test 83%.
Closest schools, not school zones. Check which school serves this address with the school board before relying on it.
Who lives here postal area L3Y
- Owners / renters
- 68% / 32%
- Median household income
- $93,000
- Average age
- 44
- Children under 15
- 14%
- Homes
- 56% detached, 8% high-rise
- Commute by transit
- 4%
- Population
- 43,556
Languages spoken most at home besides English: Iranian Persian 3.2%, Mandarin 1.6%, Russian 1.2%, Yue (Cantonese) 0.9%.
Flood and conservation Regulated area
This address is inside a conservation-authority regulated area (Lake Simcoe Region Conservation): near a valley, stream, shoreline or wetland, where flooding or erosion can occur. New building, additions, pools or grading usually need a permit from the authority.
Screening maps only. Ask the conservation authority for a property inquiry before relying on this.
Safety
Crime Severity Index for York Region police: 50 vs 57 for Ontario (2025).
Police-reported figures for the whole police service area, not this street. Rates use the area’s resident population.
Distances are approximate. Places © OpenStreetMap contributors. Neighbourhood figures: Statistics Canada, 2021 Census. School results: EQAO via Ontario Data Catalogue (Open Government Licence – Ontario). Flood and regulation mapping: Lake Simcoe Region Conservation open data. Crime Severity Index: Statistics Canada.
Living here
Commute
To Union Station (downtown Toronto): 45 km. Transit times · Driving times
Coming transit
- 🚧 Mulock GO (Future) GO Transit1.3 km · planned
Stations under construction or approved. Opening dates are the latest public estimates and often move.
Noise 1 source nearby
- 🚆 Rail line (Newmarket Subdivision)250 m
Distances from the map, not noise measurements. Visit at rush hour to judge for yourself.
Internet High-speed
50/10 Mbps or faster available here by cable, fibre or DSL (the federal high-speed target).
From the federal broadband map. Check exact speeds and providers for the address.
Roads, rail, airports and planned stations © OpenStreetMap contributors. Internet: Innovation, Science and Economic Development Canada, National Broadband Data.
Listed by CENTURY 21 LEADING EDGE REALTY INC..
Listing information provided by PropTx Innovations Inc. and TRREB; deemed reliable but not guaranteed accurate by PropTx.
Similar homes nearby
See more in Newmarket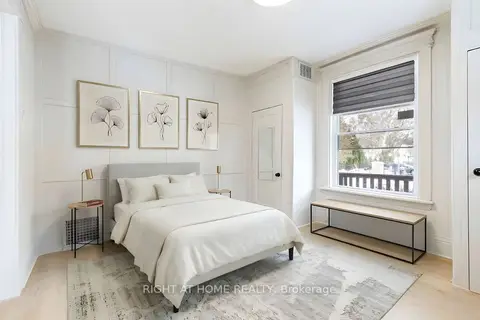
$2,449/mo
2 bd1 ba3 pk700-1100 ft²
443 Ontario Street Main Floor
Central Newmarket, Newmarket
Duplex · MLS® N13630394 · RIGHT AT HOME REALTY
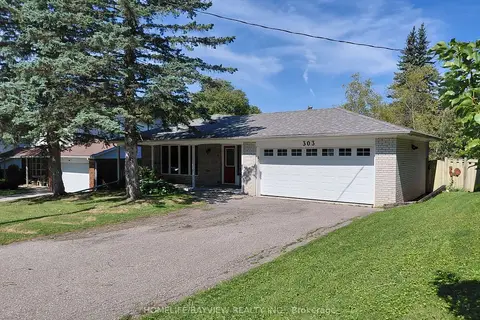
$2,650/mo
3 bd1 ba3 pk1100-1500 ft²
303 Millard(Main Level) Avenue
Central Newmarket, Newmarket
Detached · MLS® N13625018 · HOMELIFE/BAYVIEW REALTY INC.
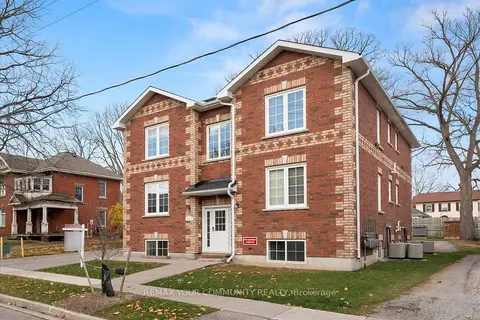
$2,300/mo
1 bd1 ba2 pk700-1100 ft²
443 Timothy Street # 1
Central Newmarket, Newmarket
Other · MLS® N13120590 · REMAX YOUR COMMUNITY REALTY
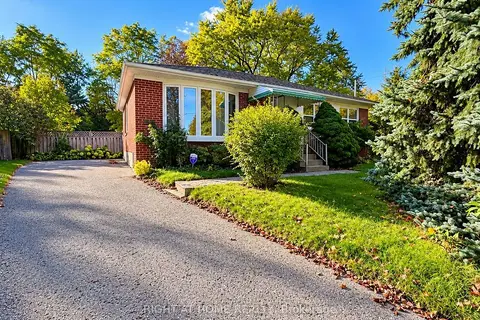
$2,700/mo
3 bd1 ba2 pk700-1100 ft²
72 Monkswood Crescent Main Floor
Central Newmarket, Newmarket
Detached · MLS® N14013862 · RIGHT AT HOME REALTY
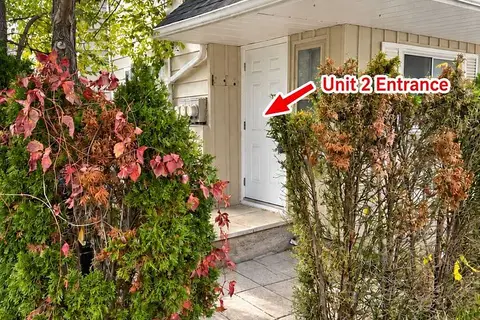
$2,200/mo
2 bd1 ba1 pk700-1100 ft²
66 Prospect Street Unit 2
Central Newmarket, Newmarket
Multiplex · MLS® N13882342 · REMAX YOUR COMMUNITY REALTY
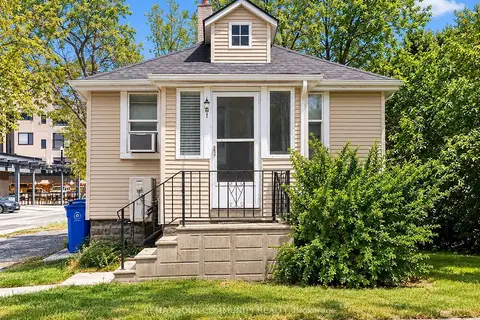
$2,100/mo
Reduced $250
2 bd1 ba700-1100 ft²
567 Granby Place
Central Newmarket, Newmarket
Detached · MLS® N13701486 · REMAX YOUR COMMUNITY REALTY
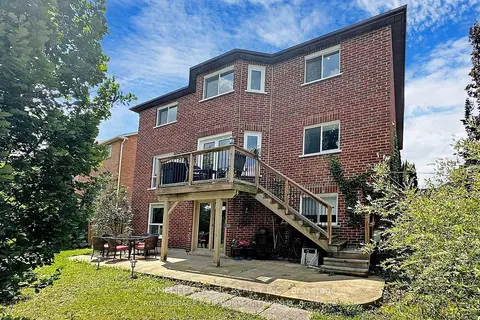
$2,500/mo
3 bd2 ba2 pk3000-3500 ft²
267 Savage Road Lower Level
Armitage, Newmarket
Detached · MLS® N13705740 · HOMELIFE CLASSIC REALTY INC.
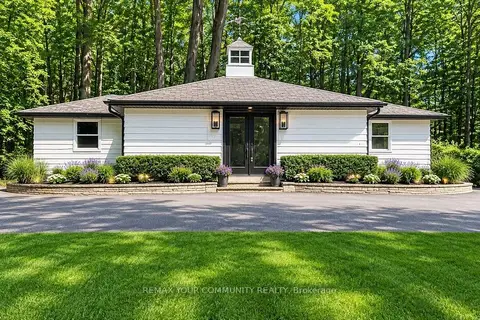
$2,500/mo
1 bd1 ba2 pk700-1100 ft²
669 OLD BATHURST COACH HOUSE Street
Summerhill Estates, Newmarket
Detached · MLS® N13776326 · REMAX YOUR COMMUNITY REALTY