303 Millard(Main Level) Avenue
Central Newmarket, Newmarket, L3Y 1Z3
$2,650/mo
- 3 bedrooms
- 1 bathrooms
- 3 parking
- 1100-1500 sq ft
Listed 81 days ago · MLS® N13625018
About this home
Main Floor Of A Stunning 3 Bedroom Bungalow With Perfect Layout & Large Rooms In The Best Location Of Central Newmarket With Hardwood Floors Throughout & Close To Yonge, Shopping Centers & Public Transportation, Downtown Main St. & Fairy Lake. House Comes With A Built-In Garage & A Parking Spot On The Driveway. Tenant pays 2/3rd of All Utilities.
Details
- Type
- Detached
- Style
- Bungalow
- Size
- 1100-1500 sq ft
- Basement
- None
- Garage
- Attached
- Kitchens
- 1
- Neighbourhood
- Central Newmarket
- Municipality
- Newmarket
- Rent increase limit
- Depends on when the unit was first lived in: before Nov. 15, 2018 it’s covered by Ontario’s yearly limit (2.1% in 2026); after, there’s no cap.
Interior
- Bedrooms
- 3 above ground
- Bathrooms
- 1 × 4-piece (main)
- Rooms
- 6 above ground
- Family room or den
- No
- Fireplace
- Yes
- Laundry
- Shared
- Furnished
- Unfurnished
Heating, cooling and services
- Heating
- Forced Air, Gas
- Air conditioning
- Central Air
- Water and sewer
- Sewer
Building and exterior
- Style
- Bungalow
- Exterior
- Brick
- Roof
- Asphalt Shingle
- Foundation
- Concrete Block
- Faces
- North
Parking
- Garage spaces
- 1
- Total parking
- 3
- Driveway and parking
- Private
Rental terms
- Rent includes
- Parking
More
- Possession
- 30-59 days
- Cross street
- Lorne/Millard
Rooms
| Room | Level | Size | Features |
|---|---|---|---|
| Living Room | Main | 5.97 × 3.4 m (19'7" × 11'2") | Hardwood Floor, Fireplace, Picture Window |
| Dining Room | Main | 3.4 × 3.05 m (11'2" × 10') | Hardwood Floor, Open Concept |
| Kitchen | Main | 4.2 × 3.21 m (13'9" × 10'6") | Breakfast Bar, Overlooks Dining, W/O To Deck |
| Primary Bedroom | Main | 3.93 × 3.41 m (12'11" × 11'2") | Hardwood Floor, Double Closet, Casement Windows |
| Bedroom 2 | Main | 4.2 × 2.88 m (13'9" × 9'5") | Hardwood Floor, Closet, Casement Windows |
| Bedroom 3 | Main | 3.13 × 3.1 m (10'3" × 10'2") | Hardwood Floor, Closet, Casement Windows |
Listed by HOMELIFE/BAYVIEW REALTY INC..
Listing information provided by PropTx Innovations Inc. and TRREB; deemed reliable but not guaranteed accurate by PropTx.
Similar homes nearby
See more in Newmarket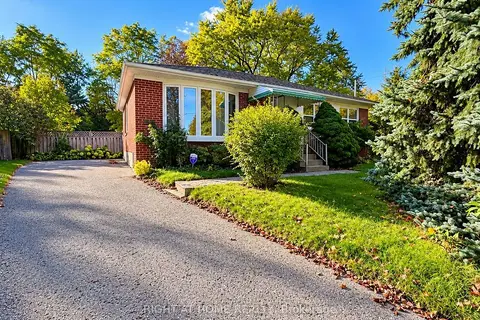
$2,700/mo
3 bd1 ba2 pk700-1100 ft²
72 Monkswood Crescent Main Floor
Central Newmarket, Newmarket
Detached · MLS® N14013862 · RIGHT AT HOME REALTY
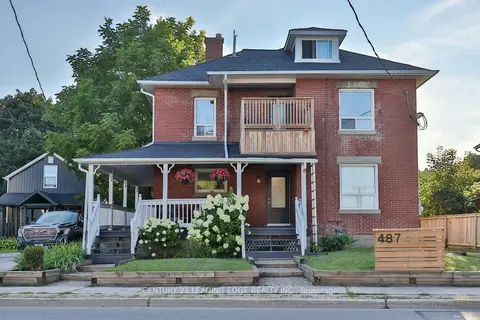
$2,500/mo
Reduced $200
2 bd1 ba4 pk2000-2500 ft²
487 Eagle Street A
Central Newmarket, Newmarket
Fourplex · MLS® N13553118 · CENTURY 21 LEADING EDGE REALTY INC.
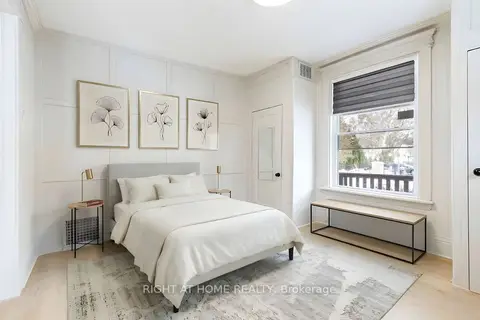
$2,449/mo
2 bd1 ba3 pk700-1100 ft²
443 Ontario Street Main Floor
Central Newmarket, Newmarket
Duplex · MLS® N13630394 · RIGHT AT HOME REALTY
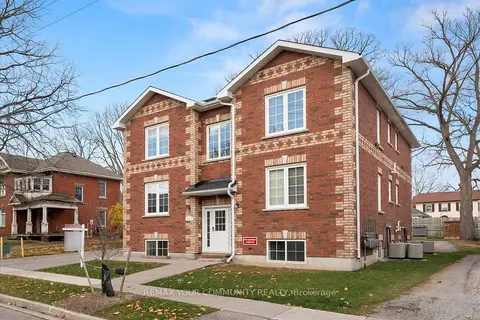
$2,300/mo
1 bd1 ba2 pk700-1100 ft²
443 Timothy Street # 1
Central Newmarket, Newmarket
Other · MLS® N13120590 · REMAX YOUR COMMUNITY REALTY
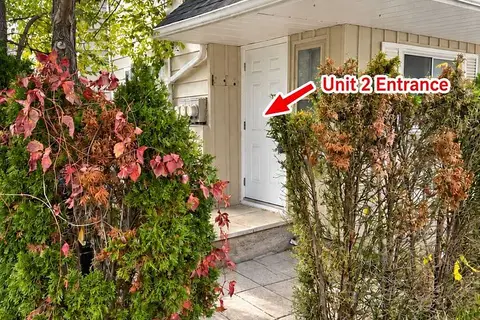
$2,200/mo
2 bd1 ba1 pk700-1100 ft²
66 Prospect Street Unit 2
Central Newmarket, Newmarket
Multiplex · MLS® N13882342 · REMAX YOUR COMMUNITY REALTY
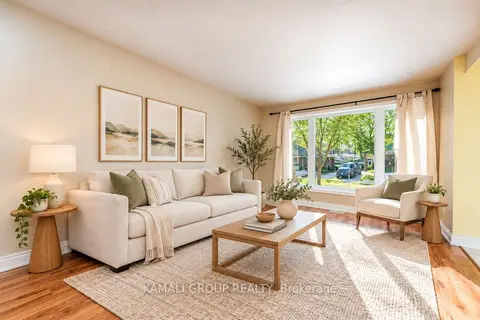 New
$2,640/mo
3 bd1 ba2 pk700-1100 ft²
262 Penn Avenue MAIN
Bristol-London, Newmarket
Semi-Detached · MLS® N14095180 · KAMALI GROUP REALTY
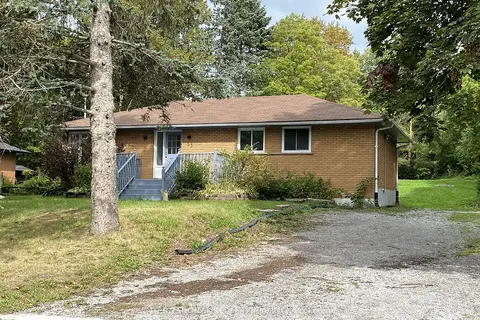
$2,700/mo
Reduced $200
3 bd1 ba3 pk700-1100 ft²
53 Belfry Drive Main
Huron Heights-Leslie Valley, Newmarket
Upper Level · MLS® N13681044 · INTERNATIONAL REALTY FIRM, INC.
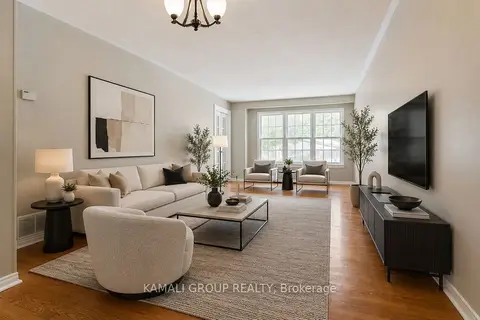
$2,600/mo
4 bd2 ba2 pk1500-2000 ft²
15 Walter Avenue MAIN
Bristol-London, Newmarket
Semi-Detached · MLS® N13780740 · KAMALI GROUP REALTY