485 Mcnicoll Avenue 485
Hillcrest Village, Toronto, M2H 2C9
$320,000
Listed 167 days ago · MLS® C13093874
About this home
***Two Trucks And Great Woodworking & Cabinet manufacturing business For Sale***Specializing in custom modern cabinetry, closets, wall units, vanities, and solid wood millwork, this fully equipped shop is ready for immediate operation. The prime industrial unit features truck-level shipping and is strategically located near the highly accessible intersection of Hwy 404 and Hwy 401. Features an office and showroom area plus a well-organized industrial workshop equipped with quality machinery, and tools. Excellent lease terms with low rent of only $4913 + HST (TMI not included). Lease secured until March 31, 2027 with a 5-year renewal option. The retiring seller is willing to stay on temporarily to provide training, ensuring a seamless transition. An ideal acquisition for an entrepreneur looking to start or expand in the industry! Free Parking in Front Of Premises. Real Shipping Area Can Accommodate Mid Size(size 3) Trucks.
Details
- Type
- Sale Of Business
- Garage
- Outside/Surface
- Property tax
- $4 (2026)
- Neighbourhood
- Hillcrest Village
- Municipality
- Toronto C15
Heating, cooling and services
- Heating
- Gas Forced Air Open
- Air conditioning
- Partial
- Utilities
- Yes
Building and exterior
- Building area
- 4,913 Square Feet
More
- Possession
- TBD
- Cross street
- McNicoll Ave and Victoria Park Ave
- Business type
- Woodworking
Location
Location is approximate. See nearby homes on the map
Recent sales nearby
See what similar homes within 1 km sold for in the last year. Create a free account or sign in to see them.
The neighbourhood
Getting around Somewhat walkable
- 🚆 Old Cummer GO2.7 km
Within a 10-minute walk: no grocery stores, 10 cafés and restaurants, 2 parks, 1 pharmacy. Nearest park: Shawnee Park (800 m).
Schools nearby
Elementary
- Cherokee Public School
EQAO: Gr 3 reading 64%, math 71%9 min walk - Hillmount Public School
EQAO: Gr 3 reading 92%, math 88%15 min walk - Chester Le Junior Public School
EQAO: Gr 6 reading 76%, math 23%16 min walk - Epiphany of our Lord Catholic Academy Catholic · Private17 min walk
Secondary
- Sir Ernest MacMillan Senior Public School16 min walk
- Highland Middle School18 min walk
EQAO: share of students meeting the provincial standard (2024–25). Ontario average: Gr 6 reading 86%, math 51%; Gr 9 math 55%; literacy test 83%.
Closest schools, not school zones. Check which school serves this address with the school board before relying on it.
Who lives here postal area M2H
- Owners / renters
- 75% / 25%
- Median household income
- $91,000
- Average age
- 46
- Children under 15
- 12%
- Homes
- 24% detached, 20% high-rise
- Commute by transit
- 22%
- Population
- 23,396
Languages spoken most at home besides English: Mandarin 17.7%, Yue (Cantonese) 10.9%, Iranian Persian 2.3%, Korean 2.1%.
Flood and conservation No mapped hazard
Not inside a mapped flood plain or regulated area.
Screening maps only. Ask the conservation authority for a property inquiry before relying on this.
Safety
Major crime per resident in Hillcrest Village (2025): 22% below the Toronto average, about the same from the year before.
- Assault39% below average
- Break and enterabout average
- Auto theft48% below average
- Robbery113% above average
- Theft from vehiclesabout average
- Shootings32% below average
Crime Severity Index for Toronto police: 60 vs 57 for Ontario (2025).
Police-reported figures for the whole neighbourhood, not this street. Rates use the area’s resident population.
Development nearby
-
1020 MCNICOLL AVE · 450 mOfficial Plan / Zoning By-law Amendment · Closed · applied 2026Proposal for a new 9-storey long-term care home with approximately 512 beds on the southern portion of the site and retaining the existing building on the…Application details
-
105 GORDON BAKER RD · 400 mPlan of Condominium · Closed · applied 2024A Draft Plan of Condominium Application is being submitted to convert the existing mixed-use commercial rental building to a standard mixed-use commercial /…Application details
Rezoning, site plan, subdivision and condominium applications filed with the city.
Distances are approximate. Places © OpenStreetMap contributors. Neighbourhood figures: Statistics Canada, 2021 Census. School results: EQAO via Ontario Data Catalogue (Open Government Licence – Ontario). Neighbourhood crime: Toronto Police Service Public Safety Data Portal (Open Government Licence – Toronto Police Service). Crime Severity Index: Statistics Canada. Planning applications: City of Toronto open data.
Living here
Commute
To Union Station (downtown Toronto): 18 km. Transit times · Driving times
Noise 1 source nearby
- 🛣️ Highway 404350 m
Distances from the map, not noise measurements. Visit at rush hour to judge for yourself.
Building permits
No building permits at this address since 2014.
1 permit on this block of the street in the last 2 years.
Permits filed with the City of Toronto. A permit doesn’t mean the work passed final inspection.
Trees
47 City street trees within 100 m. That’s about the Toronto average of 42.
Trees on City boulevards only, not private yards or parks.
Internet High-speed
50/10 Mbps or faster available here by cable, fibre or DSL (the federal high-speed target).
From the federal broadband map. Check exact speeds and providers for the address.
Zoning, heritage, building permits and street trees: City of Toronto open data (Open Government Licence – Toronto). Roads, rail, airports and planned stations © OpenStreetMap contributors. Internet: Innovation, Science and Economic Development Canada, National Broadband Data.
Listed by RIGHT AT HOME REALTY.
Listing information provided by PropTx Innovations Inc. and TRREB; deemed reliable but not guaranteed accurate by PropTx.
Similar homes nearby
See more in Toronto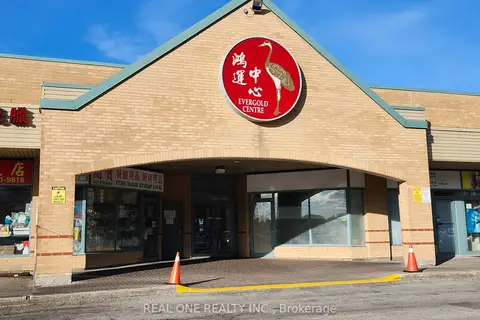
$320,000
3833 Midland Avenue 11
Milliken, Toronto
Sale Of Business · MLS® E12550182 · REAL ONE REALTY INC.
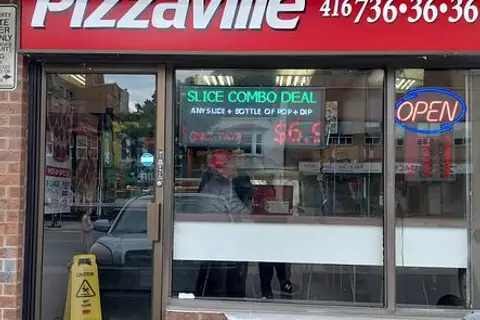
$319,900
1730 Bloor Street W 5
High Park North, Toronto
Sale Of Business · MLS® W13457866 · CENTURY 21 PEOPLE`S CHOICE REALTY INC.
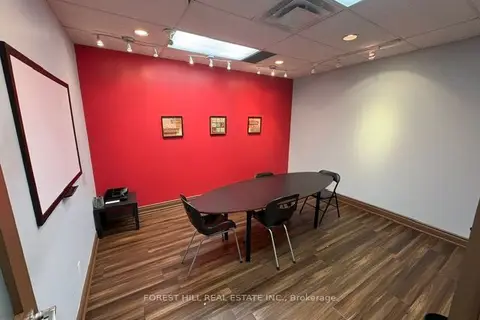
$319,000
255 Duncan Mill Road 506
St. Andrew-Windfields, Toronto
Office · MLS® C14084204 · FOREST HILL REAL ESTATE INC.
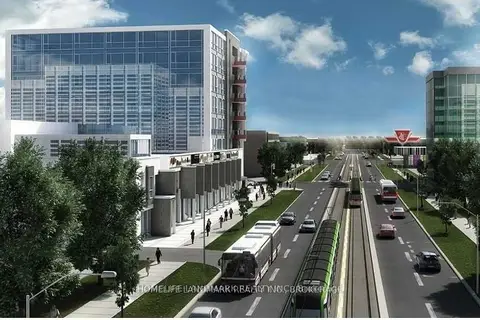
$322,026
1275 finch Avenue W 410
York University Heights, Toronto
Office · MLS® W13784730 · HOMELIFE LANDMARK REALTY INC.
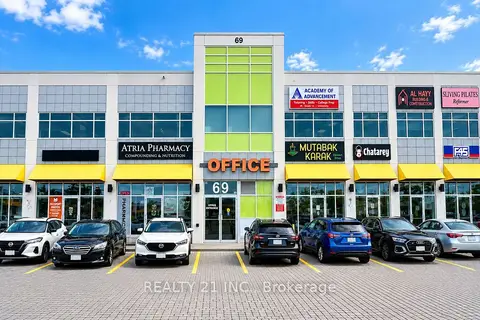
$325,000
69 Lebovic Avenue D205
Clairlea-Birchmount, Toronto
Office · MLS® E13805522 · REALTY 21 INC.
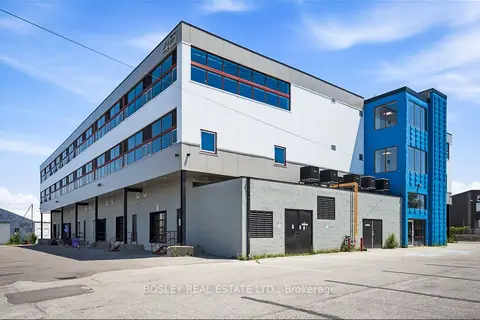
$314,550
45 Industrial Street 208
Leaside, Toronto
Industrial · MLS® C12753874 · BOSLEY REAL ESTATE LTD.
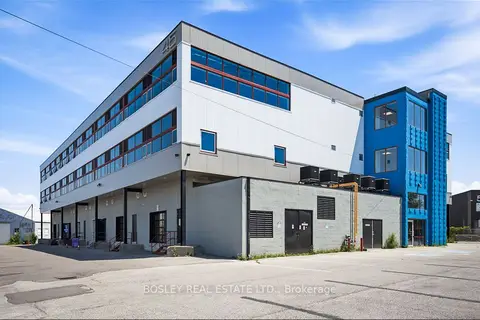
$314,550
45 Industrial Street 208
Leaside, Toronto
Office · MLS® C12754138 · BOSLEY REAL ESTATE LTD.
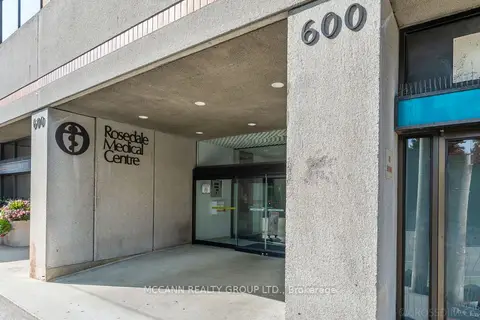
$328,800
1 ba
600 Sherbourne Street 502
North St. James Town, Toronto
Office · MLS® C13128428 · MCCANN REALTY GROUP LTD.