255 Duncan Mill Road 506
St. Andrew-Windfields, Toronto, M3B 3H9
$319,000
Listed 4 days ago · MLS® C14084204
About this home
Move-in-ready Office Suite In North York's Prestigious Don Mills & York Mills Business District. Ideal For Lawyers, Accountants, Consultants And Other Professional Uses. Thoughtfully Designed Layout Features 2 Spacious Private Offices, A Large Boardroom And A Versatile Open-concept Area That Can Be Configured For Reception, Additional Workstations Or Collaborative Space. Exceptionally Maintained Building With Updated Common Areas, Renovated Washrooms And Upgraded Elevators. Convenient Access To Highways 401, 404 And DVP, With TTC At The Doorstep. Ample Visitor Parking Onsite, Plus 2 Underground Parking Spaces [P2 - 97 & 98]. An Exceptional Opportunity To Establish Or Expand Your Business In A Prime North York Commercial Location.
Details
- Type
- Office
- Garage
- Underground
- Property tax
- $2,856 (2026)
- Neighbourhood
- St. Andrew-Windfields
- Municipality
- Toronto C12
Heating, cooling and services
- Heating
- Gas Forced Air Open
- Air conditioning
- Yes
- Utilities
- Available
Building and exterior
- Building area
- 960 Square Feet
More
- Possession
- Immediate
- Cross street
- Duncan Mills/Don Mills
Location
Location is approximate. See nearby homes on the map
Recent sales nearby
See what similar homes within 1 km sold for in the last year. Create a free account or sign in to see them.
The neighbourhood
Getting around Walkable
- 🚇 Leslie Subway1.5 km
- 🚇 Don Mills Subway1.6 km
- 🚆 Oriole GO17 min walk
Within a 10-minute walk: 2 grocery stores, 27 cafés and restaurants, 4 parks, 1 pharmacy. Nearest grocery: Longo's (900 m). Nearest park: Moatfield Farm Park (200 m).
Schools nearby
Elementary
- Rene Gordon Elemntary School
EQAO: Gr 3 reading 78%, math 50%14 min walk - Miracle Montessori School Private15 min walk
- Shaughnessy Public School
EQAO: Gr 6 reading 83%, math 42%15 min walk - Forest Manor Public School
EQAO: Gr 3 reading 64%, math 61%1.3 km
Secondary
- George S. Henry Academy Private
EQAO: Gr 9 math 25%, literacy test 70%16 min walk
EQAO: share of students meeting the provincial standard (2024–25). Ontario average: Gr 6 reading 86%, math 51%; Gr 9 math 55%; literacy test 83%.
Closest schools, not school zones. Check which school serves this address with the school board before relying on it.
Who lives here postal area M3B
- Owners / renters
- 77% / 23%
- Median household income
- $121,000
- Average age
- 46
- Children under 15
- 14%
- Homes
- 60% detached, 30% high-rise
- Commute by transit
- 13%
- Population
- 12,880
Languages spoken most at home besides English: Mandarin 9.5%, Yue (Cantonese) 3.8%, Iranian Persian 2.6%, Korean 1%.
Flood and conservation No mapped hazard
Not inside a mapped flood plain or regulated area.
Screening maps only. Ask the conservation authority for a property inquiry before relying on this.
Safety
Major crime per resident in St.Andrew-Windfields (2025): about the Toronto average, down 21% from the year before.
- Assaultabout average
- Break and enter103% above average
- Auto theftabout average
- Robbery36% above average
- Theft from vehiclesabout average
- Shootings34% below average
Crime Severity Index for Toronto police: 60 vs 57 for Ontario (2025).
Police-reported figures for the whole neighbourhood, not this street. Rates use the area’s resident population.
Development nearby
No planning applications within 500 m in the last five years.
Rezoning, site plan, subdivision and condominium applications filed with the city.
Distances are approximate. Places © OpenStreetMap contributors. Neighbourhood figures: Statistics Canada, 2021 Census. School results: EQAO via Ontario Data Catalogue (Open Government Licence – Ontario). Neighbourhood crime: Toronto Police Service Public Safety Data Portal (Open Government Licence – Toronto Police Service). Crime Severity Index: Statistics Canada. Planning applications: City of Toronto open data.
Living here
Commute
To Union Station (downtown Toronto): 13 km. Transit times · Driving times
Noise Nothing major nearby
No highway within 500 m, rail line within 300 m, or airport flight path nearby.
Distances from the map, not noise measurements. Visit at rush hour to judge for yourself.
Building permits
- Interior Alterations · 2025 · InspectionInterior alterations to existing group d - expansion of suite 803
- Fire Alarm · 2023 · Permit Issuedproposing to replace fire alams panel
- Interior Alterations · 2023 · ClosedInterior alterations to offices in suite 705
- Garage Repair/Reconstruction · 2022 · Permit IssuedGarage roof slab repairs around two colums. Includes area of slab reconstruction
- Interior Alterations · 2022 · Under ReviewProposal for interior alterations with new partitions for an office.
4 permits on this block of the street in the last 2 years.
Permits filed with the City of Toronto. A permit doesn’t mean the work passed final inspection.
Trees
41 City street trees within 100 m, mostly maples. That’s about the Toronto average of 42.
Trees on City boulevards only, not private yards or parks.
Internet High-speed
50/10 Mbps or faster available here by cable, fibre or DSL (the federal high-speed target).
From the federal broadband map. Check exact speeds and providers for the address.
Zoning, heritage, building permits and street trees: City of Toronto open data (Open Government Licence – Toronto). Roads, rail, airports and planned stations © OpenStreetMap contributors. Internet: Innovation, Science and Economic Development Canada, National Broadband Data.
Listed by FOREST HILL REAL ESTATE INC..
Listing information provided by PropTx Innovations Inc. and TRREB; deemed reliable but not guaranteed accurate by PropTx.
Similar homes nearby
See more in Toronto
$349,000
808 York Mills Road 7
St. Andrew-Windfields, Toronto
Sale Of Business · MLS® C13876146 · HOMELIFE/MIRACLE REALTY LTD
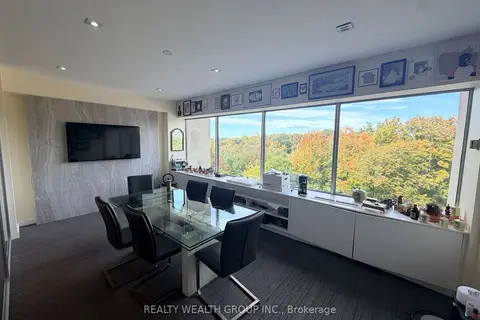
$360,000
220 Duncan Mill Road 406
St. Andrew-Windfields, Toronto
Office · MLS® C13882720 · REALTY WEALTH GROUP INC.
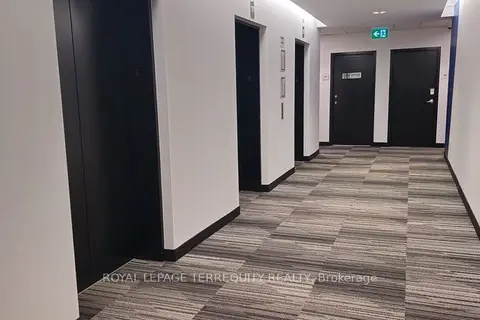
$363,000
255 Duncan Mill Road 606
St. Andrew-Windfields, Toronto
Office · MLS® C13037584 · ROYAL LEPAGE TERREQUITY REALTY
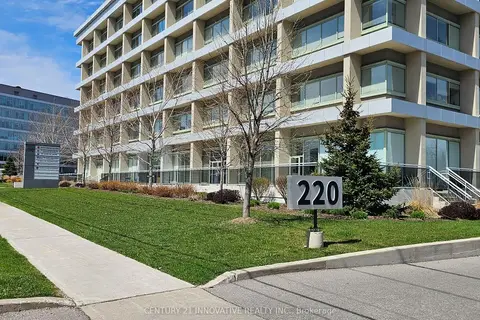
$275,000
220 Duncan Mill Road W 603
St. Andrew-Windfields, Toronto
Office · MLS® C13738380 · CENTURY 21 INNOVATIVE REALTY INC.
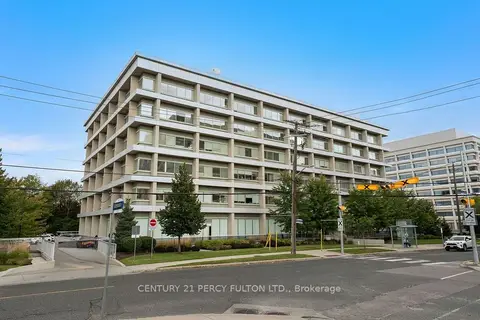
$379,000
220 Duncan Mill Road 608
St. Andrew-Windfields, Toronto
Office · MLS® C13795710 · CENTURY 21 PERCY FULTON LTD.
$319,900
1730 Bloor Street W 5
High Park North, Toronto
Sale Of Business · MLS® W13457866 · CENTURY 21 PEOPLE`S CHOICE REALTY INC.
$320,000
485 Mcnicoll Avenue 485
Hillcrest Village, Toronto
Sale Of Business · MLS® C13093874 · RIGHT AT HOME REALTY
$320,000
3833 Midland Avenue 11
Milliken, Toronto
Sale Of Business · MLS® E12550182 · REAL ONE REALTY INC.