48 Rayburn Meadows Road
Rural East Garafraxa, East Garafraxa, L9W 7E7
$1,395,000
- 3 bedrooms
- 4 bathrooms
- 14 parking
- 2000-2500 sq ft
Listed 25 days ago · MLS® X13830606
About this home
Beautifully Renovated Bungalow on a Premium Corner Lot in a Sought-after Estate Subdivision, Gorgeous Curb Appeal and Plenty of Parking. Bright Open-Concept Layout with Engineered Hardwood Floors, Pot lights, and a Stunning Kitchen with Stainless Steel Appliances, Stone Counters, and a Large Centre Island-ideal for Entertaining and Meal Prep.Offers 3 spacious bedrooms, 2 fireplaces, Picture Windows, Multiple Views,. Primary Bedroom Features a Walk-in Closet and a Renovated 5-piece Ensuite with Soaker Tub, Walk-in Shower, and Dual Sinks.Fully Finished basement with above-grade windows and a newer bathroom offers excellent in-law suite potential. Multiple entrances including garage access and side entry to mudroom/laundry.Enjoy private outdoor living with Decks, Pergola, and Mature Surroundings. Conveniently located near Orangeville, Amaranth, and Hwy 109.
Details
- Type
- Detached
- Style
- Bungalow
- Size
- 2000-2500 sq ft
- Lot
- 174.37 × 281.9 ft
- Basement
- Separate Entrance, Finished
- Garage
- Attached
- Kitchens
- 1
- Property tax
- $8,683 (2025)
- Neighbourhood
- Rural East Garafraxa
- Municipality
- East Garafraxa
- Price per sq ft
- $620 (about the same as detached houses in Rural East Garafraxa)
Interior
- Bedrooms
- 3 above ground
- Bathrooms
- 1 × 5-piece (main), 1 × 4-piece (main), 1 × 2-piece (main), 1 × 3-piece (lower)
- Rooms
- 7 above ground + 2 below
- Family room or den
- Yes
- Fireplace
- Natural Gas
- Features
- Auto Garage Door Remote, Bar Fridge, Carpet Free, Primary Bedroom - Main Floor, Storage, Water Purifier, Water Treatment, Sewage Pump, Water Softener
Heating, cooling and services
- Heating
- Forced Air, Gas
- Air conditioning
- Central Air
- Water and sewer
- Septic
Building and exterior
- Style
- Bungalow
- Exterior
- Brick, Stone
- Roof
- Asphalt Shingle
- Foundation
- Concrete
- Faces
- West
- Outdoor
- Shed
Parking
- Garage spaces
- 2
- Total parking
- 14
- Driveway and parking
- Private
Lot
- Size
- 174.37 × 281.9 ft (irregular)
More
- Possession
- Too Be Arranged
- Cross street
- Townline/ALine
Rooms
| Room | Level | Size | Features |
|---|---|---|---|
| Living Room | Main | 4.11 × 3.51 m (13'6" × 11'6") | Hardwood Floor, Picture Window, Separate Room |
| Dining Room | Main | 5.23 × 2.95 m (17'2" × 9'8") | Hardwood Floor, Overlooks Family, Open Concept |
| Kitchen | Main | 5.52 × 4.31 m (18'1" × 14'2") | Stainless Steel Appl, Centre Island, Renovated |
| Family Room | Main | 5.18 × 5.06 m (17' × 16'7") | Hardwood Floor, Gas Fireplace, Cathedral Ceiling(s) |
| Primary Bedroom | Main | 5.06 × 3.87 m (16'7" × 12'8") | Hardwood Floor, B/I Closet, 5 Pc Ensuite |
| Bedroom 2 | Main | 3.94 × 3.63 m (12'11" × 11'11") | Hardwood Floor, Picture Window |
| Bedroom 3 | Main | 3.54 × 3.33 m (11'7" × 10'11") | Hardwood Floor, Picture Window |
| Recreation | Lower | 17.93 × 14.03 m (58'10" × 46') | Laminate, Gas Fireplace, Above Grade Window |
| Great Room | Lower | 7 × 3.42 m (23' × 11'3") | Above Grade Window, Laminate |
| Office | Lower | 3.28 × 2.05 m (10'9" × 6'9") | Above Grade Window, Laminate |
| Cold Room/Cantina | Lower | 5.72 × 2.52 m (18'9" × 8'3") |
History of this address
4 earlier listings at this address, with sold and leased prices. Create a free account or sign in to see them.
Listed by ROYAL LEPAGE CREDIT VALLEY REAL ESTATE.
Listing information provided by PropTx Innovations Inc. and TRREB; deemed reliable but not guaranteed accurate by PropTx.
Similar homes nearby
See more in East Garafraxa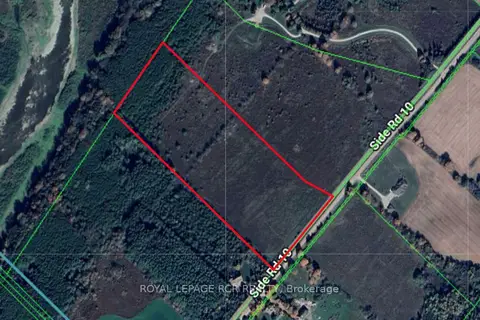
$1,399,000
0 bd0 ba
PT LT 11
Rural East Garafraxa, East Garafraxa
Vacant Land · MLS® X13103616 · ROYAL LEPAGE RCR REALTY
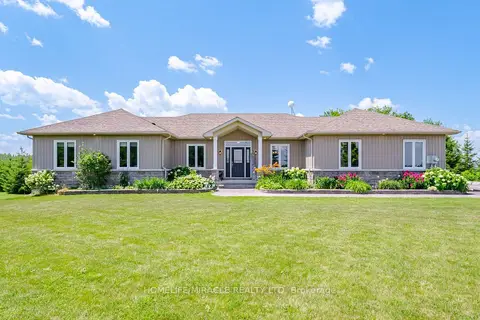
$1,460,000
Reduced $50,000
3 bd4 ba12 pk1500-2000 ft²
112060 11th Line
Rural East Garafraxa, East Garafraxa
Detached · MLS® X13557554 · HOMELIFE/MIRACLE REALTY LTD
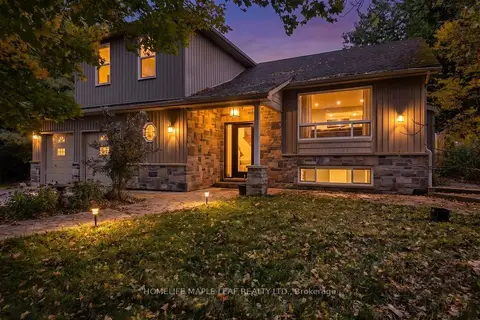 New
$1,469,000
3 bd2 ba8 pk1500-2000 ft²
64312 Dufferin County Road 3
Rural East Garafraxa, East Garafraxa
Detached · MLS® X14095978 · HOMELIFE MAPLE LEAF REALTY LTD.
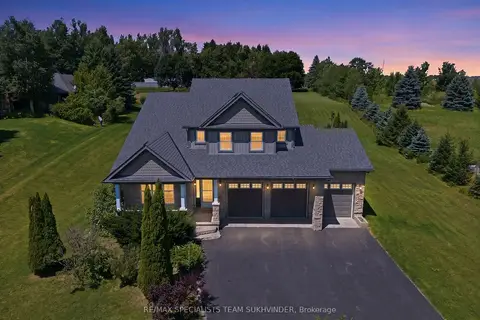
$1,499,000
4 bd4 ba13 pk2000-2500 ft²
37 Woodland Drive
Rural East Garafraxa, East Garafraxa
Detached · MLS® X13651662 · RE/MAX SPECIALISTS TEAM SUKHVINDER
$1,250,000
3+1 bd3 ba12 pk3000-3500 ft²
62280 County Road 3 Road
Rural East Garafraxa, East Garafraxa
Detached · MLS® X13121392 · RE/MAX REALTY SPECIALISTS INC.
$1,249,000
3+4 bd3 ba18 pk2500-3000 ft²
191555 13 Line
Rural East Garafraxa, East Garafraxa
Detached · MLS® X13877458 · RE/MAX HALLMARK REALTY LTD.
$1,545,000
4+1 bd3 ba17 pk3500-5000 ft²
351219 SEVENTEENTH Line
Rural East Garafraxa, East Garafraxa
Rural Residential · MLS® X13686292 · EXP REALTY
$1,599,000
3+1 bd3 ba18 pk2000-2500 ft²
064349 County Rd 3
Rural East Garafraxa, East Garafraxa
Detached · MLS® X13885932 · SUTTON-HEADWATERS REALTY INC.