064349 County Rd 3
Rural East Garafraxa, East Garafraxa, L9W 7J5
$1,599,000
- 3+1 bedrooms
- 3 bathrooms
- 18 parking
- 2000-2500 sq ft
Listed 9 days ago · MLS® X13885932
About this home
What would you do with 10 acres? Garden, have animals, golf or fly a plane? Anything is possible here! Beautiful flowers and meticulously cared for grounds envelop one's senses and make you feel like you have stepped into a resort! Stone mixed w/ board and batten, 3 + 1 bedroom bungalow. Magical views enhanced by 3 walls of windows in the Great Room. The massive heated garage with in-floor heating served as a hangar at one point and can easily be turned back into it with the electric accordion doors that fold up on the side of the building. The tile drained 2000' runway maybe able to be reactivated if flying is your thing. However if nature is your thing, this property is for you. This is the perfect mix of bush and open fields, flowers that bloom all season and a wonderful waterfall and sitting area to enjoy the total sense of being away from it all! There is space for the entire family as well as for family gatherings. The massive family room with a floor to ceiling brick propane fireplace, wet bar and room for all kinds of games or dancing is the perfect entertainment room. The Kitchen overlooks the back gardens and has a gas cooktop, maple cabinetry, Corian counters & a B-I glass cabinet and is connected to the Breakfast and Living Rm. However when you walk into the Dining/ Great Room area you will be impressed with the views to the outside, the light and sense of space. Downstairs you will find a lovely 3 pc bathroom with a sauna, an extra bedroom and a rec. room w/ a wet bar. The bsmt is massive and has in-law potential and lots of storage. All you have to do is move in and enjoy. All the heavy lifting has been done! For your peace of mind, there is a hard wired Generac generator. There is an extensive irrigation system that does the lawn and flower beds, there are 3 garden sheds for storage. You can hike, snowshoe, 4 wheel, ride a horse, ride a bike and fly a plane from here! Minutes to Orangeville where there are all the amenities you need.
Details
- Type
- Detached
- Style
- Bungalow
- Age
- 31-50 years
- Size
- 2000-2500 sq ft
- Lot
- 220.25 × 2020.28 ft
- Basement
- Finished, Full
- Garage
- Attached
- Kitchens
- 1
- Property tax
- $7,992 (2026)
- Neighbourhood
- Rural East Garafraxa
- Municipality
- East Garafraxa
- Price per sq ft
- $711 (15% above detached houses in Rural East Garafraxa, $620)
Interior
- Bedrooms
- 3 above ground + 1 below
- Bathrooms
- 1 × 2-piece (main), 1 × 4-piece (main), 1 × 3-piece (basement)
- Rooms
- 10 above ground + 3 below
- Family room or den
- Yes
- Fireplace
- Propane
- Features
- Generator - Full, Primary Bedroom - Main Floor, Sauna
Heating, cooling and services
- Heating
- Forced Air, Ground Source
- Water and sewer
- Septic
Building and exterior
- Style
- Bungalow
- Exterior
- Board & Batten, Stone
- Roof
- Asphalt Shingle
- Foundation
- Concrete Block
- Age
- 31-50 years
- Faces
- North
- Outdoor
- Airplane Hanger, Garden Shed, Shed
Parking
- Garage spaces
- 6
- Total parking
- 18
- Driveway and parking
- Private
Lot
- Size
- 220.25 × 2020.28 ft (rectangular)
- Acreage
- 10-24.99
More
- Possession
- 60 days
- Cross street
- County Rd 3/17th Line
Rooms
| Room | Level | Size | Features |
|---|---|---|---|
| Kitchen | Main | 4.03 × 4.1 m (13'3" × 13'5") | Hardwood Floor, Stainless Steel Appl, Corian Counter |
| Living Room | Main | 5 × 4.14 m (16'5" × 13'7") | Hardwood Floor, Open Concept, Fireplace |
| Breakfast | Main | 1.83 × 4.1 m (6' × 13'5") | Combined w/Kitchen, Combined w/Living, Hardwood Floor |
| Great Room | Main | 5.39 × 4.75 m (17'8" × 15'7") | Hardwood Floor, Overlooks Dining, W/O To Deck |
| Dining Room | Main | 3.94 × 4.86 m (12'11" × 15'11") | Combined w/Great Rm, Hardwood Floor, Vaulted Ceiling(s) |
| Primary Bedroom | Main | 3.3 × 4.03 m (10'10" × 13'3") | Hardwood Floor |
| Bedroom 2 | Main | 2.74 × 2.97 m (9' × 9'9") | |
| Bedroom 3 | Main | 2.88 × 4.01 m (9'5" × 13'2") | |
| Family Room | Main | 9.94 × 5.11 m (32'7" × 16'9") | Wet Bar, Hardwood Floor, Fireplace |
| Office | Main | 3.67 x 2.08 | Hardwood Floor, W/O To Garage, Combined w/Rec |
| Recreation | Lower | 4.93 × 6.37 m (16'2" × 20'11") | Wet Bar, Broadloom |
| Bedroom | Lower | 5.47 × 3.63 m (17'11" × 11'11") | Broadloom, Double Closet, Window |
| Laundry | Lower | 3.69 × 2.08 m (12'1" × 6'10") |
History of this address
3 earlier listings at this address, with sold and leased prices. Create a free account or sign in to see them.
Listed by SUTTON-HEADWATERS REALTY INC..
Listing information provided by PropTx Innovations Inc. and TRREB; deemed reliable but not guaranteed accurate by PropTx.
Similar homes nearby
See more in East Garafraxa
$1,629,000
4 bd3 ba8 pk3000-3500 ft²
41 Woodland Drive
Rural East Garafraxa, East Garafraxa
Detached · MLS® X13867308 · iCloud Realty Ltd.
$1,545,000
4+1 bd3 ba17 pk3500-5000 ft²
351219 SEVENTEENTH Line
Rural East Garafraxa, East Garafraxa
Rural Residential · MLS® X13686292 · EXP REALTY
$1,499,000
4 bd4 ba13 pk2000-2500 ft²
37 Woodland Drive
Rural East Garafraxa, East Garafraxa
Detached · MLS® X13651662 · RE/MAX SPECIALISTS TEAM SUKHVINDER
$1,700,000
Reduced $199,000
4+2 bd5 ba7 pk3000-3500 ft²
25 Brookhaven Crescent
Rural East Garafraxa, East Garafraxa
Detached · MLS® X13182800 · ROYAL LEPAGE RCR REALTY
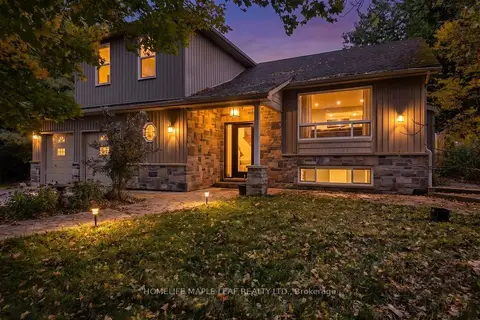 New
$1,469,000
3 bd2 ba8 pk1500-2000 ft²
64312 Dufferin County Road 3
Rural East Garafraxa, East Garafraxa
Detached · MLS® X14095978 · HOMELIFE MAPLE LEAF REALTY LTD.
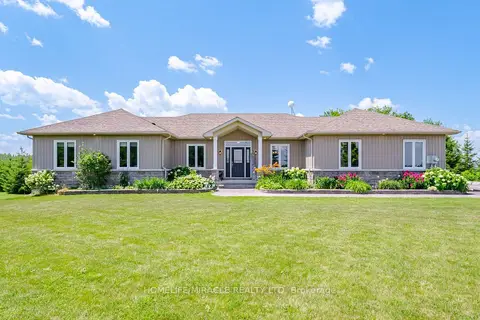
$1,460,000
Reduced $50,000
3 bd4 ba12 pk1500-2000 ft²
112060 11th Line
Rural East Garafraxa, East Garafraxa
Detached · MLS® X13557554 · HOMELIFE/MIRACLE REALTY LTD
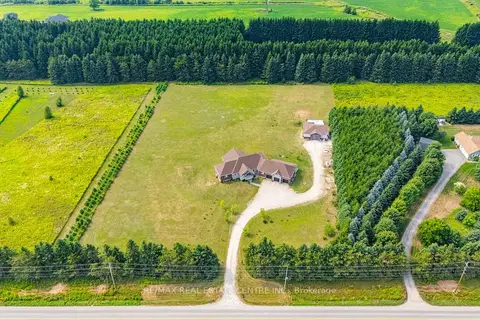
$1,750,000
4 bd4 ba23 pk2500-3000 ft²
023181 Erin East Garafraxa Townline
Rural East Garafraxa, East Garafraxa
Rural Residential · MLS® X13870182 · RE/MAX REAL ESTATE CENTRE INC.
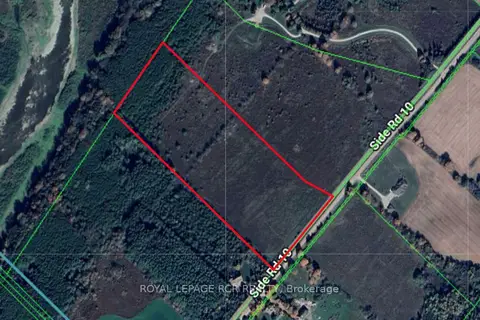
$1,399,000
0 bd0 ba
PT LT 11
Rural East Garafraxa, East Garafraxa
Vacant Land · MLS® X13103616 · ROYAL LEPAGE RCR REALTY