48 Picnic Island Road
Baxter, Georgian Bay, P0E 1E0
$549,900
Reduced $50,099 from $599,999
- 3+1 bedrooms
- 2 bathrooms
- 4 parking
- 1500-2000 sq ft
Listed 130 days ago · MLS® X13438546
About this home
Welcome to this beautifully updated year-round home in the heart of Honey Harbour, offering the perfect blend of comfort, convenience, and Muskoka charm. Situated on a spacious property in a desirable location, this well-maintained home features numerous upgrades and renovations, providing peace of mind and modern living for years to come.The bright and inviting interior offers comfortable living spaces, updated finishes, and a functional layout ideal for families, retirees, or those seeking a year-round residence in cottage country.Major updates include 200-amp service with a GenerLink system (2021) capable of powering the home during outages (excluding the oven and hot tub), a propane furnace and hot water tank (2015), propane fireplace (2019), foundation and weeping tile upgrades (2016), sump pump with alarm (2017), and front and rear decks with updated railings (2020). The roof features 35-year architectural shingles (2008), and all main-floor windows were replaced in 2011.The water system was installed in 2007 and has been regularly maintained, including media replacement in 2023 and annual UV bulb servicing, most recently in March 2026. Additional upgrades include a water pump with brass fittings (2018), pressure tank (2019), and a new furnace computer board and heat exchanger installed in March 2026.The property also benefits from extensive electrical improvements, including rewired receptacles and lighting throughout, dedicated breakers for the sump pump and garage fridge/freezer, 15-amp service to the shed and exterior receptacles, and a furnace shut-off switch. The hot tub, installed in 2018, has been updated with a new heater (2023), circulating pump (2024), and pump components (2025).Located just minutes from marinas, Georgian Bay access, local amenities, trails, and year-round outdoor recreation, this move-in-ready property is an excellent opportunity for a permanent residence, weekend retreat, or investment in Muskoka.
Details
- Type
- Detached
- Style
- 2-Storey
- Size
- 1500-2000 sq ft
- Lot
- 142.01 × 127 ft
- Basement
- Partially Finished
- Garage
- None
- Kitchens
- 1
- Property tax
- $1,964 (2025)
- Neighbourhood
- Baxter
- Municipality
- Georgian Bay
- Price per sq ft
- $314 (51% below detached houses in Baxter, $644)
Interior
- Bedrooms
- 3 above ground + 1 below
- Bathrooms
- 2 × 4-piece
- Rooms
- 10 above ground + 3 below
- Family room or den
- Yes
- Fireplace
- Yes
- Features
- Storage
Heating, cooling and services
- Heating
- Propane
- Water and sewer
- Septic
Building and exterior
- Style
- 2-Storey
- Exterior
- Brick
- Roof
- Shingles
- Foundation
- Block
- Faces
- South
- Outdoor
- Hot Tub
Parking
- Total parking
- 4
Lot
- Size
- 142.01 × 127 ft
More
- Possession
- FLEXIBLE
- Cross street
- BAXTER LOOP RD AND PICNIC ISLAND ROAD
Rooms
| Room | Level | Size | Features |
|---|---|---|---|
| Bathroom | Main | 3.57 × 4.68 m (11'9" × 15'4") | |
| Bedroom | Main | 3.45 × 2.74 m (11'4" × 9') | |
| Foyer | Main | 3.7 × 2.44 m (12'2" × 8') | |
| Kitchen | Main | 4.32 × 3.98 m (14'2" × 13'1") | |
| Living Room | Main | 7.8 × 7.07 m (25'7" × 23'2") | |
| Bathroom | Second | 1.66 × 1.19 m (5'5" × 3'11") | |
| Bedroom | Second | 2.92 × 3.17 m (9'7" × 10'5") | |
| Primary Bedroom | Second | 5.92 × 3.27 m (19'5" × 10'9") | |
| Other | In Between | 6.4 × 3.23 m (21' × 10'7") | |
| Other | In Between | 3.98 × 3.25 m (13'1" × 10'8") | |
| Bedroom | Basement | 4.1 × 5.98 m (13'5" × 19'7") | |
| Den | Basement | 3.52 × 5.97 m (11'7" × 19'7") | |
| Other | Basement | 7.74 × 9.57 m (25'5" × 31'5") |
Location
Location is approximate. See nearby homes on the map
Recent sales nearby
See what similar homes within 1 km sold for in the last year. Create a free account or sign in to see them.
The neighbourhood
Getting around Car-dependent
No subway, LRT or GO station within a short trip.
Within a 10-minute walk: no grocery stores, 1 cafés and restaurants, 2 parks. Nearest park: Honey Harbour Park Landing (500 m).
Schools nearby
Elementary
- Honey Harbour Public School10 min walk
Closest schools, not school zones. Check which school serves this address with the school board before relying on it.
Who lives here postal area P0E
- Owners / renters
- 94% / 6%
- Median household income
- $83,000
- Average age
- 49
- Children under 15
- 11%
- Homes
- 94% detached
- Population
- 3,606
Languages spoken most at home besides English: German 0.3%, Portuguese 0.1%, Hungarian 0.1%.
Safety
Crime Severity Index for Southern Georgian Bay (Georgian Bay) (OPP): 56 vs 57 for Ontario (2025).
Police-reported figures for the whole police service area, not this street. Rates use the area’s resident population.
Distances are approximate. Places © OpenStreetMap contributors. Neighbourhood figures: Statistics Canada, 2021 Census. Crime Severity Index: Statistics Canada.
Living here
Commute
Noise Nothing major nearby
No highway within 500 m, rail line within 300 m, or airport flight path nearby.
Distances from the map, not noise measurements. Visit at rush hour to judge for yourself.
Internet Limited
Up to 5/1 Mbps available here by cable, fibre or DSL.
From the federal broadband map. Check exact speeds and providers for the address.
Roads, rail, airports and planned stations © OpenStreetMap contributors. Internet: Innovation, Science and Economic Development Canada, National Broadband Data.
Listed by Cody Smith Real Estate Brokerage.
Listing information provided by PropTx Innovations Inc. and TRREB; deemed reliable but not guaranteed accurate by PropTx.
Similar homes nearby
See more in Georgian Bay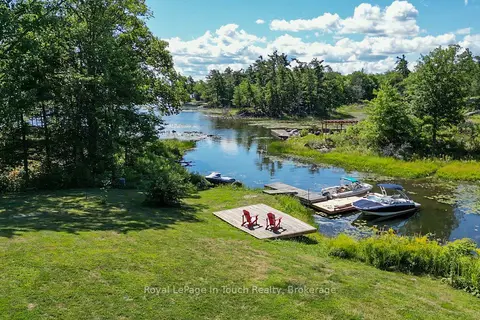
$549,900
Reduced $49,900
3 bd1 ba1100-1500 ft²
2974 Island 1040
Baxter, Georgian Bay
Detached · MLS® X12838472 · Royal LePage In Touch Realty
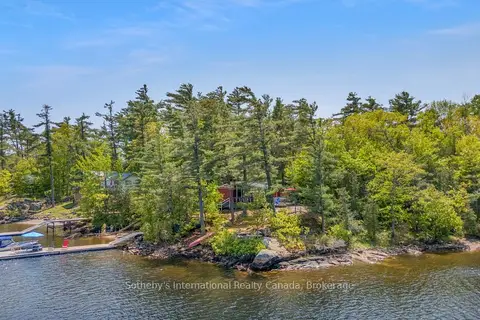
$549,000
Reduced $26,000
2 bd1 ba< 700 ft²
5096 Island 865
Baxter, Georgian Bay
Detached · MLS® X12201351 · Sotheby's International Realty Canada
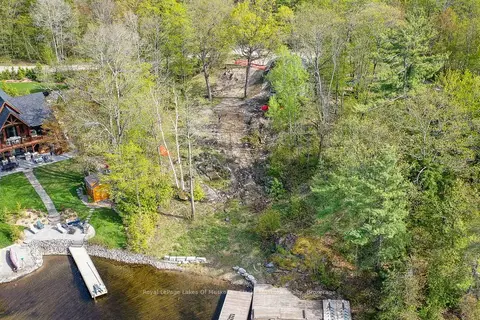
$595,000
0 bd0 ba6 pk< 700 ft²
482 Kings Farm Road
Baxter, Georgian Bay
Detached · MLS® X13875310 · Royal LePage Lakes Of Muskoka - Clarke Muskoka Realty

$599,000
Reduced $90,000
0 bd0 ba
0 ISLAND 64
Baxter, Georgian Bay
Vacant Land · MLS® X11924507 · Sotheby's International Realty Canada
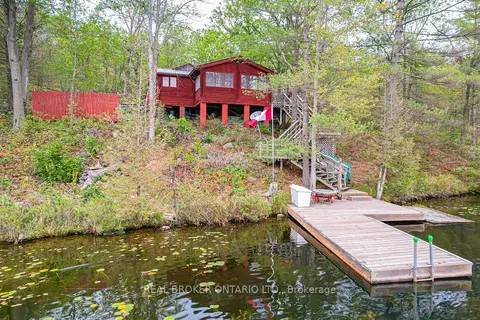
$599,000
1+1 bd1 ba4 pk700-1100 ft²
744 Island 10/Baxter Lake
Baxter, Georgian Bay
Detached · MLS® X13020594 · REAL BROKER ONTARIO LTD.
$599,000
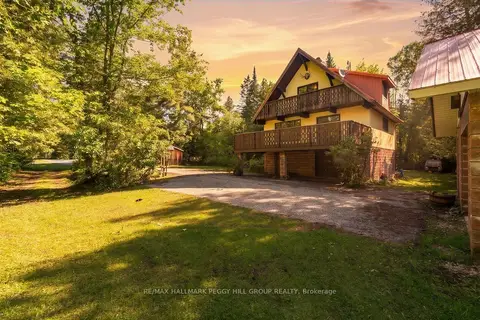
3 bd2 ba7 pk1100-1500 ft²
157 Baxter Loop Road
Baxter, Georgian Bay
Detached · MLS® X13876634 · RE/MAX HALLMARK PEGGY HILL GROUP REALTY
$599,900
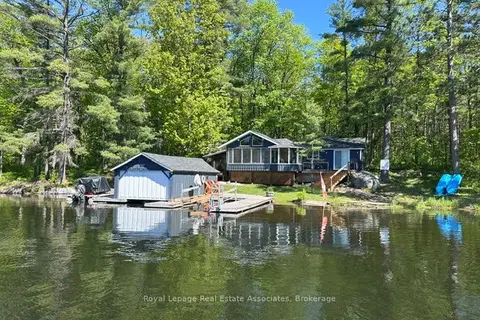
Reduced $74,100
2+1 bd1 ba1100-1500 ft²
7206 Severn River Shore
Baxter, Georgian Bay
Detached · MLS® X13126246 · Royal LePage Real Estate Associates
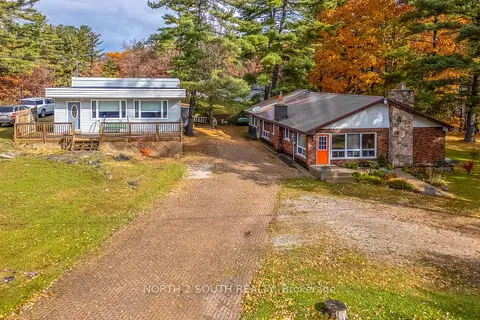
$599,999
3 bd3 ba16 pk1500-2000 ft²
2512 Honey Harbour Road
Baxter, Georgian Bay
Detached · MLS® X12945546 · NORTH 2 SOUTH REALTY