48 Maple Avenue 201
Norwood, Asphodel-Norwood, K0L 2V0 · More in this building
$348,888
- 2 bedrooms
- 1 bathrooms
- 1 parking
- 900-999 sq ft
Listed 27 days ago · MLS® X13820020
About this home
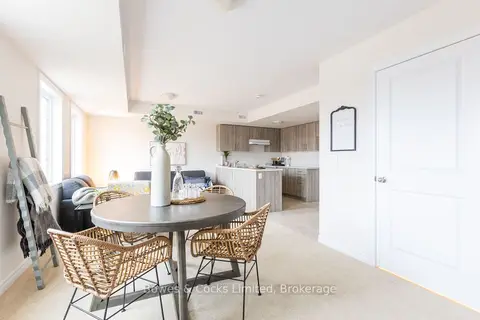
Step into easy, elevated living with this brand new second-level Buttercup Model condo in the township of Asphodel/Norwood. Offering 2 good sized bedrooms, and 1 full sized bathroom, this new build unit combines comfort with a bright, open atmosphere. Enjoy your own private entrance and take advantage of the elevated position with pleasant views and privacy. Complete with brand new appliances and low condo fees, this is a perfect low-maintenance option for you. Nestled in a welcoming small-town setting, Norwood offers convenient access to local shops, schools, parks and dining, all while being a short drive to Peterborough, Hastings and Havelock.
Details
- Type
- Condo Apartment
- Style
- Apartment
- Size
- 900-999 sq ft
- Basement
- None
- Garage
- None
- Kitchens
- 1
- Property tax
- $2,573 (2025)
- Maintenance fee
- $282/month
- Neighbourhood
- Norwood
- Municipality
- Asphodel-Norwood
- Price per sq ft
- $367
- Fee per sq ft
- $0.30/month
Interior
- Bedrooms
- 2 above ground
- Bathrooms
- 1 × 4-piece (main)
- Rooms
- 6 above ground
- Family room or den
- Yes
- Fireplace
- No
- Laundry
- In-Suite Laundry, Ensuite
- Features
- Separate Heating Controls, Separate Hydro Meter, Storage, Water Meter
Heating, cooling and services
- Heating
- Forced Air, Gas
- Air conditioning
- Central Air
Building and exterior
- Style
- Apartment
- Exterior
- Brick
Parking
- Total parking
- 1
- Driveway and parking
- Private
Condo
- Monthly fee
- $282
- Fee includes
- Common Elements Included, Parking Included
- Balcony
- Terrace
- Exposure
- North
- Pets
- Yes-with Restrictions
- Property manager
- BGS Homes Inc.
More
- Possession
- Immediate
- Cross street
- Birch St
Rooms
| Room | Level | Size | Features |
|---|---|---|---|
| Dining Room | Main | 2.56 × 2.67 m (8'5" × 8'9") | |
| Bathroom | Main | 3.45 × 1.52 m (11'4" × 5') | 4 Pc Bath |
| Kitchen | Main | 3.53 × 2.74 m (11'7" × 9') | |
| Bedroom | Main | 3.53 × 3.89 m (11'7" × 12'9") | |
| Bedroom 2 | Main | 3.32 × 3.53 m (10'11" × 11'7") | |
| Living Room | Main | 3.53 × 2.74 m (11'7" × 9') |
History of this address
2 earlier listings at this address, with sold and leased prices. Create a free account or sign in to see them.
Listed by Bowes & Cocks Limited.
Listing information provided by PropTx Innovations Inc. and TRREB; deemed reliable but not guaranteed accurate by PropTx.
Similar homes nearby
See more in Asphodel-Norwood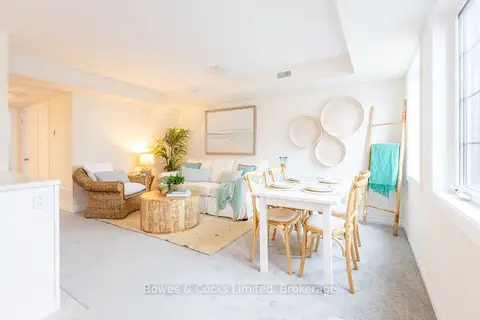
$348,888
2 bd1 ba1 pk900-999 ft²
48 Maple Avenue 104
Norwood, Asphodel-Norwood
Condo Apartment · MLS® X13820006 · Bowes & Cocks Limited
$348,888
2 bd2 ba1 pk900-999 ft²
48 Maple Avenue 206
Norwood, Asphodel-Norwood
Condo Apartment · MLS® X13820028 · Bowes & Cocks Limited