48 Maple Avenue 104
Norwood, Asphodel-Norwood, K0L 2V0 · More in this building
$348,888
- 2 bedrooms
- 1 bathrooms
- 1 parking
- 900-999 sq ft
Listed 27 days ago · MLS® X13820006
About this home
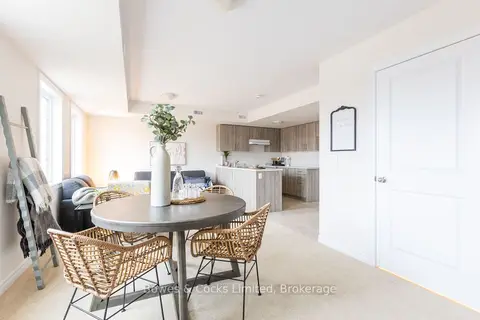
Turnkey and hassle-free living starts here! This stunning Lotus Model main floor condo offers 2 generously sized bedrooms, 1 stylish bath room and brand new appliances throughout. Never lived in and ready for immediate occupancy, this unit features ultimate convenience - step right out your front door to your parking spot with zero stairs to climb. With low condo fees, a price you can afford and modern finishes, this is an unbeatable opportunity for easy living. Located in Norwood, 25 minutes to Peterborough, you get country living, with all the convenience's and small town charm. It is worth it to come have a look.
Details
- Type
- Condo Apartment
- Style
- Apartment
- Size
- 900-999 sq ft
- Basement
- None
- Garage
- None
- Kitchens
- 1
- Property tax
- $2,573 (2025)
- Maintenance fee
- $282/month
- Neighbourhood
- Norwood
- Municipality
- Asphodel-Norwood
- Price per sq ft
- $367
- Fee per sq ft
- $0.30/month
Interior
- Bedrooms
- 2 above ground
- Bathrooms
- 1 × 4-piece (main)
- Rooms
- 6 above ground
- Family room or den
- Yes
- Fireplace
- No
- Laundry
- In-Suite Laundry, Ensuite
- Features
- Primary Bedroom - Main Floor, Separate Heating Controls, Separate Hydro Meter, Storage, Water Meter
Heating, cooling and services
- Heating
- Forced Air, Gas
- Air conditioning
- Central Air
Building and exterior
- Style
- Apartment
- Exterior
- Brick
Parking
- Total parking
- 1
- Driveway and parking
- Private
Condo
- Monthly fee
- $282
- Fee includes
- Common Elements Included, Parking Included
- Balcony
- Terrace
- Exposure
- North
- Pets
- Yes-with Restrictions
- Property manager
- BGS Homes Inc.
More
- Possession
- Immediate
- Cross street
- Birch St.
Rooms
| Room | Level | Size | Features |
|---|---|---|---|
| Bathroom | Main | 3.4 × 1.52 m (11'2" × 5') | 4 Pc Bath |
| Living Room | Main | 3.53 × 2.74 m (11'7" × 9') | |
| Kitchen | Main | 3.53 × 2.74 m (11'7" × 9') | |
| Dining Room | Main | 2.56 × 2.67 m (8'5" × 8'9") | |
| Bedroom | Main | 3.53 × 3.89 m (11'7" × 12'9") | |
| Bedroom 2 | Main | 3.32 × 3.53 m (10'11" × 11'7") |
History of this address
2 earlier listings at this address, with sold and leased prices. Create a free account or sign in to see them.
Listed by Bowes & Cocks Limited.
Listing information provided by PropTx Innovations Inc. and TRREB; deemed reliable but not guaranteed accurate by PropTx.
Similar homes nearby
See more in Asphodel-Norwood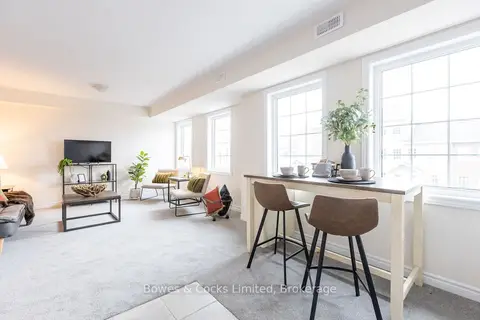
$348,888
2 bd1 ba1 pk900-999 ft²
48 Maple Avenue 201
Norwood, Asphodel-Norwood
Condo Apartment · MLS® X13820020 · Bowes & Cocks Limited
$348,888
2 bd2 ba1 pk900-999 ft²
48 Maple Avenue 206
Norwood, Asphodel-Norwood
Condo Apartment · MLS® X13820028 · Bowes & Cocks Limited