479 Vodden Street E
Westgate, Brampton, L6S 0C7
$859,900
- 4+1 bedrooms
- 4 bathrooms
- 2 parking
- 1500-2000 sq ft
Listed 6 days ago · MLS® W14032812
Open house
- Saturday, October 24 at 12:00 p.m. to 3:00 p.m. Add to calendar
About this home
Overlooking the serene waters of Parr Lake, nestled in Brampton's prestigious Westgate community, welcome to 479 Vodden St E, proudly offered by its original owners and showcasing a remarkable level of care throughout. A rare executive townhouse offering over 2,500 sq ft of finished living space across 4+1 bedrooms, 3.5 washrooms, upgraded kitchen and laundry appliances, a finished walkout basement and a raised deck with views of a breathtaking backyard oasis. Set against a peaceful lakeside backdrop surrounded by lush mature trees, this home offers dazzling views of Parr Lake and an ambiance of peace and tranquillity rarely found in the city. The main floor boasts 9ft ceilings that open into a bright and airy living space, anchored by a cozy gas fireplace and a charming kitchen featuring quartz countertops, a brand new upgraded smart LG stove & built-in microwave, complete with a powder room - all flowing seamlessly to your raised deck, the perfect private escape to unwind and disconnect from the world. Upstairs you'll find 4 generous bedrooms including a sun-filled primary retreat equipped with graceful arched windows and a gleaming skylight brightening one of the secondary bedrooms, along with 2 full bathrooms and the convenience of upper level laundry. The finished lower level offers a spacious rec room, full washroom, and an additional bedroom, bringing the total to 5 comfortable sleeping areas and 3.5 washrooms throughout, a dream setup for growing families. Walk out from the basement directly to your private covered patio and into a beautifully landscaped backyard featuring mature trees, green space, and direct access to Parr Lake walking trails. Conveniently located close to all major amenities, schools, the GO Station, transit, and highway access. Your next chapter starts here.
Details
- Type
- Att/Row/Townhouse
- Style
- 2-Storey
- Size
- 1500-2000 sq ft
- Lot
- 20.01 × 102.33 ft
- Basement
- Finished with Walk-Out
- Garage
- Attached
- Kitchens
- 1
- Property tax
- $5,531 (2025)
- Neighbourhood
- Westgate
- Municipality
- Brampton
- Price per sq ft
- $491 (6% above freehold townhouses in Brampton, $463)
Interior
- Bedrooms
- 4 above ground + 1 below
- Bathrooms
- 1 × 4-piece (second), 1 × 4-piece (second), 1 × 2-piece (main), 1 × 4-piece (basement)
- Rooms
- 11 above ground + 4 below
- Family room or den
- No
- Fireplace
- Yes
- Features
- Carpet Free
Heating, cooling and services
- Heating
- Forced Air, Gas
- Air conditioning
- Central Air
- Water and sewer
- Sewer
Building and exterior
- Style
- 2-Storey
- Exterior
- Brick
- Roof
- Asphalt Shingle
- Foundation
- Concrete
- Faces
- South
Parking
- Garage spaces
- 1
- Total parking
- 2
- Driveway and parking
- Private
Lot
- Size
- 20.01 × 102.33 ft
More
- Possession
- TBD
- Nearby
- Golf, Hospital, Lake/Pond, Park, Wooded/Treed, Place Of Worship
- Cross street
- Laurelcrest St & Vodden St E
Rooms
| Room | Level | Size | Features |
|---|---|---|---|
| Kitchen | Main | 2.73 × 2.58 m (8'11" × 8'6") | Ceramic Floor, Overlooks Dining, Quartz Counter |
| Dining Room | Main | 4.04 × 3.56 m (13'3" × 11'8") | Open Concept, Hardwood Floor, Combined w/Living |
| Living Room | Main | 5.07 × 3.61 m (16'8" × 11'10") | Hardwood Floor, Fireplace, W/O To Deck |
| Primary Bedroom | Second | 5.84 × 4.45 m (19'2" × 14'7") | Walk-In Closet(s), Casement Windows, 4 Pc Ensuite |
| Bedroom 2 | Second | 5.87 × 2.82 m (19'3" × 9'3") | Closet, Casement Windows, Hardwood Floor |
| Bedroom 3 | Second | 3.35 × 2.79 m (11' × 9'2") | Closet, Casement Windows, Hardwood Floor |
| Bedroom 4 | Second | 3.09 × 2.82 m (10'2" × 9'3") | Closet, Hardwood Floor, Skylight |
| Laundry | Second | 2.11 × 1.5 m (6'11" × 4'11") | Ceramic Floor |
| Den | Basement | 4.09 × 2.58 m (13'5" × 8'6") | Closet, Laminate |
| Recreation | Basement | 4.95 × 4.39 m (16'3" × 14'5") | Laminate, W/O To Patio |
| Den | Second | Closet, Skylight, Hardwood Floor |
History of this address
3 earlier listings at this address, with sold and leased prices. Create a free account or sign in to see them.
Location
Location is approximate. See nearby homes on the map
Recent sales nearby
See what similar homes within 1 km sold for in the last year. Create a free account or sign in to see them.
The neighbourhood
Getting around Walkable
- 🚆 Bramalea GO4.3 km
Within a 10-minute walk: 1 grocery store, 7 cafés and restaurants, 11 parks, 2 pharmacies. Nearest grocery: Foodland (400 m). Nearest park: Parr Lake South Park (150 m).
Schools nearby
Elementary
- École élémentaire catholique Sainte-Jeanne-d'Arc Catholic · French
EQAO: Gr 6 reading 93%, math 62%8 min walk - Harold F. Loughin Public School
EQAO: Gr 3 reading 87%, math 73%11 min walk - Father C.W. Sullivan Elementary School Catholic
EQAO: Gr 6 reading 83%, math 29%13 min walk - Madoc Drive Public School
EQAO: Gr 3 reading 57%, math 55%1.3 km
Secondary
- North Park Secondary School
EQAO: Gr 9 math 68%, literacy test 91%15 min walk - Gordon Graydon Senior Public School18 min walk
- Central Peel Secondary School
EQAO: Gr 9 math 46%, literacy test 81%1.8 km
EQAO: share of students meeting the provincial standard (2024–25). Ontario average: Gr 6 reading 86%, math 51%; Gr 9 math 55%; literacy test 83%.
Closest schools, not school zones. Check which school serves this address with the school board before relying on it.
Who lives here postal area L6S
- Owners / renters
- 82% / 18%
- Median household income
- $105,000
- Average age
- 40
- Children under 15
- 16%
- Homes
- 53% detached, 9% high-rise
- Commute by transit
- 9%
- Population
- 54,361
Languages spoken most at home besides English: Punjabi (Panjabi) 10.8%, Spanish 1.9%, Urdu 1.8%, Tagalog (Pilipino, Filipino) 1.4%.
Flood and conservation Flood plain
This address falls inside a mapped flood plain (Toronto and Region Conservation Authority). Building, additions and grading need a permit from the conservation authority, and flood insurance can cost more or be harder to get.
Screening maps only. Ask the conservation authority for a property inquiry before relying on this.
Safety
Crime Severity Index for Peel Region (Mississauga/Brampton) police: 59 vs 57 for Ontario (2025).
Police-reported figures for the whole police service area, not this street. Rates use the area’s resident population.
Development nearby
No planning applications within 500 m in the last five years.
Rezoning, site plan, subdivision and condominium applications filed with the city.
Distances are approximate. Places © OpenStreetMap contributors. Neighbourhood figures: Statistics Canada, 2021 Census. School results: EQAO via Ontario Data Catalogue (Open Government Licence – Ontario). Flood and regulation mapping: Toronto and Region Conservation Authority open data. Crime Severity Index: Statistics Canada.
Living here
Commute
To Union Station (downtown Toronto): 30 km. Transit times · Driving times
Noise 1 source nearby
- 🛣️ Highway 410350 m
Distances from the map, not noise measurements. Visit at rush hour to judge for yourself.
Internet High-speed
50/10 Mbps or faster available here by cable, fibre or DSL (the federal high-speed target).
From the federal broadband map. Check exact speeds and providers for the address.
Roads, rail, airports and planned stations © OpenStreetMap contributors. Internet: Innovation, Science and Economic Development Canada, National Broadband Data.
Listed by ROYAL STAR REALTY INC..
Listing information provided by PropTx Innovations Inc. and TRREB; deemed reliable but not guaranteed accurate by PropTx.
Similar homes nearby
See more in Brampton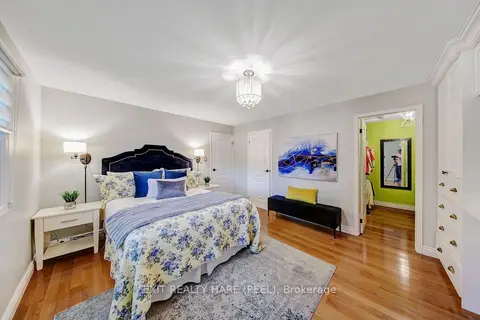
$849,000
3 bd3 ba6 pk2000-2500 ft²
48 Nanport Street
Westgate, Brampton
Detached · MLS® W13823574 · EXIT REALTY HARE (PEEL)
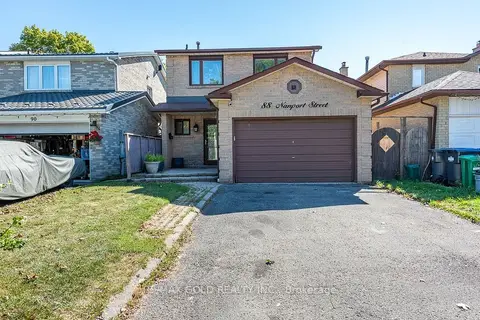
$829,000
4 bd3 ba5 pk1500-2000 ft²
88 Nanport Street
Westgate, Brampton
Detached · MLS® W13835260 · RE/MAX GOLD REALTY INC.
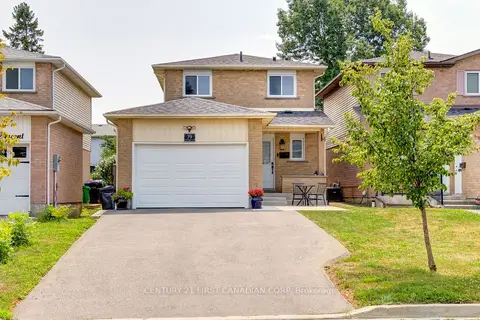
$824,900
Reduced $140,000
3 bd3 ba5 pk1100-1500 ft²
79 Newbridge Crescent
Westgate, Brampton
Detached · MLS® W13615226 · CENTURY 21 FIRST CANADIAN CORP
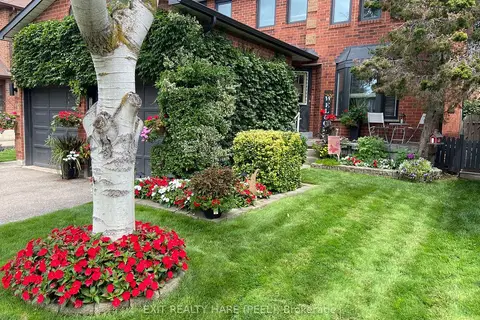
$915,000
Reduced $34,900
4 bd3 ba6 pk2000-2500 ft²
77 Lord Simcoe Drive
Westgate, Brampton
Detached · MLS® W13416874 · EXIT REALTY HARE (PEEL)
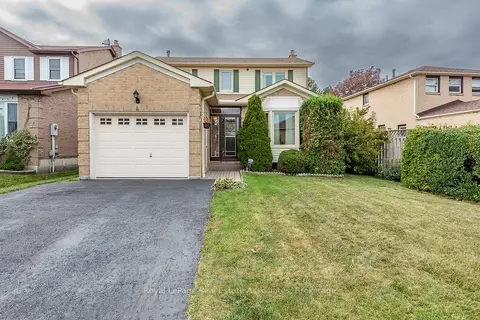
$799,900
Reduced $60,000
3+1 bd3 ba4 pk1500-2000 ft²
4 Nuttall Street
Westgate, Brampton
Detached · MLS® W13837706 · Royal LePage Real Estate Associates
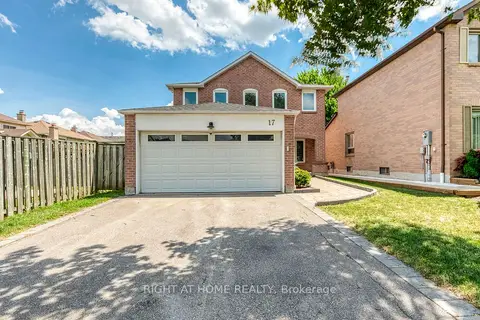
$920,000
4 bd3 ba6 pk2000-2500 ft²
17 Nickel Crescent
Westgate, Brampton
Detached · MLS® W13847210 · RIGHT AT HOME REALTY
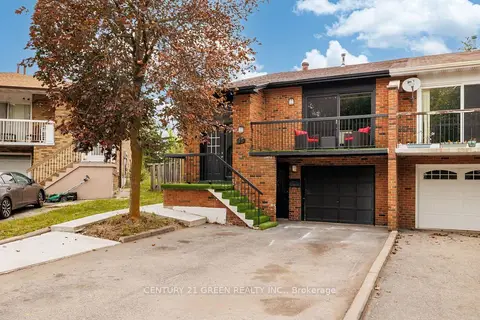
$799,000
4+2 bd3 ba5 pk1500-2000 ft²
15 Lady Stewart Boulevard
Westgate, Brampton
Semi-Detached · MLS® W13846454 · CENTURY 21 GREEN REALTY INC.
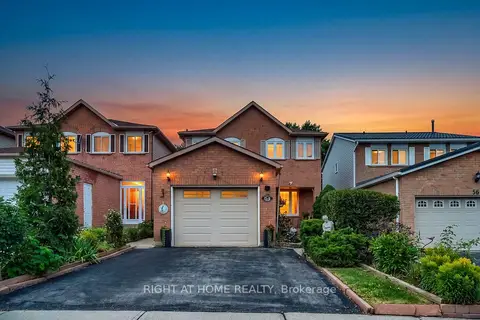
$779,000
4+1 bd3 ba5 pk1100-1500 ft²
54 Niagara Place
Westgate, Brampton
Detached · MLS® W13757310 · RIGHT AT HOME REALTY