4 Nuttall Street
Westgate, Brampton, L6S 4X3
$799,900
Reduced $60,000 from $859,900
- 3+1 bedrooms
- 3 bathrooms
- 4 parking
- 1500-2000 sq ft
Listed 21 days ago · MLS® W13837706
About this home
AMAZING JUST REDUCED! Welcome to a beautifully cared-for 3-bedroom home w/an additional bedroom in the finished basement, offering 3 bathrooms & plenty of room for the whole family. Set on a peaceful FAMILY FRIENDLY street in DESIREABLE "N" SECTION, this property enjoys a rare backyard BACKING ONTO A LARGE TREED PARK WITH trails, creating a wonderful sense of space and privacy. The main level WELCOMES YOU WITH A LARGE FRONT FOYER WITH ENCLOSED FRONT PORCH; Featuring a large bright, inviting SEPARATE LIVING ROOM, with BAY Window DOUBLE WOODEN FRENCH DOORS, CROWN MOULDING, a dedicated SEPARATE dining area, and a COZY SPACIOUS FAMILY ROOM highlighted by a GAS FIREPLACE, LARGE BAY WINDOW and CROWN MOULDING - O/LOOKS the private backyard. The well-appointed EAT-IN KITCHEN includes a convenient sliding doors directly onto the backyard LARGE WOODEN DECK-16X10, UPDATED CABINET DOORS, WITH GLASS CHINA CABINET, Stainless Steel Appliances, BUILT IN DISWASHER, DOUBLE SINK UNDER A BRIGHT WINDOW. Whether you're enjoying a quiet morning coffee or hosting dinner outdoors, the PRIVATE BACKYARD - NO NEIGHBOURS BEHIND makes entertaining especially enjoyable. CARPET FREE MAIN FLOOR WITH LOVELY LAMINATE FLOORING. Upstairs, you'll find three generously sized bedrooms, including a private primary retreat w/ its own 4 PC ENSUITE, WALK IN CLOSET. The FINISHED BASEMENT adds even more versatility, with a FOURTH BEDROOM. LOTS OF SPACE TO BUILD A kitchenette, AND bathroom - SEPARATE ENTRANCE POTENTIAL WITH WIDE SIDE YARD - ENDLESS POSSIBILITES! Enjoy the Large additional REC- ROOM AND ADDITONAL OFFICE SPACE - excellent setup for extended family, guests, or FUTURE INLAW SUITE. BONUS: INSULATED GARAGE! WITH WALKING DISTANCE TO schools, parks, shopping, CHURCH AND MOSQUE - TRINITY COMMON and public TRANSIT AT YOUR DOOR STEP . This home combines everyday convenience w/a peaceful family-friendly setting. A welcoming property with flexible living space and, a backyard you'll truly appreciate.
Details
- Type
- Detached
- Style
- 2-Storey
- Age
- 31-50 years
- Size
- 1500-2000 sq ft
- Lot
- 51.11 × 100 ft
- Basement
- Finished
- Garage
- Attached
- Kitchens
- 1
- Property tax
- $6,029 (2026)
- Neighbourhood
- Westgate
- Municipality
- Brampton
- Price per sq ft
- $457 (about the same as detached houses in Westgate)
Interior
- Bedrooms
- 3 above ground + 1 below
- Bathrooms
- 2 × 4-piece (second), 1 × 2-piece (main)
- Rooms
- 7 above ground + 3 below
- Family room or den
- Yes
- Fireplace
- Yes
- Features
- Water Heater
Heating, cooling and services
- Heating
- Forced Air, Gas
- Air conditioning
- Central Air
- Water and sewer
- Sewer
Building and exterior
- Style
- 2-Storey
- Roof
- Asphalt Shingle
- Foundation
- Concrete
- Age
- 31-50 years
- Faces
- West
- Outdoor
- Fence - Full
Parking
- Garage spaces
- 1
- Total parking
- 4
- Driveway and parking
- Private, Private Double
Lot
- Size
- 51.11 × 100 ft
More
- Possession
- Flexible
- Cross street
- North Pk/Williams Parkway
Rooms
| Room | Level | Size | Features |
|---|---|---|---|
| Living Room | Main | 5.21 × 3.39 m (17'1" × 11'1") | Laminate, Bay Window, French Doors |
| Dining Room | Main | 3.2 × 3.4 m (10'6" × 11'2") | Laminate, Separate Room, Window |
| Kitchen | Main | 3.65 × 3.4 m (12' × 11'2") | Sliding Doors, Eat-in Kitchen |
| Family Room | Main | 3.44 × 4.94 m (11'3" × 16'2") | Laminate, Bay Window, Gas Fireplace |
| Foyer | Main | 2 × 3.51 m (6'7" × 11'6") | Laminate |
| Primary Bedroom | Second | 5.34 × 3.44 m (17'6" × 11'3") | Walk-In Closet(s), 4 Pc Ensuite |
| Bedroom | Second | 3.23 × 3.1 m (10'7" × 10'2") | Closet, Large Window |
| Bedroom | Second | 3.19 × 3.09 m (10'6" × 10'2") | Cork Floor, Window, Closet |
| Great Room | Basement | 3.44 × 6.88 m (11'3" × 22'7") | Broadloom, Window |
| Bedroom 4 | Basement | 3.11 × 3.56 m (10'2" × 11'8") | Window, Broadloom |
| Office | Basement | 3.44 × 3.44 m (11'3" × 11'3") | Broadloom, Separate Room |
| Laundry | Basement | 3.63 × 3.38 m (11'11" × 11'1") |
Price history
| Date | Price | Change |
|---|---|---|
| Oct 7, 2026 | $859,900 | Listed |
| Oct 17, 2026 | $799,900 | −$60,000 |
Location
Location is approximate. See nearby homes on the map
Recent sales nearby
See what similar homes within 1 km sold for in the last year. Create a free account or sign in to see them.
The neighbourhood
Getting around Somewhat walkable
- 🚆 Bramalea GO5.6 km
Within a 10-minute walk: no grocery stores, 4 cafés and restaurants, 7 parks. Nearest park: Bramalea Limited Community Park (350 m).
Schools nearby
Elementary
- Russell D. Barber Public School
EQAO: Gr 3 reading 71%, math 56%6 min walk - St. Marguerite Bourgeoys Separate School Catholic
EQAO: Gr 6 reading 84%, math 58%9 min walk - Arnott Charlton Public School
EQAO: Gr 3 reading 60%, math 53%1.3 km - St. Joachim Catholic Elementary School Catholic
EQAO: Gr 6 reading 82%, math 46%1.4 km
Secondary
- North Park Secondary School
EQAO: Gr 9 math 68%, literacy test 91%9 min walk - Gordon Graydon Senior Public School1.7 km
EQAO: share of students meeting the provincial standard (2024–25). Ontario average: Gr 6 reading 86%, math 51%; Gr 9 math 55%; literacy test 83%.
Closest schools, not school zones. Check which school serves this address with the school board before relying on it.
Who lives here postal area L6S
- Owners / renters
- 82% / 18%
- Median household income
- $105,000
- Average age
- 40
- Children under 15
- 16%
- Homes
- 53% detached, 9% high-rise
- Commute by transit
- 9%
- Population
- 54,361
Languages spoken most at home besides English: Punjabi (Panjabi) 10.8%, Spanish 1.9%, Urdu 1.8%, Tagalog (Pilipino, Filipino) 1.4%.
Flood and conservation No mapped hazard
Not inside a mapped flood plain or regulated area.
Screening maps only. Ask the conservation authority for a property inquiry before relying on this.
Safety
Crime Severity Index for Peel Region (Mississauga/Brampton) police: 59 vs 57 for Ontario (2025).
Police-reported figures for the whole police service area, not this street. Rates use the area’s resident population.
Development nearby
-
1-12 NEWHAVEN MANOR · 400 mSite Plan Approval · Inactive · applied 2021Limited Site Plan
Rezoning, site plan, subdivision and condominium applications filed with the city.
Distances are approximate. Places © OpenStreetMap contributors. Neighbourhood figures: Statistics Canada, 2021 Census. School results: EQAO via Ontario Data Catalogue (Open Government Licence – Ontario). Crime Severity Index: Statistics Canada. Planning applications: City of Brampton open data.
Living here
Commute
To Union Station (downtown Toronto): 31 km. Transit times · Driving times
Noise 1 source nearby
- 🛣️ Highway 410350 m
Distances from the map, not noise measurements. Visit at rush hour to judge for yourself.
Internet High-speed
50/10 Mbps or faster available here by cable, fibre or DSL (the federal high-speed target).
From the federal broadband map. Check exact speeds and providers for the address.
Roads, rail, airports and planned stations © OpenStreetMap contributors. Internet: Innovation, Science and Economic Development Canada, National Broadband Data.
Listed by Royal LePage Real Estate Associates.
Listing information provided by PropTx Innovations Inc. and TRREB; deemed reliable but not guaranteed accurate by PropTx.
Similar homes nearby
See more in Brampton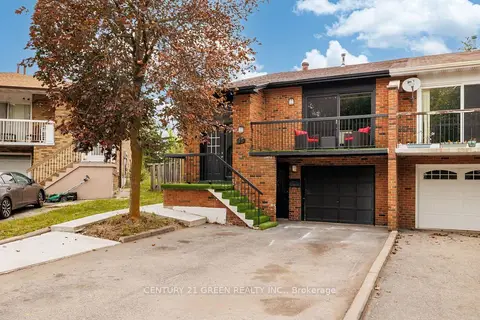
$799,000
Reduced $90,000
4+2 bd3 ba5 pk1500-2000 ft²
15 Lady Stewart Boulevard
Westgate, Brampton
Semi-Detached · MLS® W13846454 · CENTURY 21 GREEN REALTY INC.
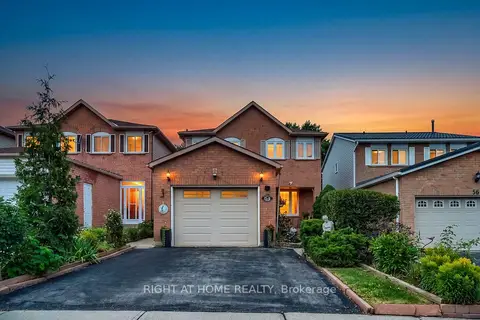
$779,000
4+1 bd3 ba5 pk1100-1500 ft²
54 Niagara Place
Westgate, Brampton
Detached · MLS® W13757310 · RIGHT AT HOME REALTY
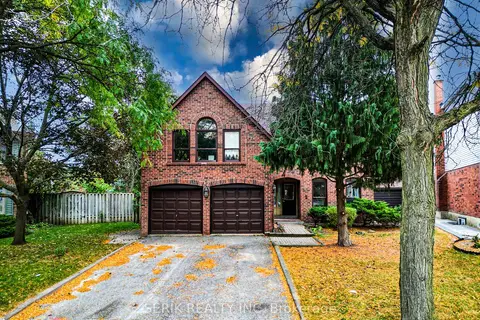 New
$777,000
4+1 bd3 ba4 pk2500-3000 ft²
32 Neptune Court
Westgate, Brampton
Detached · MLS® W14092390 · SERIK REALTY INC
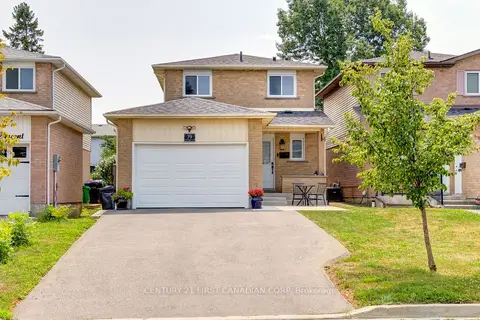
$824,900
Reduced $140,000
3 bd3 ba5 pk1100-1500 ft²
79 Newbridge Crescent
Westgate, Brampton
Detached · MLS® W13615226 · CENTURY 21 FIRST CANADIAN CORP
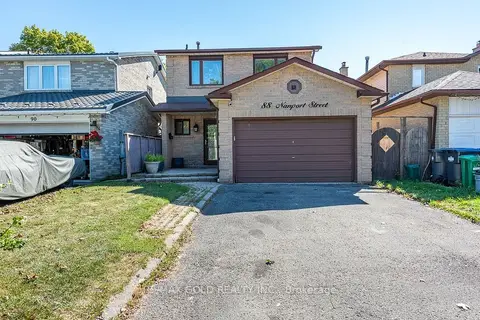
$829,000
4 bd3 ba5 pk1500-2000 ft²
88 Nanport Street
Westgate, Brampton
Detached · MLS® W13835260 · RE/MAX GOLD REALTY INC.
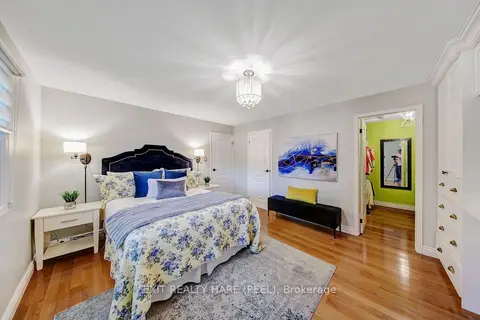
$849,000
3 bd3 ba6 pk2000-2500 ft²
48 Nanport Street
Westgate, Brampton
Detached · MLS® W13823574 · EXIT REALTY HARE (PEEL)
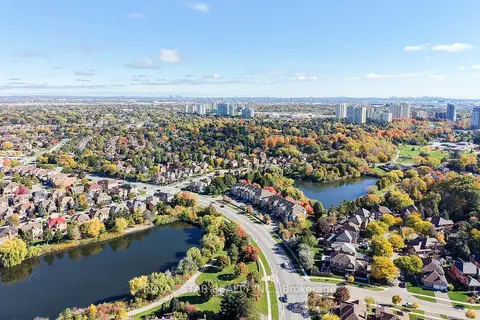
$859,900
4+1 bd4 ba2 pk1500-2000 ft²
479 Vodden Street E
Westgate, Brampton
Att/Row/Townhouse · MLS® W14032812 · ROYAL STAR REALTY INC.
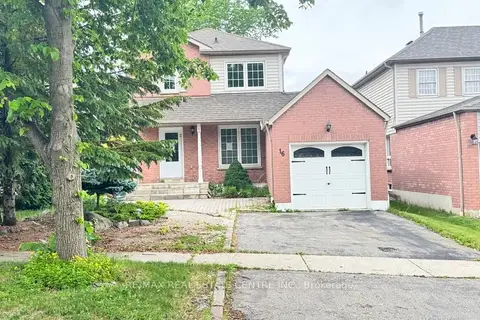
$725,000
Reduced $24,000
3+1 bd3 ba3 pk700-1100 ft²
16 Nectarine Crescent
Westgate, Brampton
Detached · MLS® W13771866 · RE/MAX REAL ESTATE CENTRE INC.