479 Doon S Drive E
Kitchener, N2P 2T6
$888,888
- 3 bedrooms
- 4 bathrooms
- 4 parking
- 1500-2000 sq ft
Listed 74 days ago · MLS® X13649618
About this home
Backing onto greenspace with a finished walkout basement and an impressive 156-ft-deep lot, this Doon South home offers the space and setting buyers are looking for. Welcome to 479 Doon South Drive, a bright 3-bedroom, 4-bath detached home in a convenient Kitchener location. The main floor offers a spacious, functional layout with a large living area, dining space and kitchen, all designed for comfortable everyday living and entertaining. Upstairs, the generously sized primary bedroom measures approximately 16'3" x 15'2", with two additional bedrooms and multiple bathrooms providing excellent flexibility for family life, guests or working from home. The finished lower level is a major bonus, featuring a large 21'4" x 20'8" recreation room, additional bathroom and a walkout that connects directly to the backyard. It's an ideal space for movie nights, entertaining, a home gym, playroom or additional family living. Outside, the property sits on a 32 x 156.6-ft lot, with a fully fenced yard, deck, gazebo and a backdrop of wooded greenspace. The depth of the lot creates a backyard that feels generous, private and highly usable. Located in Doon South with easy access to Highway 401, public transit and nearby amenities, this home combines indoor space, a finished walkout and an outdoor setting that deserves to be experienced in person. Come see the backyard, the walkout and the amount of usable space this home offers - book your private showing today.
Details
- Type
- Detached
- Style
- 2-Storey
- Age
- 16-30 years
- Size
- 1500-2000 sq ft
- Lot
- 31.99 × 156.64 ft
- Basement
- Finished with Walk-Out
- Garage
- Attached
- Kitchens
- 1
- Property tax
- $5,413 (2025)
- Municipality
- Kitchener
- Price per sq ft
- $508 (about the same as detached houses in Kitchener)
Interior
- Bedrooms
- 3 above ground
- Bathrooms
- 1 × 2-piece (main), 2 × 4-piece (second), 1 × 2-piece (basement)
- Rooms
- 11 above ground + 3 below
- Family room or den
- No
- Fireplace
- Natural Gas
- Features
- Auto Garage Door Remote, Water Heater, Water Meter, Water Softener
Heating, cooling and services
- Heating
- Forced Air, Gas
- Air conditioning
- Central Air
- Water and sewer
- Sewer
Building and exterior
- Style
- 2-Storey
- Exterior
- Brick, Vinyl Siding
- Roof
- Asphalt Shingle
- Foundation
- Poured Concrete
- Age
- 16-30 years
- Faces
- North
- Outdoor
- Backs On Green Belt, Deck, Landscaped, Privacy, Year Round Living, Fence - Full, Gazebo
Parking
- Garage spaces
- 2
- Total parking
- 4
- Driveway and parking
- Front Yard Parking, Private Double
Lot
- Size
- 31.99 × 156.64 ft (rectangular)
- Acreage
- < .50
More
- Possession
- Flexible
- Nearby
- Fenced Yard, Hospital, Rec./Commun.Centre, Public Transit, Place Of Worship, Library
- Cross street
- Homer Watson
Rooms
| Room | Level | Size | Features |
|---|---|---|---|
| Bathroom | Main | 2.15 × 0.98 m (7'1" × 3'3") | 2 Pc Bath |
| Dining Room | Main | 3.47 × 2.9 m (11'5" × 9'6") | |
| Foyer | Main | 1.56 × 4.16 m (5'1" × 13'8") | |
| Kitchen | Main | 3.21 × 3.43 m (10'6" × 11'3") | |
| Laundry | Main | 1.52 × 2.82 m (5' × 9'3") | |
| Living Room | Main | 6.67 × 3.24 m (21'11" × 10'8") | |
| Bathroom | Second | 2.41 × 2.29 m (7'11" × 7'6") | 4 Pc Bath |
| Bathroom | Second | 3.33 × 2.45 m (10'11" × 8') | 4 Pc Ensuite |
| Bedroom | Second | 3.47 × 3.04 m (11'5" × 10') | |
| Primary Bedroom | Second | 4.97 × 4.63 m (16'4" × 15'2") | |
| Bathroom | Basement | 1.55 × 1.51 m (5'1" × 4'11") | 2 Pc Bath |
| Recreation | Basement | 6.52 × 6.32 m (21'5" × 20'9") | |
| Utility Room | Basement | 3.16 × 1.85 m (10'4" × 6'1") |
Listed by Keller Williams Home Group Realty.
Listing information provided by PropTx Innovations Inc. and TRREB; deemed reliable but not guaranteed accurate by PropTx.
Similar homes nearby
See more in Kitchener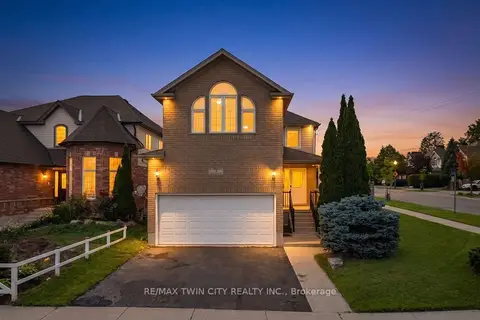
$889,900
4+2 bd4 ba4 pk2000-2500 ft²
3 Apple Ridge Drive
Kitchener
Detached · MLS® X13676762 · RE/MAX TWIN CITY REALTY INC.
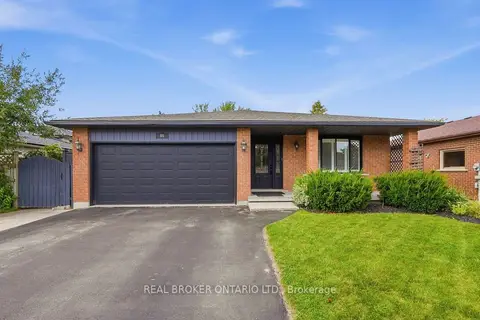
$890,000
3+1 bd2 ba5 pk2000-2500 ft²
60 Ebydale Drive
Kitchener
Detached · MLS® X13813458 · REAL BROKER ONTARIO LTD.
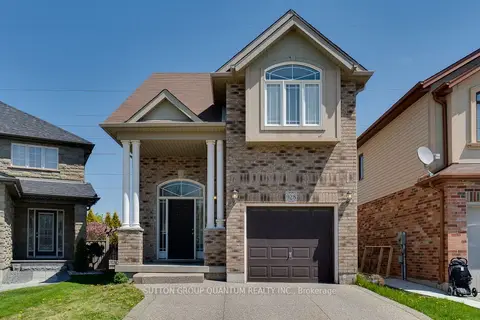
$880,000
3+1 bd4 ba2 pk1500-2000 ft²
928 Dunblane Court
Kitchener
Detached · MLS® X13530552 · SUTTON GROUP QUANTUM REALTY INC.
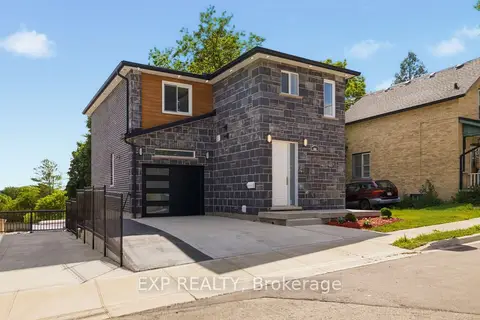
$899,000
3+1 bd4 ba3 pk1100-1500 ft²
129 St George Street
Kitchener
Duplex · MLS® X13460128 · EXP REALTY
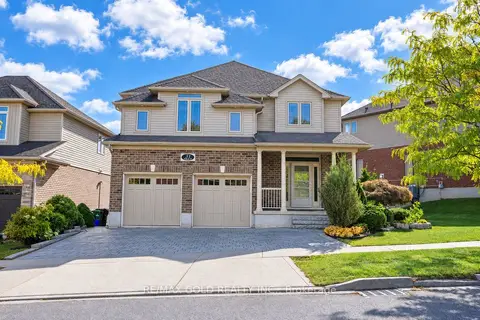
$899,000
4+3 bd4 ba5 pk2500-3000 ft²
31 Melinda Street W
Kitchener
Detached · MLS® X13855168 · RE/MAX GOLD REALTY INC.
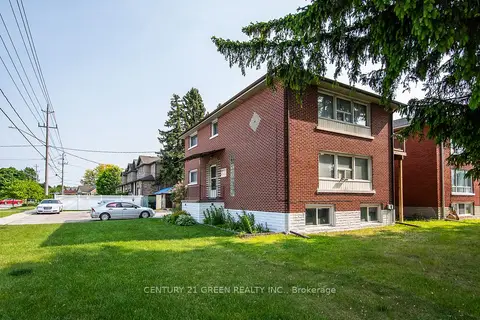
$899,000
5 bd3 ba8 pk2000-2500 ft²
129 River Road E
Kitchener
Triplex · MLS® X13858748 · CENTURY 21 GREEN REALTY INC.
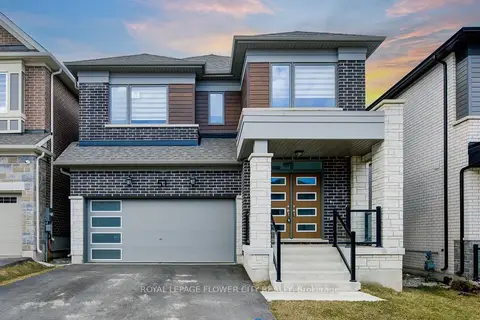
$899,000
4 bd4 ba5 pk2500-3000 ft²
51 William Nador Street
Kitchener
Detached · MLS® X13870664 · ROYAL LEPAGE FLOWER CITY REALTY
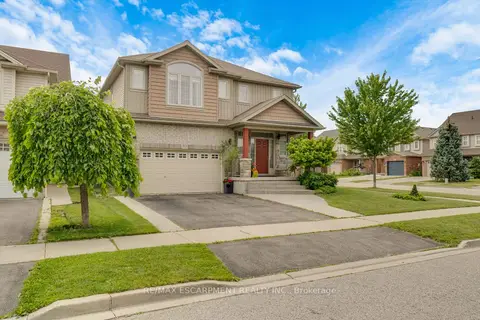
$899,750
3 bd3 ba5 pk1500-2000 ft²
83 Frankfurt Street
Kitchener
Detached · MLS® X13802246 · RE/MAX ESCARPMENT REALTY INC.