31 Melinda Street W
Kitchener, N2E 0B8
$899,000
- 4+3 bedrooms
- 4 bathrooms
- 5 parking
- 2500-3000 sq ft
Listed 18 days ago · MLS® X13855168
About this home
Welcome to 31 Melinda Street W, a spacious 3600 sq. ft + total living space , double car garage home on an expansive 75-ft frontage, offering room to grow for the whole family. The bright, open-concept main floor is elevated by 9-ft ceilings and features an inviting living room, a formal dining room for memorable gatherings, and a sun-filled dinette that walks out to an impressive 12 x 30 ft deck, perfect for summer entertaining. A rare main-floor bedroom adds exceptional flexibility for extended family or guests, complemented by a convenient powder room.Upstairs, the generous primary suite is a true retreat, complete with a luxurious 5-piece ensuite. Three additional well-sized bedrooms, a cozy family room, and an upper-level laundry room make everyday living effortless.The fully finished walkout basement offers outstanding versatility with 3 bedrooms, a full bathroom, a second kitchen, a spacious recreation room, its own laundry, and a walkout-patio, ideal for multigenerational living or added income potential.Outside, enjoy striking curb appeal, a concrete tiled driveway with parking for 3, and a double-car garage. Homes offering this much space, flexibility, and frontage are rarely available. Don't miss your opportunity to make this beautiful Kitchener home your own!
Details
- Type
- Detached
- Style
- 2-Storey
- Age
- 6-15 years
- Size
- 2500-3000 sq ft
- Lot
- 75.43 × 111.06 ft
- Basement
- Apartment, Full
- Garage
- Attached
- Kitchens
- 2
- Property tax
- $6,988 (2026)
- Municipality
- Kitchener
- Price per sq ft
- $327 (33% below detached houses in Kitchener, $491)
Interior
- Bedrooms
- 4 above ground + 3 below
- Bathrooms
- 1 × 2-piece (main), 1 × 5-piece (second), 1 × 4-piece (second), 1 × 4-piece (basement)
- Kitchens
- 2 (1 below ground)
- Rooms
- 17 above ground
- Family room or den
- Yes
- Fireplace
- Yes
Heating, cooling and services
- Heating
- Forced Air, Gas
- Air conditioning
- Central Air
- Water and sewer
- Sewer
Building and exterior
- Style
- 2-Storey
- Exterior
- Brick, Vinyl Siding
- Roof
- Asphalt Shingle
- Foundation
- Brick
- Age
- 6-15 years
- Faces
- West
Parking
- Garage spaces
- 2
- Total parking
- 5
- Driveway and parking
- Available
Lot
- Size
- 75.43 × 111.06 ft
More
- Possession
- Flexible
- Cross street
- Isiah Dr./Bleams Rd.
Rooms
| Room | Level | Size | Features |
|---|---|---|---|
| Bathroom | Main | 1.2 × 2.2 m (3'11" × 7'3") | 2 Pc Bath |
| Dining Room | Main | 3.2 × 3.38 m (10'6" × 11'1") | |
| Living Room | Main | 5.84 × 5.38 m (19'2" × 17'8") | Fireplace |
| Breakfast | Main | 3.91 × 3.05 m (12'10" × 10') | Walk-Out |
| Kitchen | Main | 3.91 × 3.86 m (12'10" × 12'8") | |
| Bedroom | Second | 6.58 × 4.17 m (21'7" × 13'8") | |
| Bathroom | Second | 1.5 × 2.8 m (4'11" × 9'2") | 4 Pc Bath |
| Bedroom 2 | Second | 3.61 × 3.53 m (11'10" × 11'7") | |
| Bedroom 3 | Second | 3.61 × 3.38 m (11'10" × 11'1") | |
| Laundry | Second | ||
| Family Room | Second | 4.27 × 5.82 m (14' × 19'1") | |
| Kitchen | Basement | 3.86 × 3.86 m (12'8" × 12'8") |
History of this address
1 earlier listing at this address, with sold and leased prices. Create a free account or sign in to see them.
Listed by RE/MAX GOLD REALTY INC..
Listing information provided by PropTx Innovations Inc. and TRREB; deemed reliable but not guaranteed accurate by PropTx.
Similar homes nearby
See more in Kitchener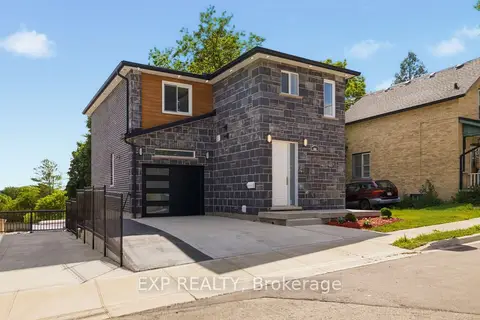
$899,000
3+1 bd4 ba3 pk1100-1500 ft²
129 St George Street
Kitchener
Duplex · MLS® X13460128 · EXP REALTY
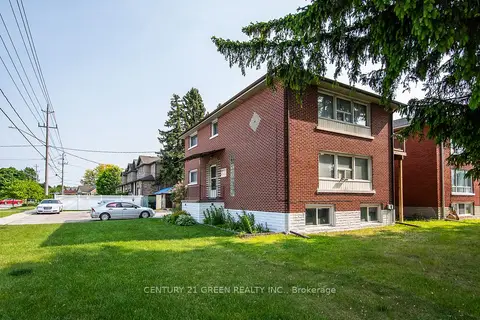
$899,000
5 bd3 ba8 pk2000-2500 ft²
129 River Road E
Kitchener
Triplex · MLS® X13858748 · CENTURY 21 GREEN REALTY INC.
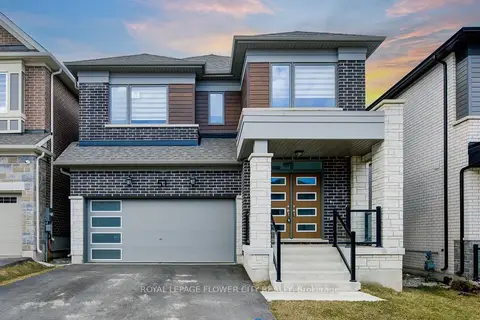
$899,000
4 bd4 ba5 pk2500-3000 ft²
51 William Nador Street
Kitchener
Detached · MLS® X13870664 · ROYAL LEPAGE FLOWER CITY REALTY
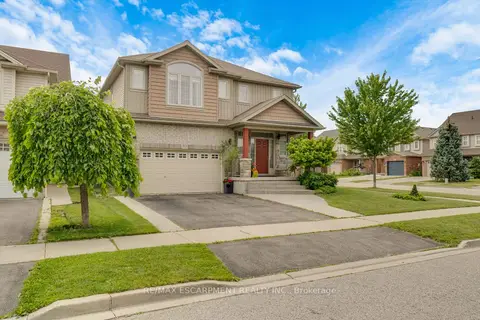
$899,750
3 bd3 ba5 pk1500-2000 ft²
83 Frankfurt Street
Kitchener
Detached · MLS® X13802246 · RE/MAX ESCARPMENT REALTY INC.
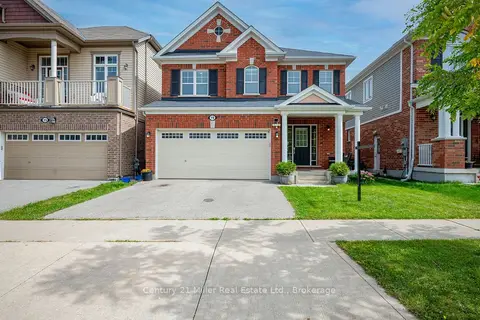
$899,900
4+1 bd4 ba4 pk1500-2000 ft²
19 Glenvista Drive
Kitchener
Detached · MLS® X13812338 · Century 21 Miller Real Estate Ltd., Brokerage
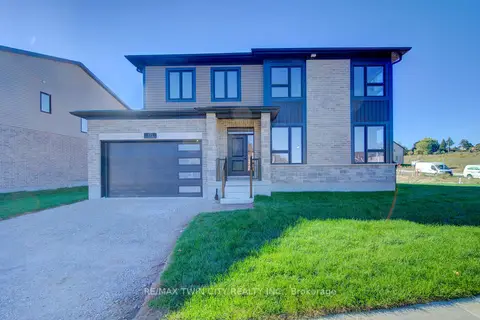
$899,900
3 bd3 ba4 pk1500-2000 ft²
171 Otterbein Road
Kitchener
Detached · MLS® X13849358 · RE/MAX TWIN CITY REALTY INC.
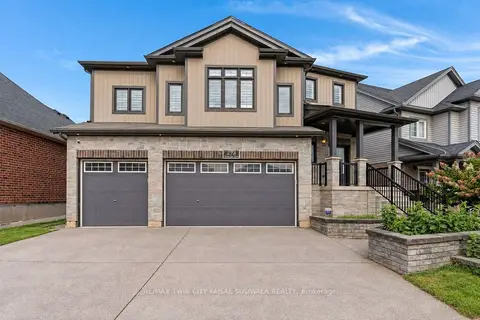
$899,900
4 bd5 ba4 pk2000-2500 ft²
278 Thomas Slee Drive
Kitchener
Detached · MLS® X13850044 · RE/MAX TWIN CITY FAISAL SUSIWALA REALTY
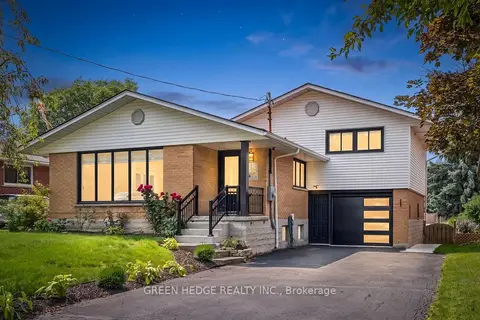
$899,900
4+2 bd3 ba5 pk1100-1500 ft²
385 Village Crescent
Kitchener
Detached · MLS® X13867438 · GREEN HEDGE REALTY INC.