385 Village Crescent
Kitchener, N2M 4V2
$899,900
- 4+2 bedrooms
- 3 bathrooms
- 5 parking
- 1100-1500 sq ft
Listed 14 days ago · MLS® X13867438
About this home
Stunning Fully Renovated Sidesplit with Legal Basement Suite in Forest Hill. Welcome to this beautifully reimagined home, where thoughtful design meets exceptional craftsmanship at every turn. With over $180,000 invested in premium upgrades, this home has been professionally renovated down to the last detail and is truly move-in ready. Offering 2,232 sq ft of well-planned living space, the upper unit features 4 spacious bedrooms and 2 full bathrooms, including a private ensuite - ideal for growing families or those who love room to spread out. Gorgeous hardwood flooring flows throughout the main floor, while the brand-new kitchen showcases premium quartz countertops, a matching backsplash, and sleek stainless steel appliances. Bathrooms are finished to the highest standard, complete with elegant touch LED mirrors, and electric zebra blinds add a modern, effortless touch of comfort and privacy throughout. Downstairs, you'll find a brand-new legal basement unit with its own garden door walk-out entrance - a rare and valuable addition. This fully self-contained 2-bedroom suite includes its own kitchen, laundry, and oversized above-grade windows that flood the space with natural light, making it feel anything but "basement." Whether you're looking to generate rental income, accommodate extended family, or simply enjoy extra flexible living space, this legal duplex setup delivers outstanding versatility. Perfectly situated in Forest Hill, you'll enjoy convenient access to shopping, dining, and everyday amenities, with easy connections to Fischer-Hallman Road and Highway 7 for effortless commuting. This is a rare opportunity to own a fully renovated, turn-key home with income potential and space for everyone - all wrapped up in warm, welcoming style. Book your showing today and experience it for yourself! Furnace & A/C replaced 2014, Roof replaced 2017. Some images are virtually staged.
Details
- Type
- Detached
- Style
- Sidesplit
- Age
- 51-99 years
- Size
- 1100-1500 sq ft
- Lot
- 50 × 115 ft
- Basement
- Apartment, Separate Entrance, Walk-Out
- Garage
- Attached
- Kitchens
- 2
- Property tax
- $4,555 (2026)
- Municipality
- Kitchener
- Price per sq ft
- $692 (41% above detached houses in Kitchener, $491)
Interior
- Bedrooms
- 4 above ground + 2 below
- Bathrooms
- 1 × 3-piece (main), 1 × 3-piece (upper), 1 × 3-piece (lower)
- Kitchens
- 2 (1 below ground)
- Rooms
- 6 above ground + 4 below
- Family room or den
- No
- Fireplace
- Natural Gas
- Features
- Accessory Apartment, Auto Garage Door Remote, Carpet Free, In-Law Suite
Heating, cooling and services
- Heating
- Forced Air, Gas
- Air conditioning
- Central Air
- Water and sewer
- Sewer
Building and exterior
- Style
- Sidesplit
- Exterior
- Brick, Vinyl Siding
- Roof
- Asphalt Shingle
- Foundation
- Poured Concrete
- Age
- 51-99 years
- Faces
- West
- Outdoor
- Shed
Parking
- Garage spaces
- 1
- Total parking
- 5
- Driveway and parking
- Private
Lot
- Size
- 50 × 115 ft
More
- Possession
- TBA
- Cross street
- Fisher Hallman & Greenbrook
Rooms
| Room | Level | Size | Features |
|---|---|---|---|
| Kitchen | Main | 3.72 × 3.59 m (12'2" × 11'9") | Backsplash, Centre Island, Quartz Counter |
| Dining Room | Main | 3.42 × 2.52 m (11'3" × 8'3") | Combined w/Living, Hardwood Floor, Pot Lights |
| Living Room | Main | 5.32 × 4.2 m (17'5" × 13'9") | Hardwood Floor, Open Concept, Pot Lights |
| Primary Bedroom | Main | 4.51 × 3.28 m (14'10" × 10'9") | 3 Pc Ensuite, Hardwood Floor |
| Bedroom 2 | Main | 3.35 × 3.05 m (11' × 10') | |
| Bedroom 3 | Second | 3.98 × 3.47 m (13'1" × 11'5") | |
| Bedroom 4 | Second | 3.99 × 2.83 m (13'1" × 9'3") | |
| Recreation | Lower | 5.21 × 3.43 m (17'1" × 11'3") | Combined w/Kitchen, W/O To Yard |
| Kitchen | Lower | 4.3 × 3.77 m (14'1" × 12'4") | Backsplash, Quartz Counter |
| Bedroom | Lower | 4.05 × 3.37 m (13'3" × 11'1") | |
| Bedroom | Lower | 3.71 × 3.42 m (12'2" × 11'3") |
History of this address
1 earlier listing at this address, with sold and leased prices. Create a free account or sign in to see them.
Location
Location is approximate. See nearby homes on the map
Recent sales nearby
See what similar homes within 1 km sold for in the last year. Create a free account or sign in to see them.
The neighbourhood
Getting around Walkable
No subway, LRT or GO station within a short trip.
Within a 10-minute walk: 3 grocery stores, 12 cafés and restaurants, 9 parks, 2 pharmacies. Nearest grocery: The Indian Supermarket Sunrise (900 m). Nearest park: Forest Hill Park (300 m).
Schools nearby
Elementary
- Forest Hill Public School
EQAO: Gr 6 reading 64%, math 41%7 min walk - St. Paul Catholic Elementary School Catholic
EQAO: Gr 6 reading 88%, math 44%9 min walk - Southridge Public School
EQAO: Gr 6 reading 69%, math 38%14 min walk - Trillium Public School
EQAO: Gr 6 reading 82%, math 30%1.3 km
Secondary
- Laurentian Public School14 min walk
- Forest Heights Collegiate Institute
EQAO: Gr 9 math 48%, literacy test 86%17 min walk - St. Louis Education Centre - St. Francis Campus Catholic17 min walk
EQAO: share of students meeting the provincial standard (2024–25). Ontario average: Gr 6 reading 86%, math 51%; Gr 9 math 55%; literacy test 83%.
Closest schools, not school zones. Check which school serves this address with the school board before relying on it.
Who lives here postal area N2M
- Owners / renters
- 46% / 54%
- Median household income
- $71,500
- Average age
- 39
- Children under 15
- 18%
- Homes
- 36% detached, 17% high-rise
- Commute by transit
- 8%
- Population
- 36,494
Languages spoken most at home besides English: Tigrigna 2.8%, Arabic 2%, Spanish 1.6%, Bilen 1%.
Safety
Crime Severity Index for Waterloo Region (Kitchener) police: 67 vs 57 for Ontario (2025).
Police-reported figures for the whole police service area, not this street. Rates use the area’s resident population.
Distances are approximate. Places © OpenStreetMap contributors. Neighbourhood figures: Statistics Canada, 2021 Census. School results: EQAO via Ontario Data Catalogue (Open Government Licence – Ontario). Crime Severity Index: Statistics Canada.
Living here
Commute
To downtown Kitchener: 3 km. Transit times · Driving times
Noise 1 source nearby
- 🛣️ Highway 7300 m
Distances from the map, not noise measurements. Visit at rush hour to judge for yourself.
Internet High-speed
50/10 Mbps or faster available here by cable, fibre or DSL (the federal high-speed target).
From the federal broadband map. Check exact speeds and providers for the address.
Roads, rail, airports and planned stations © OpenStreetMap contributors. Internet: Innovation, Science and Economic Development Canada, National Broadband Data.
Listed by GREEN HEDGE REALTY INC..
Listing information provided by PropTx Innovations Inc. and TRREB; deemed reliable but not guaranteed accurate by PropTx.
Similar homes nearby
See more in Kitchener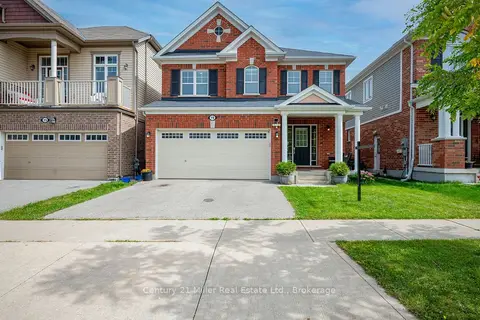
$899,900
4+1 bd4 ba4 pk1500-2000 ft²
19 Glenvista Drive
Kitchener
Detached · MLS® X13812338 · Century 21 Miller Real Estate Ltd., Brokerage
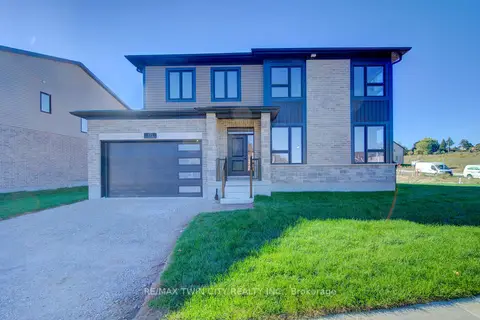
$899,900
3 bd3 ba4 pk1500-2000 ft²
171 Otterbein Road
Kitchener
Detached · MLS® X13849358 · RE/MAX TWIN CITY REALTY INC.
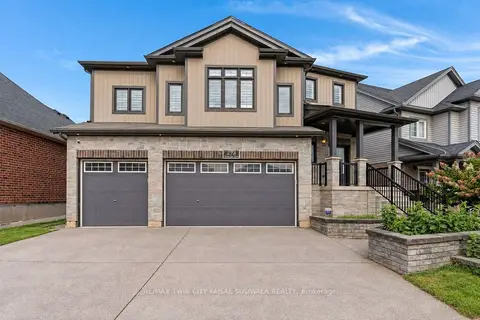
$899,900
4 bd5 ba4 pk2000-2500 ft²
278 Thomas Slee Drive
Kitchener
Detached · MLS® X13850044 · RE/MAX TWIN CITY FAISAL SUSIWALA REALTY
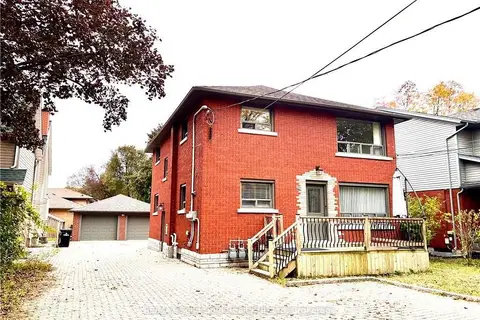
$899,900
4 bd2 ba10 pk1500-2000 ft²
207 Sheldon Avenue N
Kitchener
Duplex · MLS® X14033336 · RE/MAX Solid Gold Realty (II) Ltd
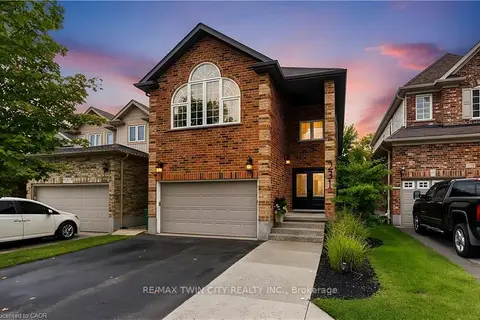
$899,999
3+1 bd3 ba5 pk2000-2500 ft²
231 STEEPLERIDGE Street
Kitchener
Detached · MLS® X13867952 · RE/MAX TWIN CITY REALTY INC.
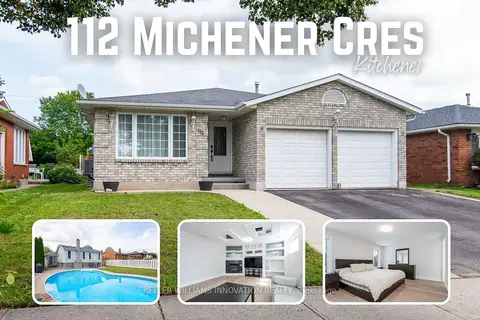
$900,000
Reduced $50,000
3+1 bd3 ba4 pk1100-1500 ft²
112 Michener Crescent
Kitchener
Detached · MLS® X13746428 · KELLER WILLIAMS INNOVATION REALTY
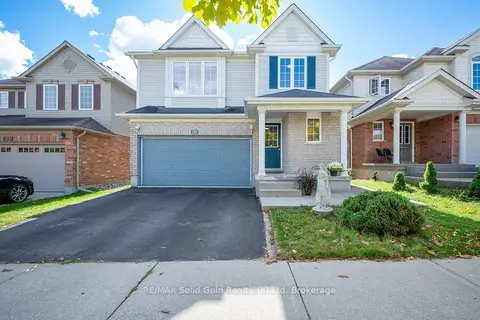 New
$900,000
4+1 bd4 ba4 pk2500-3000 ft²
324 Beaumont Crescent
Kitchener
Detached · MLS® X14091812 · RE/MAX Solid Gold Realty (II) Ltd
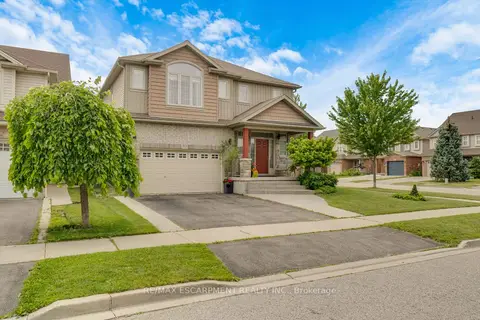
$899,750
3 bd3 ba5 pk1500-2000 ft²
83 Frankfurt Street
Kitchener
Detached · MLS® X13802246 · RE/MAX ESCARPMENT REALTY INC.