476 Rougemount Crescent
1106 - Fallingbrook/Gardenway South, Orleans - Cumberland and Area, K4A 2Z5
$725,000
- 3+1 bedrooms
- 4 bathrooms
- 5 parking
- 1500-2000 sq ft
Listed 4 days ago · MLS® X14089494
About this home
Fully renovated and move-in ready, 476 Rougemount Crescent pairs a quiet Fallingbrook crescent with a top to bottom update, so you can skip the renovation and simply unpack. This detached home sits in one of Orleans' most established family neighbourhoods, minutes from the shops and restaurants along Innes Road, the Ray Friel Recreation Complex, parks, and schools, with quick access to Highway 174.The work starts before you walk in: a new roof, a new front entrance door, and several replaced windows. Inside, new engineered hardwood runs across the main and second floors, with crown moulding framing the separate living and dining rooms and a large triple window filling the living room with natural light. The kitchen has been completely redone, finished with a new dishwasher. The family room offers a fireplace and a new patio door out to a brand new deck, ready for summer dinners and morning coffee. A main floor laundry room with side door access adds everyday convenience. Upstairs, newly carpeted stairs lead to bright bedrooms with new closet doors and the same engineered hardwood underfoot. Every bathroom has been fully renovated with new tile, showers, faucets, toilets, and vanities with stone counters and matte black fixtures. The lower level has been finished fresh as well, with new flooring, trim, interior doors, pot lights, and a newly added bathroom. Enlarged egress windows bring in more daylight, giving you real flexibility for a family room, home gym, or guest space. New lighting throughout pulls it all together, along with an attached garage and private driveway. If you have been waiting for a Fallingbrook home where the big jobs are already done, this is the one. All new appliances included. Book your showing today.
Details
- Type
- Detached
- Style
- 2-Storey
- Age
- 31-50 years
- Size
- 1500-2000 sq ft
- Lot
- 42.43 × 105.47 ft
- Basement
- Finished
- Garage
- Attached
- Kitchens
- 1
- Property tax
- $5,429 (2026)
- Neighbourhood
- 1106 - Fallingbrook/Gardenway South
- Municipality
- Orleans - Cumberland and Area
- Price per sq ft
- $414 (7% below detached houses in Orleans - Cumberland and Area, $444)
Interior
- Bedrooms
- 3 above ground + 1 below
- Bathrooms
- 1 × 2-piece (main), 1 × 3-piece (second), 1 × 3-piece (second), 1 × 3-piece (basement)
- Rooms
- 8 above ground + 1 below
- Family room or den
- Yes
- Fireplace
- Wood
- Features
- Auto Garage Door Remote, ERV/HRV, Rough-In Bath
Heating, cooling and services
- Heating
- Forced Air, Gas
- Air conditioning
- Central Air
- Water and sewer
- Sewer
Building and exterior
- Style
- 2-Storey
- Exterior
- Brick, Vinyl Siding
- Roof
- Asphalt Shingle
- Foundation
- Poured Concrete
- Age
- 31-50 years
- Faces
- East
- Pool
- Above Ground
Parking
- Garage spaces
- 1
- Total parking
- 5
- Driveway and parking
- Inside Entry
Lot
- Size
- 42.43 × 105.47 ft (rectangular)
More
- Possession
- Flexible
- Nearby
- Fenced Yard
- Cross street
- North on 10th Line, left on 2nd Charlemagne, right on Gardenway, and 2nd right on Rougemount.
Rooms
| Room | Level | Size | Features |
|---|---|---|---|
| Kitchen | Main | 3.5 × 3.5 m (11'6" × 11'6") | Ceramic Floor, Ceramic Backsplash |
| Living Room | Main | 3.96 × 3.5 m (13' × 11'6") | Hardwood Floor, Picture Window |
| Dining Room | Main | 3.5 × 3.04 m (11'6" × 10') | Hardwood Floor |
| Family Room | Main | 4.26 × 3.6 m (14' × 11'10") | Ceramic Floor, Fireplace |
| Primary Bedroom | Second | 4.57 × 3.5 m (15' × 11'6") | 4 Pc Ensuite, Closet |
| Bedroom 2 | Second | 4.26 × 3.5 m (14' × 11'6") | Closet |
| Bedroom 3 | Second | 3.04 × 2.74 m (10' × 9') | Closet |
| Recreation | Basement | 6.09 × 5.18 m (20' × 17') | |
| Laundry | Main |
History of this address
5 earlier listings at this address, with sold and leased prices. Create a free account or sign in to see them.
Location
Location is approximate. See nearby homes on the map
Recent sales nearby
See what similar homes within 1 km sold for in the last year. Create a free account or sign in to see them.
The neighbourhood
Getting around Very walkable
No subway, LRT or GO station within a short trip.
Within a 10-minute walk: 6 grocery stores, 18 cafés and restaurants, 3 parks, 6 pharmacies. Nearest grocery: Metro (350 m). Nearest park: Gardenway Park (600 m).
Schools nearby
Elementary
- École élémentaire publique Jeanne-Sauvé French
EQAO: Gr 6 reading 90%, math 57%7 min walk - Dunning-Foubert Elementary School
EQAO: Gr 6 reading 85%, math 49%15 min walk - Our Lady Of Wisdom School Catholic
EQAO: Gr 6 reading 90%, math 52%18 min walk - St. Clare School Catholic
EQAO: Gr 6 reading 92%, math 58%1.3 km
Secondary
- Sir Wilfrid Laurier Secondary School
EQAO: Gr 9 math 58%, literacy test 89%1.4 km - St. Peter High School Catholic
EQAO: Gr 9 math 50%, literacy test 92%1.7 km
EQAO: share of students meeting the provincial standard (2024–25). Ontario average: Gr 6 reading 86%, math 51%; Gr 9 math 55%; literacy test 83%.
Closest schools, not school zones. Check which school serves this address with the school board before relying on it.
Who lives here postal area K4A
- Owners / renters
- 86% / 14%
- Median household income
- $128,000
- Average age
- 38
- Children under 15
- 20%
- Homes
- 51% detached, 2% high-rise
- Commute by transit
- 9%
- Population
- 62,125
Languages spoken most at home besides English: Arabic 2.1%, Urdu 0.6%, Mandarin 0.6%, Spanish 0.5%.
Distances are approximate. Places © OpenStreetMap contributors. Neighbourhood figures: Statistics Canada, 2021 Census. School results: EQAO via Ontario Data Catalogue (Open Government Licence – Ontario).
Living here
Commute
To downtown Ottawa: 17 km. Transit times · Driving times
Noise Nothing major nearby
No highway within 500 m, rail line within 300 m, or airport flight path nearby.
Distances from the map, not noise measurements. Visit at rush hour to judge for yourself.
Internet High-speed
50/10 Mbps or faster available here by cable, fibre or DSL (the federal high-speed target).
From the federal broadband map. Check exact speeds and providers for the address.
Short-term rentals
Only in your principal residence (whole home or part of it), with a City host permit. Rural cottage rentals have a separate permit.
Roads, rail, airports and planned stations © OpenStreetMap contributors. Internet: Innovation, Science and Economic Development Canada, National Broadband Data.
Listed by SUTTON GROUP - OTTAWA REALTY.
Listing information provided by PropTx Innovations Inc. and TRREB; deemed reliable but not guaranteed accurate by PropTx.
Similar homes nearby
See more in Orleans - Cumberland and Area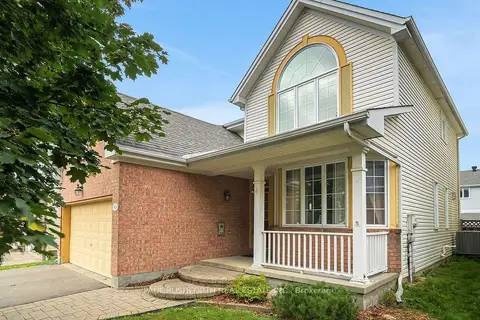
$725,000
4 bd4 ba6 pk2000-2500 ft²
1828 Mccallum Drive
1106 - Fallingbrook/Gardenway South, Orleans - Cumberland and Area
Detached · MLS® X13854264 · PAUL RUSHFORTH REAL ESTATE INC.
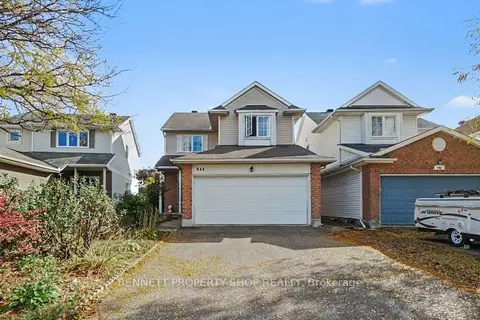
$699,900
Reduced $20,000
3+1 bd4 ba6 pk1500-2000 ft²
644 Valin Street
1106 - Fallingbrook/Gardenway South, Orleans - Cumberland and Area
Detached · MLS® X13868860 · BENNETT PROPERTY SHOP REALTY
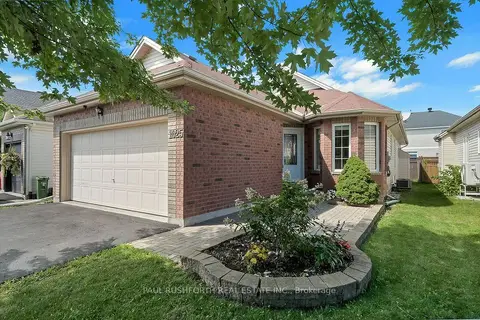
$690,000
2 bd3 ba6 pk1100-1500 ft²
1025 Valin Street
1106 - Fallingbrook/Gardenway South, Orleans - Cumberland and Area
Detached · MLS® X13854900 · PAUL RUSHFORTH REAL ESTATE INC.
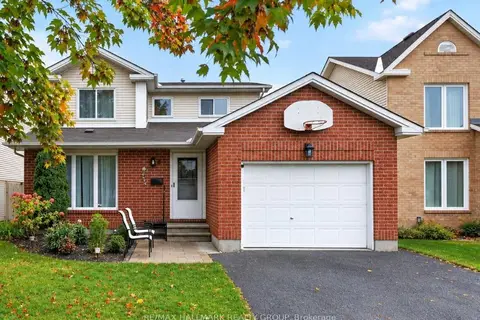
$683,900
Reduced $12,000
3+1 bd4 ba3 pk1500-2000 ft²
502 Rougemount Crescent
1106 - Fallingbrook/Gardenway South, Orleans - Cumberland and Area
Detached · MLS® X13803092 · RE/MAX HALLMARK REALTY GROUP
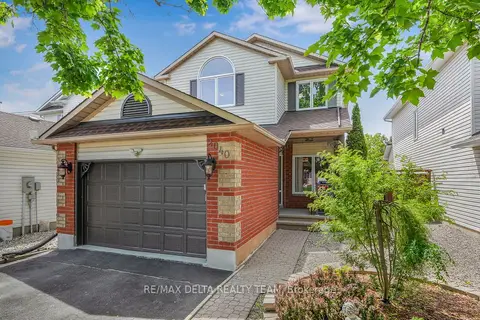
$675,000
Reduced $9,900
3 bd4 ba5 pk1500-2000 ft²
2040 Sunland Drive
1106 - Fallingbrook/Gardenway South, Orleans - Cumberland and Area
Detached · MLS® X13737148 · RE/MAX DELTA REALTY TEAM
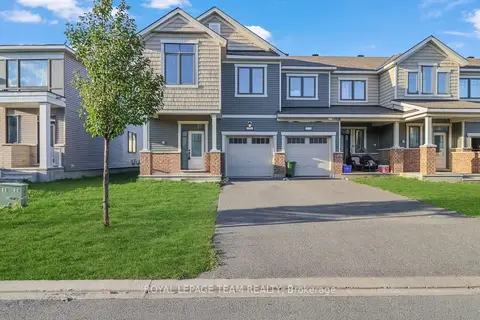
$649,990
4 bd3 ba3 pk1500-2000 ft²
2177 Winsome Terrace
1106 - Fallingbrook/Gardenway South, Orleans - Cumberland and Area
Att/Row/Townhouse · MLS® X14004228 · ROYAL LEPAGE TEAM REALTY
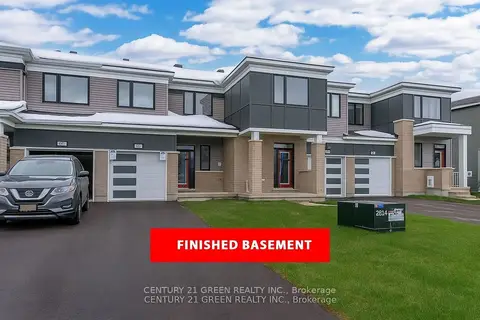
$619,000
3 bd3 ba3 pk1100-1500 ft²
2183 Winsome Terrace
1106 - Fallingbrook/Gardenway South, Orleans - Cumberland and Area
Att/Row/Townhouse · MLS® X13863926 · CENTURY 21 GREEN REALTY INC.
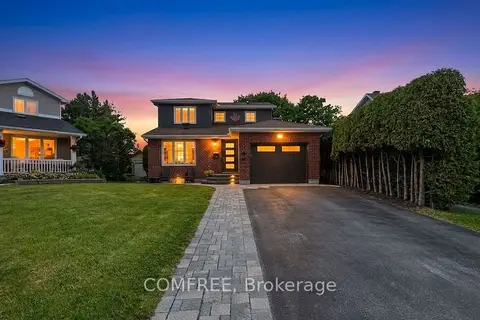
$839,990
Reduced $59,010
3 bd4 ba5 pk1500-2000 ft²
2093 Boake Street
1106 - Fallingbrook/Gardenway South, Orleans - Cumberland and Area
Detached · MLS® X13428920 · COMFREE