475 The West Mall 517
Etobicoke West Mall, Toronto, M9C 4Z3
$3,500/mo
- 3 bedrooms
- 2 bathrooms
- 2 parking
- 1200-1399 sq ft
Listed today · MLS® W14100950
About this home
Finally, a place close to everything that feels like home! This gorgeous unit provides you with 3 bedroom, 2 parking spots and a fabulous layout. This unit also includes a renovated Kitchen, luxurious flooring throughout, generous sized rooms, x1 four piece and x1 two piece bathrooms, ensuite Laundry Room just off the Kitchen and an ensuite Storage Room that eliminates the need to go into the garage for your 'stuff'. Wonderful, open balcony with stunning city views and beautiful trees. Amenities include a games room, exercise Room, Sauna and more. Plenty of visitor parking and 2 personal parking spots side by side. A wonderfully maintained building and only minutes away from the highway, TTC and all your shopping needs.
Details
- Type
- Condo Apartment
- Style
- Apartment
- Size
- 1200-1399 sq ft
- Basement
- None
- Garage
- Underground
- Kitchens
- 1
- Neighbourhood
- Etobicoke West Mall
- Municipality
- Toronto W08
- Rent increase limit
- Depends on when the unit was first lived in: before Nov. 15, 2018 it’s covered by Ontario’s yearly limit (2.1% in 2026); after, there’s no cap.
Interior
- Bedrooms
- 3 above ground
- Bathrooms
- 1 × 4-piece (flat), 1 × 3-piece (flat)
- Rooms
- 6 above ground
- Family room or den
- No
- Fireplace
- No
- Laundry
- Ensuite
- Features
- Carpet Free
- Furnished
- Unfurnished
Heating, cooling and services
- Heating
- Forced Air, Gas
- Air conditioning
- Central Air
Building and exterior
- Style
- Apartment
- Exterior
- Concrete Poured
Parking
- Garage spaces
- 2
- Total parking
- 2
- Driveway and parking
- Private
Condo
- Locker
- Ensuite
- Balcony
- Open
- Exposure
- West
- View
- Skyline
- Property manager
- Duka Management
Rental terms
- Rent includes
- Building Insurance, Central Air Conditioning, Common Elements, Heat, High Speed Internet, Hydro, Parking, Water
More
- Possession
- Flexible
- Cross street
- The West Mall & Burnhamthorpe Rd
Rooms
| Room | Level | Size | Features |
|---|---|---|---|
| Kitchen | Flat | 3.34 × 2.42 m (10'11" × 7'11") | Renovated, Stainless Steel Appl, Combined w/Laundry |
| Living Room | Flat | 5.55 × 3.56 m (18'3" × 11'8") | Overlooks Dining, Laminate, W/O To Balcony |
| Dining Room | Flat | 3.34 × 2.74 m (10'11" × 9') | Overlooks Living, Laminate, Large Window |
| Primary Bedroom | Flat | 6.39 × 3.21 m (21' × 10'6") | Laminate, Large Closet, 2 Pc Ensuite |
| Bedroom 2 | Flat | 3.95 × 3.47 m (13' × 11'5") | Laminate, Closet, Picture Window |
| Bedroom 3 | Flat | 3.13 × 2.42 m (10'3" × 7'11") | Laminate, Closet, Picture Window |
Living here
Short-term rentals
Only in your principal residence (where you live). The entire home can be rented up to 180 nights a year; renting up to 3 bedrooms while you live there has no limit. Hosts register with the City and collect the 6% accommodation tax.
Listed by RIGHT AT HOME REALTY.
Listing information provided by PropTx Innovations Inc. and TRREB; deemed reliable but not guaranteed accurate by PropTx.
Similar homes nearby
See more in Toronto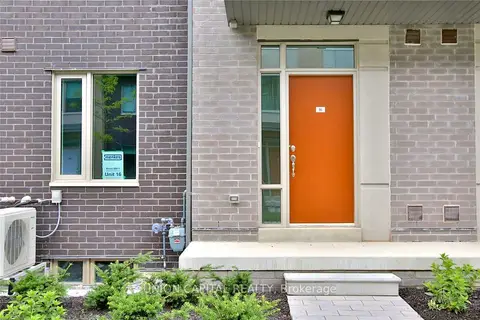
$3,450/mo
3 bd3 ba1 pk1400-1599 ft²
18 Applewood Lane 16
Etobicoke West Mall, Toronto
Condo Townhouse · MLS® W14033248 · UNION CAPITAL REALTY
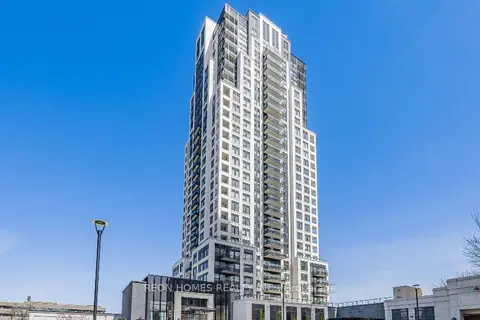
$3,400/mo
2+1 bd2 ba1 pk1000-1199 ft²
10 Eva Road 1506
Etobicoke West Mall, Toronto
Condo Apartment · MLS® W13849854 · REON HOMES REALTY INC.
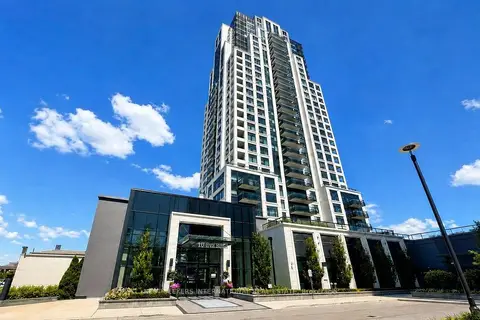
$3,375/mo
2 bd2 ba1 pk1000-1199 ft²
10 Eva Road 2402
Etobicoke West Mall, Toronto
Condo Apartment · MLS® W13881182 · NEST SEEKERS INTERNATIONAL REAL ESTATE
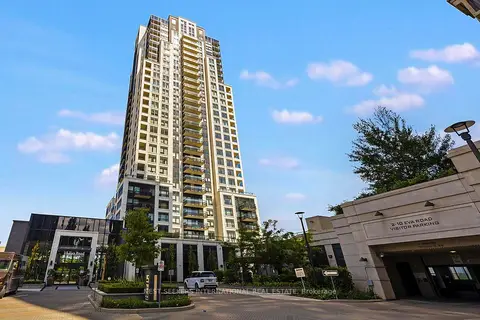
$3,350/mo
2 bd2 ba1 pk1000-1199 ft²
10 Eva Road 508
Etobicoke West Mall, Toronto
Condo Apartment · MLS® W13881114 · NEST SEEKERS INTERNATIONAL REAL ESTATE
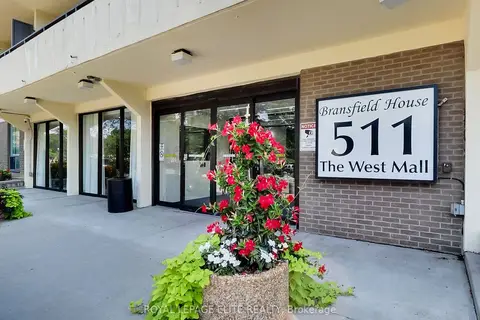
$3,300/mo
3+1 bd2 ba1 pk1400-1599 ft²
511 THE WEST MALL Road 702
Etobicoke West Mall, Toronto
Condo Apartment · MLS® W14082562 · ROYAL LEPAGE ELITE REALTY
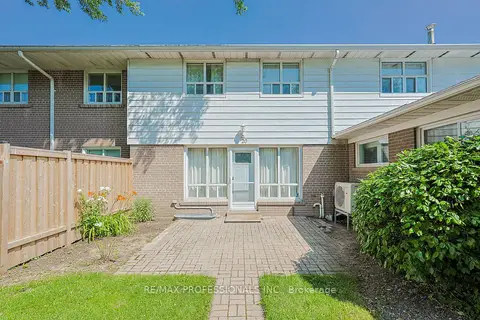
$3,000/mo
2 bd1 ba1 pk1000-1199 ft²
160 Carsbrooke Road 20
Etobicoke West Mall, Toronto
Condo Townhouse · MLS® W13847758 · RE/MAX PROFESSIONALS INC.
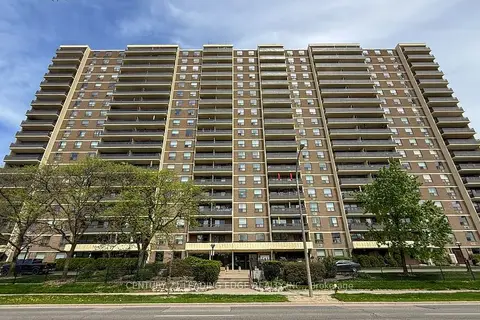
$3,000/mo
2+1 bd2 ba1 pk1200-1399 ft²
511 The West Mall 1908
Etobicoke West Mall, Toronto
Condo Apartment · MLS® W13862366 · CENTURY 21 LEADING EDGE REALTY INC.
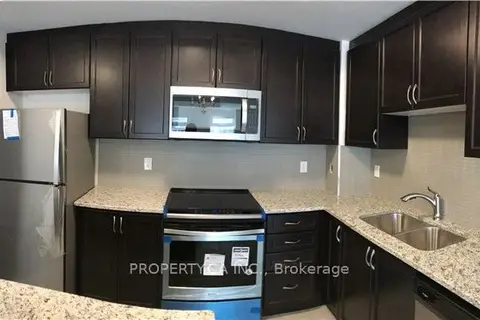
$2,800/mo
Reduced $200
3 bd3 ba1 pk1200-1399 ft²
19 Applewood Lane 248
Etobicoke West Mall, Toronto
Condo Townhouse · MLS® W13794074 · PROPERTY.CA INC.