511 The West Mall 1908
Etobicoke West Mall, Toronto, M9C 1G5
$3,000/mo
- 2+1 bedrooms
- 2 bathrooms
- 1 parking
- 1200-1399 sq ft
Listed 15 days ago · MLS® W13862366
About this home
Welcome to this high-floor 2+den, 2-bathroom condo offering bright and spacious open-concept living. The den provides excellent flexibility as a home office, guest space, or additional sleeping area. The spacious kitchen features extended cabinetry, granite countertops, stainless steel appliances, and a breakfast bar overlooking the living and dining areas.The suite features a primary bedroom with walk-in closet and private 2-piece ensuite, A spacious in-suite laundry room provides added convenience and storage. Enjoy unobstructed east and southeast-facing city views from the expansive private balcony Rent: $3000/month. Includes heat, hydro, water, cable TV and internet. One parking space included. No locker. Building amenities include an indoor swimming pool, fully equipped gym, sauna, party room, playground, concierge service, visitor parking, and EV charging stations. Convenient location with TTC at your doorstep and easy access to Hwy 427, 401, QEW/Gardiner, Pearson Airport, Sherway Gardens, schools, parks, shopping, and other amenities. A well-maintained suite offering comfortable living, convenient amenities, and excellent accessibility.
Details
- Type
- Condo Apartment
- Style
- Apartment
- Age
- 51-99 years
- Size
- 1200-1399 sq ft
- Basement
- None
- Garage
- Underground
- Kitchens
- 1
- Neighbourhood
- Etobicoke West Mall
- Municipality
- Toronto W08
- Rent increase limit
- Covered by Ontario’s yearly limit (2.1% in 2026): the building is older than Nov. 2018.
Interior
- Bedrooms
- 2 above ground + 1 below
- Bathrooms
- 1 × 4-piece (flat), 1 × 2-piece (flat)
- Rooms
- 7 above ground
- Family room or den
- No
- Fireplace
- No
- Laundry
- Ensuite
- Features
- Wheelchair Access
- Furnished
- Unfurnished
Heating, cooling and services
- Heating
- Radiant
- Air conditioning
- Window Unit(s)
Building and exterior
- Style
- Apartment
- Exterior
- Brick, Concrete
- Foundation
- Brick
- Age
- 51-99 years
Parking
- Garage spaces
- 1
- Total parking
- 1
- Driveway and parking
- Underground
Condo
- Amenities
- Gym, Indoor Pool, Party Room/Meeting Room, Playground, Recreation Room, Sauna
- Balcony
- Open
- Exposure
- East
- Pets
- Yes-with Restrictions
- Security
- Carbon Monoxide Detectors, Concierge/Security, Smoke Detector
- Property manager
- Wilson Blanchard Property Management
Rental terms
- Rent includes
- Building Insurance, Building Maintenance, Common Elements, Heat, High Speed Internet, Hydro, Parking, Recreation Facility, Snow Removal, Water
More
- Possession
- asap
- Nearby
- Clear View, Library, Public Transit, Rec./Commun.Centre, School
- Cross street
- Burnhamthorpe & The West Mall
Rooms
| Room | Level | Size | Features |
|---|---|---|---|
| Primary Bedroom | Main | 5.2 × 3.22 m (17'1" × 10'7") | |
| Bedroom 2 | Main | 17.1 × 6.86 m (56'1" × 22'6") | |
| Den | Main | 2.74 × 2.37 m (9' × 7'9") | |
| Kitchen | Main | 4.08 × 2.26 m (13'5" × 7'5") | |
| Living Room | Main | 6.23 × 6.03 m (20'5" × 19'9") | |
| Laundry | Main | 2.74 × 2.31 m (9' × 7'7") | |
| Bathroom | Main | ||
| Bathroom | Main | ||
| Dining Room | Main | 6.23 × 6.03 m (20'5" × 19'9") |
Living here
Short-term rentals
Only in your principal residence (where you live). The entire home can be rented up to 180 nights a year; renting up to 3 bedrooms while you live there has no limit. Hosts register with the City and collect the 6% accommodation tax.
Listed by CENTURY 21 LEADING EDGE REALTY INC..
Listing information provided by PropTx Innovations Inc. and TRREB; deemed reliable but not guaranteed accurate by PropTx.
Similar homes nearby
See more in Toronto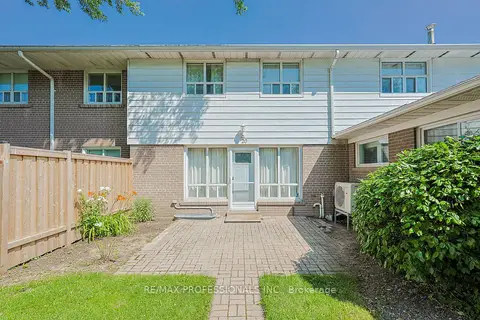
$3,000/mo
2 bd1 ba1 pk1000-1199 ft²
160 Carsbrooke Road 20
Etobicoke West Mall, Toronto
Condo Townhouse · MLS® W13847758 · RE/MAX PROFESSIONALS INC.
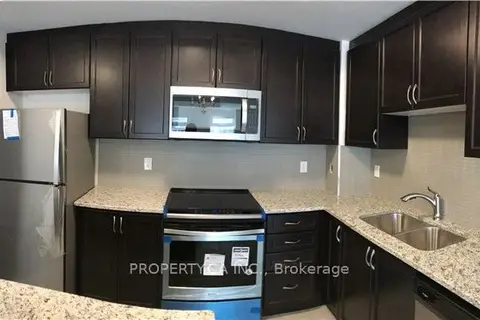
$2,800/mo
Reduced $200
3 bd3 ba1 pk1200-1399 ft²
19 Applewood Lane 248
Etobicoke West Mall, Toronto
Condo Townhouse · MLS® W13794074 · PROPERTY.CA INC.
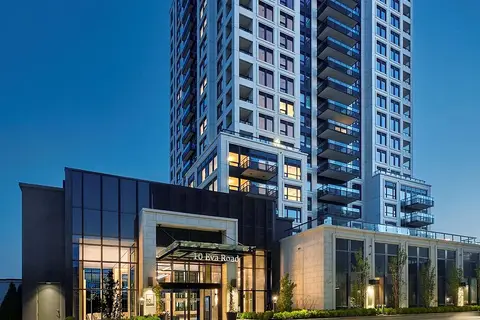
$2,785/mo
2 bd2 ba1 pk800-899 ft²
10 Eva Road 1802
Etobicoke West Mall, Toronto
Condo Apartment · MLS® W13692942 · HOMELIFE/MIRACLE REALTY LTD
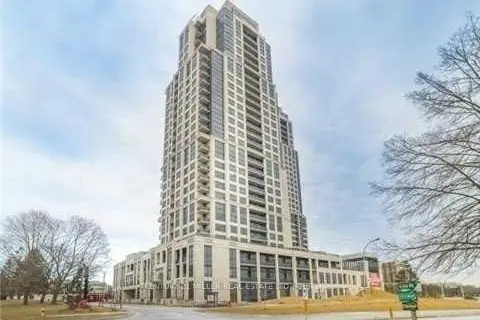
$2,700/mo
2 bd2 ba1 pk700-799 ft²
6 Eva Road 506
Etobicoke West Mall, Toronto
Condo Apartment · MLS® W13871544 · CENTURY 21 MILLER REAL ESTATE LTD.
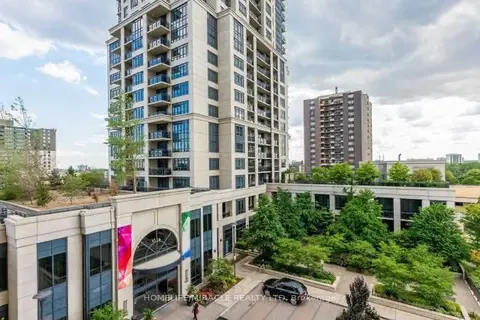
$2,700/mo
2 bd2 ba1 pk700-799 ft²
2 Eva Road 826
Etobicoke West Mall, Toronto
Condo Apartment · MLS® W14033360 · HOMELIFE/MIRACLE REALTY LTD
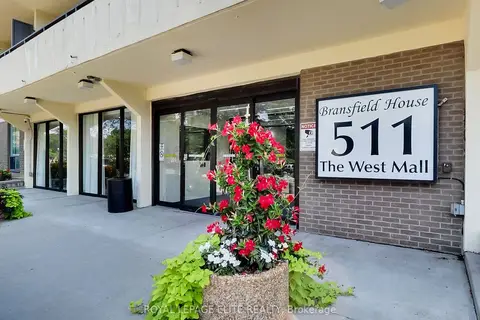
$3,300/mo
3+1 bd2 ba1 pk1400-1599 ft²
511 THE WEST MALL Road 702
Etobicoke West Mall, Toronto
Condo Apartment · MLS® W14082562 · ROYAL LEPAGE ELITE REALTY
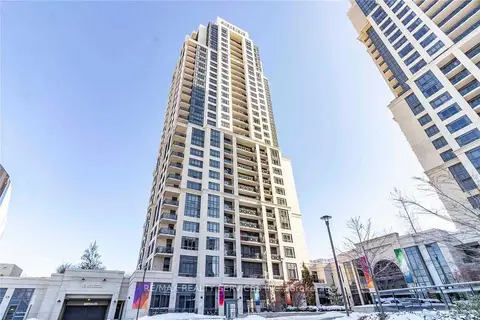
$2,650/mo
2 bd2 ba1 pk700-799 ft²
2 Eva Road 325
Etobicoke West Mall, Toronto
Condo Apartment · MLS® W13866064 · RE/MAX REALTY SERVICES INC.
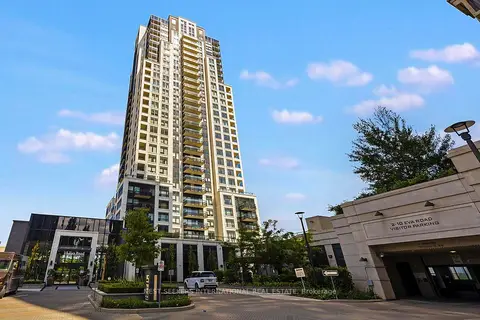
$3,350/mo
2 bd2 ba1 pk1000-1199 ft²
10 Eva Road 508
Etobicoke West Mall, Toronto
Condo Apartment · MLS® W13881114 · NEST SEEKERS INTERNATIONAL REAL ESTATE