474 Caldari Road 410
Concord, Vaughan, L4K 0R5 · More in this building
$799,000
- 2+1 bedrooms
- 2 bathrooms
- 1 parking
- 900-999 sq ft
Listed 76 days ago · MLS® N13635402
About this home
Experience luxury living in this newly built condo, offering a spacious 2-bedroom + den, 2- bathroom layout in one of Vaughan's most sought-after communities. This beautifully designed suite features 985 sq. ft. of living space including balcony (45 sq. ft ), soaring 9-ft ceilings, floor-to-ceiling windows, and stunning unobstructed panoramic views that fill the home with natural light. The modern kitchen boasts sleek cabinetry, built-in appliances, and ample storage, seamlessly flowing into the open-concept living and dining areas-perfect for everyday living and entertaining. The versatile den is ideal for a home office, study, or reading area. Enjoy the convenience of in-suite laundry, washroom, one underground parking space, and an impressive selection of premium building amenities, including a fully equipped fitness centre, party room, outdoor terrace, clubhouse, pet wash station, and more. Ideally located just minutes from Vaughan Mills, Cortellucci Vaughan Hospital, Canada's Wonderland, Vaughan Metropolitan Centre Subway Station, Jane & Highways 400 & 407, fine dining, shopping, and everyday conveniences. An exceptional opportunity for buyers seeking luxury, comfort, and convenience.
Details
- Type
- Condo Apartment
- Style
- Apartment
- Age
- New
- Size
- 900-999 sq ft
- Basement
- None
- Garage
- Underground
- Kitchens
- 1
- Maintenance fee
- $768/month
- Neighbourhood
- Concord
- Municipality
- Vaughan
- Price per sq ft
- $841 (11% above condo apartments in Concord, $761)
- Fee per sq ft
- $0.81/month (Vaughan median $0.86)
Interior
- Bedrooms
- 2 above ground + 1 below
- Bathrooms
- 1 × 4-piece (main), 1 × 3-piece (main)
- Rooms
- 5 above ground
- Family room or den
- No
- Fireplace
- No
- Laundry
- In-Suite Laundry, Ensuite
Heating, cooling and services
- Heating
- Forced Air, Gas
- Air conditioning
- Central Air
Building and exterior
- Style
- Apartment
- Exterior
- Concrete
- Age
- New
Parking
- Garage spaces
- 1
- Total parking
- 1
- Driveway and parking
- Underground
Condo
- Monthly fee
- $768
- Fee includes
- Cable TV Included, CAC Included, Common Elements Included, Building Insurance Included, Parking Included
- Amenities
- Gym, Party Room/Meeting Room, Sauna, Exercise Room
- Balcony
- Enclosed
- Exposure
- East
- Pets
- Yes-with Restrictions
- Security
- Carbon Monoxide Detectors, Concierge/Security, Smoke Detector
- Property manager
- First Service Residential
More
- Possession
- TBA
- Cross street
- Jane St./Rutherford Rd.
Rooms
| Room | Level | Size | Features |
|---|---|---|---|
| Living Room | Main | 7.31 × 3.04 m (24' × 10') | Combined w/Kitchen, Laminate |
| Den | Main | 2.43 × 2.59 m (8' × 8'6") | Laminate |
| Kitchen | Main | 7.31 × 3.04 m (24' × 10') | Combined w/Living |
| Primary Bedroom | Main | 5.02 × 3.65 m (16'6" × 12') | Laminate, Closet |
| Bedroom 2 | Main | 4.87 × 2.59 m (16' × 8'6") | Window, Closet |
History of this address
1 earlier listing at this address, with sold and leased prices. Create a free account or sign in to see them.
Listed by CENTURY 21 LEADING EDGE REALTY INC..
Listing information provided by PropTx Innovations Inc. and TRREB; deemed reliable but not guaranteed accurate by PropTx.
Similar homes nearby
See more in Vaughan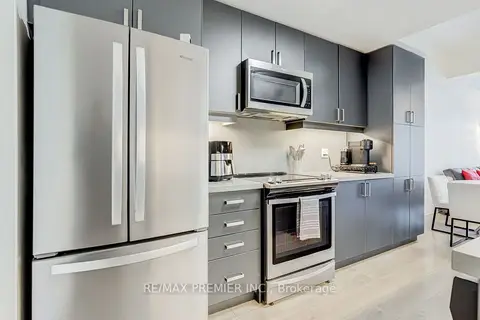
$795,000
Reduced $14,000
3 bd2 ba2 pk1200-1399 ft²
1010 Portage Parkway TH 5
Concord, Vaughan
Condo Townhouse · MLS® N13821808 · RE/MAX PREMIER INC.
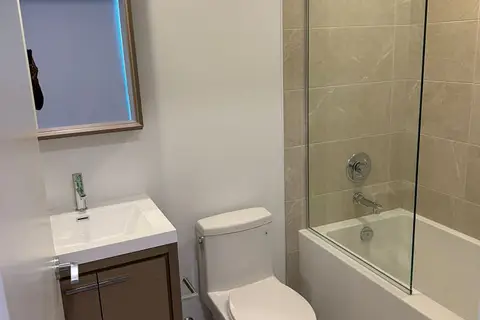
$794,990
2 bd3 ba1 pk600-699 ft²
Address withheld · Concord
Concord, Vaughan
Condo Apartment · MLS® N13751092 · EXP REALTY
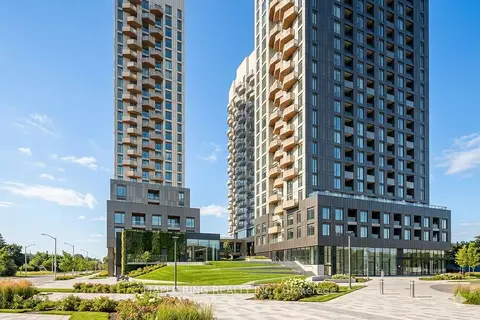
$793,982
3 bd2 ba2 pk1000-1199 ft²
498 Caldari Road 3006
Concord, Vaughan
Condo Apartment · MLS® N13474558 · MAPLE RING REALTY INC.
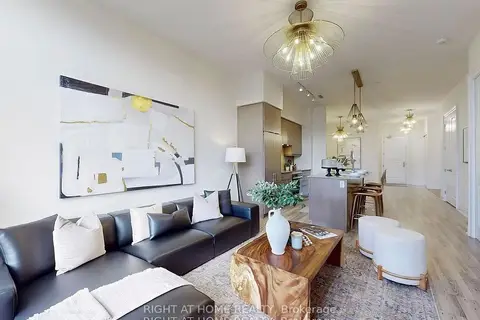
$789,000
Reduced $10,000
1+1 bd3 ba1 pk1000-1199 ft²
9075 Jane Street 106
Concord, Vaughan
Condo Apartment · MLS® N13687078 · RIGHT AT HOME REALTY
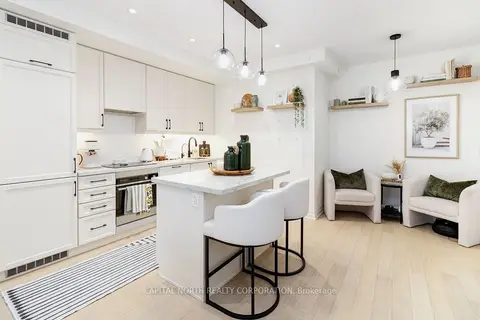
$780,000
Reduced $49,000
2+1 bd2 ba1 pk1000-1199 ft²
9075 Jane Street 2102
Concord, Vaughan
Condo Apartment · MLS® N13620276 · CAPITAL NORTH REALTY CORPORATION
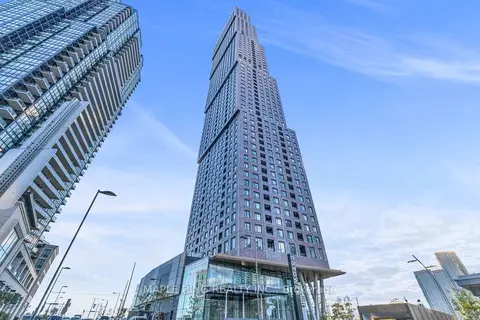
$764,513
3 bd2 ba2 pk1000-1199 ft²
2920 Highway 7 Road 5402
Concord, Vaughan
Condo Apartment · MLS® N13474540 · MAPLE RING REALTY INC.
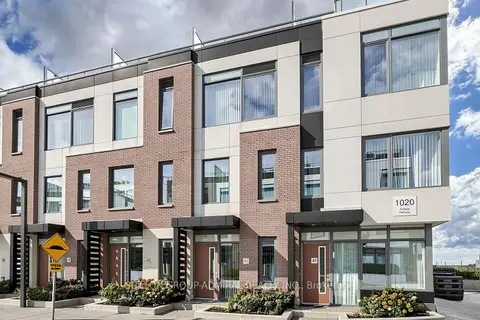
$749,000
3 bd2 ba1 pk1200-1399 ft²
1020 Portage Parkway TH 42
Concord, Vaughan
Condo Townhouse · MLS® N13823430 · SUTTON GROUP-ADMIRAL REALTY INC.
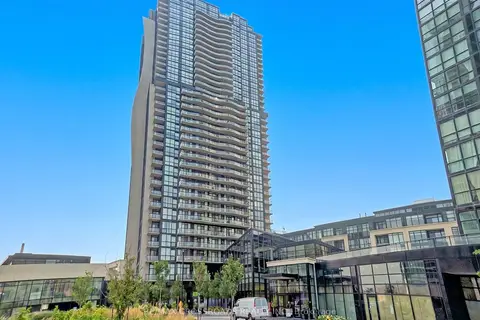 New
$860,000
2+1 bd2 ba2 pk1000-1199 ft²
2900 Highway 7 3402
Concord, Vaughan
Condo Apartment · MLS® N14096114 · RE/MAX CROSSROADS REALTY INC.