2900 Highway 7 3402
Concord, Vaughan, L4K 0G3
$860,000
- 2+1 bedrooms
- 2 bathrooms
- 2 parking
- 1000-1199 sq ft
Listed yesterday · MLS® N14096114
About this home
Client RemarksLuxury Living at Expo City! Bright & spacious 2+1 bedroom suite boasting unobstructed, panoramic south-facing views and floor-to-ceiling windows that flood the entire space with natural light. This highly desirable split-bedroom layout features a functional den perfect as a home office or nursery-ideal for young professionals, couples, or growing families. Enjoy a modern kitchen with granite countertops, stainless steel appliances, extended cabinetry, and a massive centre island that seamlessly connects to the open living and dining area. Two full bathrooms, ensuite laundry, side-by-side parking for 2 vehicles, and a locker offer exceptional convenience. Located just steps to VMC Subway Station, YMCA, parks, dining, shopping, and minutes to Hwy 400 & 407 ! VIRTUAL STAGING HAS BEEN APPLIED TO SELECT PHOTOS.
Details
- Type
- Condo Apartment
- Style
- Apartment
- Age
- 6-10 years
- Size
- 1000-1199 sq ft
- Basement
- None
- Garage
- Underground
- Kitchens
- 1
- Property tax
- $4,570 (2026)
- Maintenance fee
- $934/month
- Neighbourhood
- Concord
- Municipality
- Vaughan
- Price per sq ft
- $782 (about the same as condo apartments in Concord)
- Fee per sq ft
- $0.85/month (Vaughan median $0.86)
Interior
- Bedrooms
- 2 above ground + 1 below
- Bathrooms
- 1 × 4-piece (main), 1 × 3-piece (main)
- Rooms
- 5 above ground + 1 below
- Family room or den
- No
- Fireplace
- No
- Laundry
- In-Suite Laundry, Ensuite
- Features
- Carpet Free
Heating, cooling and services
- Heating
- Forced Air, Gas
- Air conditioning
- Central Air
Building and exterior
- Style
- Apartment
- Exterior
- Concrete
- Age
- 6-10 years
Parking
- Garage spaces
- 2
- Total parking
- 2
Condo
- Monthly fee
- $934
- Fee includes
- Common Elements Included, Building Insurance Included, Parking Included, Water Included
- Amenities
- Exercise Room, Guest Suites, Indoor Pool, Party Room/Meeting Room, Concierge, Game Room
- Locker
- Owned (level B)
- Exposure
- South
- View
- Clear, Downtown, City, Skyline
- Security
- Concierge/Security
- Property manager
- Del Property Management
More
- Possession
- 60/75
- Nearby
- Clear View, Park, Public Transit, Rec./Commun.Centre
- Cross street
- Highway 7 / Jane
Rooms
| Room | Level | Size | Features |
|---|---|---|---|
| Living Room | Main | 4.5 × 4.45 m (14'9" × 14'7") | Combined w/Dining, Open Concept, Large Window |
| Dining Room | Main | 4.15 × 2.75 m (13'7" × 9') | Combined w/Living, Open Concept, South View |
| Kitchen | Main | 3.5 × 2.5 m (11'6" × 8'2") | Centre Island, Stainless Steel Appl, Open Concept |
| Den | Main | 2.5 × 2.5 m (8'2" × 8'2") | Open Concept, South View, Large Window |
| Primary Bedroom | Main | 4.1 × 3.25 m (13'5" × 10'8") | 4 Pc Ensuite, His and Hers Closets, Carpet Free |
| Bedroom | Main | 3.65 × 3 m (12' × 9'10") | Large Closet, South View, Carpet Free |
| Bathroom | Main | 3.25 × 3.25 m (10'8" × 10'8") | 4 Pc Ensuite |
| Bathroom | Main | 3 × 3.25 m (9'10" × 10'8") | 3 Pc Bath |
History of this address
3 earlier listings at this address, with sold and leased prices. Create a free account or sign in to see them.
Listed by RE/MAX CROSSROADS REALTY INC..
Listing information provided by PropTx Innovations Inc. and TRREB; deemed reliable but not guaranteed accurate by PropTx.
Similar homes nearby
See more in Vaughan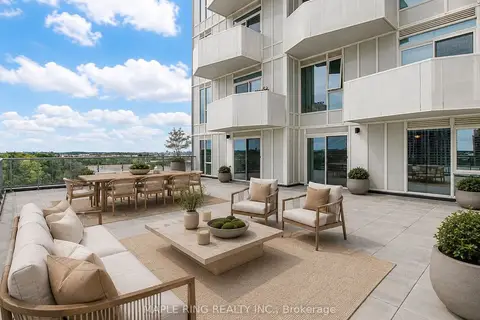
$898,805
3 bd2 ba2 pk1200-1399 ft²
474 Caldari Road 704
Concord, Vaughan
Condo Apartment · MLS® N13679792 · MAPLE RING REALTY INC.
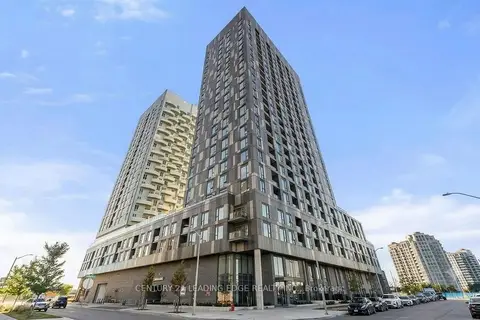
$799,000
2+1 bd2 ba1 pk900-999 ft²
474 Caldari Road 410
Concord, Vaughan
Condo Apartment · MLS® N13635402 · CENTURY 21 LEADING EDGE REALTY INC.
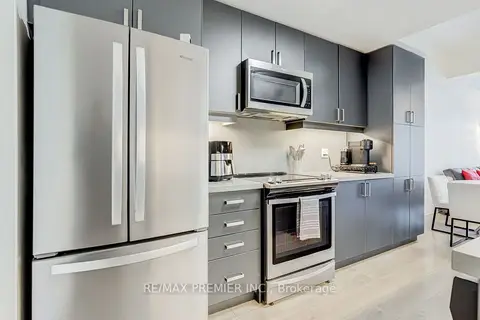
$795,000
Reduced $14,000
3 bd2 ba2 pk1200-1399 ft²
1010 Portage Parkway TH 5
Concord, Vaughan
Condo Townhouse · MLS® N13821808 · RE/MAX PREMIER INC.
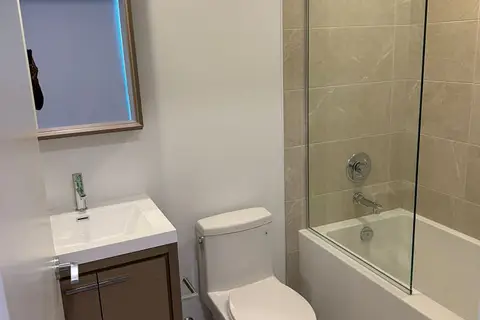
$794,990
2 bd3 ba1 pk600-699 ft²
Address withheld · Concord
Concord, Vaughan
Condo Apartment · MLS® N13751092 · EXP REALTY
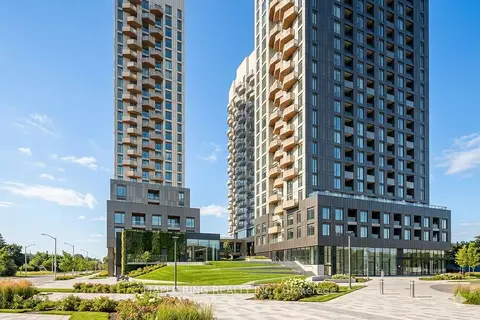
$793,982
3 bd2 ba2 pk1000-1199 ft²
498 Caldari Road 3006
Concord, Vaughan
Condo Apartment · MLS® N13474558 · MAPLE RING REALTY INC.
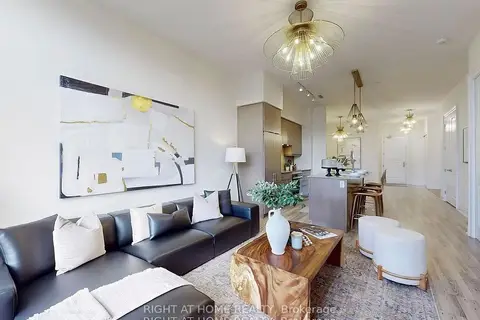
$789,000
Reduced $10,000
1+1 bd3 ba1 pk1000-1199 ft²
9075 Jane Street 106
Concord, Vaughan
Condo Apartment · MLS® N13687078 · RIGHT AT HOME REALTY
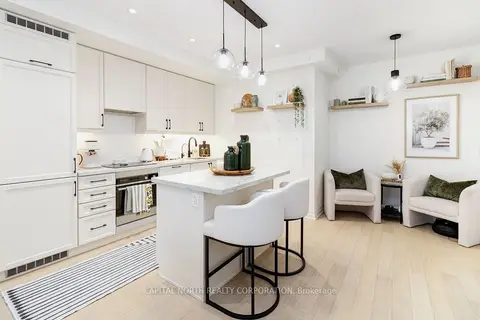
$780,000
Reduced $49,000
2+1 bd2 ba1 pk1000-1199 ft²
9075 Jane Street 2102
Concord, Vaughan
Condo Apartment · MLS® N13620276 · CAPITAL NORTH REALTY CORPORATION
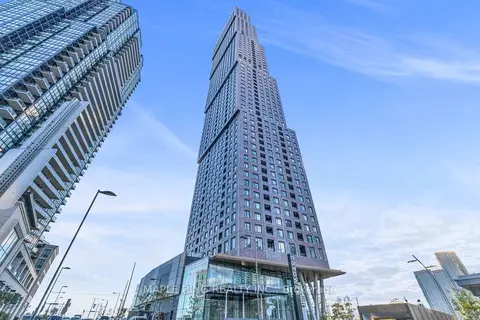
$764,513
3 bd2 ba2 pk1000-1199 ft²
2920 Highway 7 Road 5402
Concord, Vaughan
Condo Apartment · MLS® N13474540 · MAPLE RING REALTY INC.