474 Caldari Road 1707
Concord, Vaughan, L4K 0R5 · More in this building
$465,000
- 1+1 bedrooms
- 1 bathrooms
- 1 parking
- 500-599 sq ft
Listed 73 days ago · MLS® N13654074
About this home
Welcome to this bright and stylish 1+Den suite in the heart of Vaughan! Featuring 9-ft ceilings, expansive windows, and an unobstructed east-facing view, this thoughtfully designed home is filled with natural light. The versatile den is perfect for a home office or guest space, while the modern kitchen with sleek cabinetry flows seamlessly into the open-concept living and dining areas. Parking is included, adding exceptional convenience and value. Ideally located just steps to Vaughan Metropolitan Centre Subway Station and minutes to Hwy 400 & 407, Vaughan Mills, Cortellucci Vaughan Hospital, IKEA, restaurants, and everyday amenities. Enjoy modern urban living in one of Vaughan's most connected communities!
Details
- Type
- Condo Apartment
- Style
- Apartment
- Age
- 0-5 years
- Size
- 500-599 sq ft
- Basement
- None
- Garage
- Underground
- Kitchens
- 1
- Maintenance fee
- $496/month
- Neighbourhood
- Concord
- Municipality
- Vaughan
- Price per sq ft
- $846 (11% above condo apartments in Concord, $765)
- Fee per sq ft
- $0.90/month (Vaughan median $0.86)
Interior
- Bedrooms
- 1 above ground + 1 below
- Bathrooms
- 1 × 4-piece (main)
- Rooms
- 5 above ground
- Family room or den
- No
- Fireplace
- No
- Laundry
- In-Suite Laundry, Ensuite
Heating, cooling and services
- Heating
- Forced Air, Gas
- Air conditioning
- Central Air
Building and exterior
- Style
- Apartment
- Exterior
- Concrete
- Age
- 0-5 years
Parking
- Garage spaces
- 1
- Total parking
- 1
Condo
- Building
- Abeja Condos
- Monthly fee
- $496
- Fee includes
- CAC Included, Building Insurance Included, Parking Included
- Amenities
- BBQs Allowed, Concierge, Gym, Party Room/Meeting Room, Visitor Parking
- Balcony
- Open
- Exposure
- East
- Pets
- Yes-with Restrictions
- Security
- Carbon Monoxide Detectors, Concierge/Security, Smoke Detector
- Property manager
- First service residential
More
- Possession
- 60 days
- Nearby
- Hospital, Park, Public Transit, School Bus Route
- Cross street
- Jane/Rutherford
Rooms
| Room | Level | Size | Features |
|---|---|---|---|
| Living Room | Main | 3.08 × 2.77 m (10'1" × 9'1") | Laminate, W/O To Balcony, Open Concept |
| Dining Room | Main | 3.05 × 2.13 m (10' × 7') | Laminate, Open Concept, Combined w/Kitchen |
| Kitchen | Main | 3.05 × 2.13 m (10' × 7') | Laminate, Open Concept, Stainless Steel Appl |
| Primary Bedroom | Main | 3.2 × 2.93 m (10'6" × 9'7") | Laminate, Window, Large Closet |
| Den | Main | 1.8 × 1.77 m (5'11" × 5'10") | Laminate, Closet |
History of this address
1 earlier listing at this address, with sold and leased prices. Create a free account or sign in to see them.
Listed by RE/MAX PREMIER INC..
Listing information provided by PropTx Innovations Inc. and TRREB; deemed reliable but not guaranteed accurate by PropTx.
Similar homes nearby
See more in Vaughan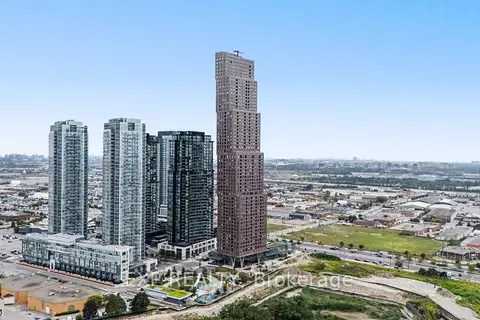
$469,000
1+1 bd1 ba600-699 ft²
2920 Highway 7 Highway 3507
Concord, Vaughan
Condo Apartment · MLS® N13708910 · EXP REALTY
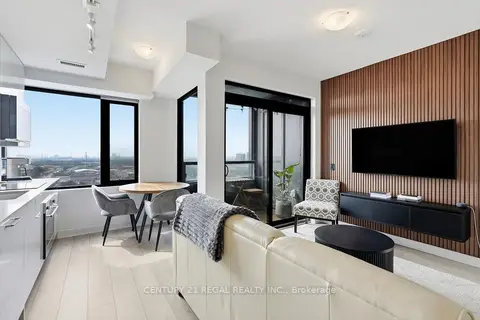
$469,900
Reduced $20,000
1 bd1 ba1 pk500-599 ft²
2920 Highway 7 1109
Concord, Vaughan
Condo Apartment · MLS® N13782966 · CENTURY 21 REGAL REALTY INC.
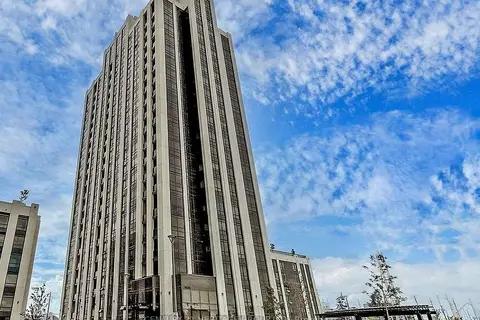
$459,000
Reduced $40,999
1 bd2 ba1 pk500-599 ft²
9085 Jane Street 1512
Concord, Vaughan
Condo Apartment · MLS® N13472096 · CENTURY 21 HERITAGE GROUP LTD.
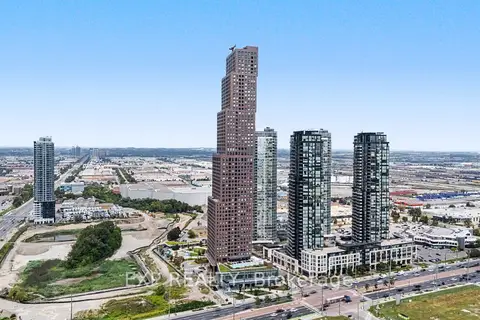
$474,000
1+1 bd1 ba600-699 ft²
2920 Highway 7 Highway 4109
Concord, Vaughan
Condo Apartment · MLS® N13708890 · EXP REALTY
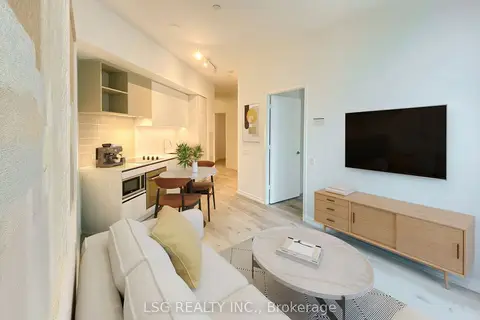
$475,000
1+1 bd1 ba500-599 ft²
1000 Portage Parkway 206
Concord, Vaughan
Common Element Condo · MLS® N13787280 · LSG REALTY INC.
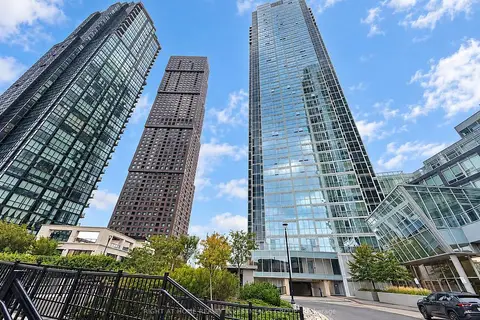
$475,000
1+1 bd2 ba1 pk600-699 ft²
2916 Highway 7 3305
Concord, Vaughan
Condo Apartment · MLS® N14029094 · RIGHT AT HOME REALTY INVESTMENTS GROUP
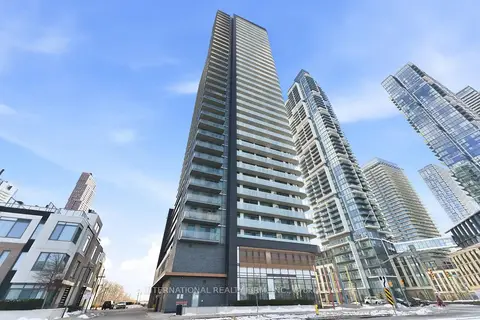
$478,000
1+1 bd2 ba1 pk600-699 ft²
7895 Jane Street 703
Concord, Vaughan
Condo Apartment · MLS® N13844840 · INTERNATIONAL REALTY FIRM, INC.
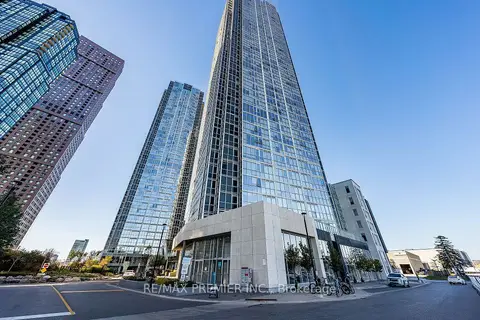 New
$479,900
1+1 bd2 ba1 pk600-699 ft²
2908 Highway 7 Road 1805
Concord, Vaughan
Condo Apartment · MLS® N14098686 · RE/MAX PREMIER INC.