2908 Highway 7 Road 1805
Concord, Vaughan, L4K 0K5
$479,900
- 1+1 bedrooms
- 2 bathrooms
- 1 parking
- 600-699 sq ft
Listed today · MLS® N14098686
About this home
Welcome to luxury living at Nord Condos, centrally located in the heart of the Vaughan Metropolitan Centre! This freshly painted, move-in-ready residence features a spacious primary bedroom complete with his-and-hers closets and an upgraded 4-piece ensuite. The versatile den includes an oversized glass sliding closet door and a 3-piece ensuite, easily functioning as a second bedroom or home office. A modern, upgraded kitchen showcases sleek quartz countertops and stainless steel appliances. Complete with one storage locker and an extra-large parking space, this condo is just steps from the VMC Subway station and minutes from Highway 400, Cortellucci Vaughan Hospital, Canada's Wonderland, and everyday shopping. Exceptional amenities include an exercise, weight, and yoga studio, theatre room, games room, pet spa, party room, guest suites, outdoor terrace, and bike storage.
Details
- Type
- Condo Apartment
- Style
- Apartment
- Size
- 600-699 sq ft
- Basement
- None
- Garage
- Underground
- Kitchens
- 1
- Property tax
- $2,487 (2026)
- Maintenance fee
- $570/month
- Neighbourhood
- Concord
- Municipality
- Vaughan
- Price per sq ft
- $739 (about the same as condo apartments in Concord)
- Fee per sq ft
- $0.88/month (Vaughan median $0.86)
Interior
- Bedrooms
- 1 above ground + 1 below
- Bathrooms
- 1 × 4-piece (flat), 1 × 3-piece (flat)
- Rooms
- 5 above ground
- Family room or den
- No
- Fireplace
- No
- Laundry
- In-Suite Laundry, Laundry Closet, Ensuite
Heating, cooling and services
- Heating
- Fan Coil, Gas
- Air conditioning
- Central Air
Building and exterior
- Style
- Apartment
- Exterior
- Concrete
Parking
- Garage spaces
- 1
- Total parking
- 1
Condo
- Monthly fee
- $570
- Fee includes
- Heat Included, Common Elements Included, Building Insurance Included, Parking Included
- Locker
- Owned (level 1)
- Balcony
- Open
- Exposure
- West
- Pets
- Yes-with Restrictions
- Property manager
- Del Property Management Inc. 905-597-5531
More
- Possession
- Immediate
- Cross street
- Jane St/Hwy 7
Rooms
| Room | Level | Size | Features |
|---|---|---|---|
| Kitchen | Flat | 4.11 × 2.65 m (13'6" × 8'8") | Laminate, Stainless Steel Appl, Quartz Counter |
| Living Room | Flat | 4.5 × 3.15 m (14'9" × 10'4") | Laminate, Combined w/Dining, W/O To Balcony |
| Dining Room | Flat | 4.5 × 3.15 m (14'9" × 10'4") | Laminate, Combined w/Living, Open Concept |
| Primary Bedroom | Flat | 2.97 × 2.74 m (9'9" × 9') | Laminate, Walk-In Closet(s), 4 Pc Ensuite |
| Den | Flat | 2.39 × 2.08 m (7'10" × 6'10") | Laminate, 3 Pc Ensuite |
History of this address
3 earlier listings at this address, with sold and leased prices. Create a free account or sign in to see them.
Listed by RE/MAX PREMIER INC..
Listing information provided by PropTx Innovations Inc. and TRREB; deemed reliable but not guaranteed accurate by PropTx.
Similar homes nearby
See more in Vaughan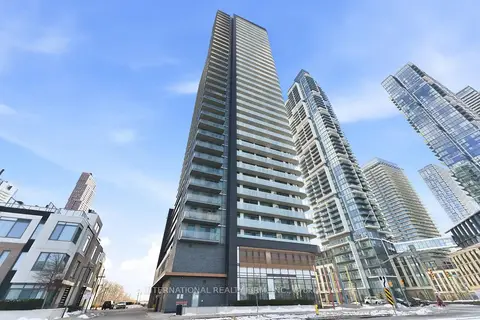
$478,000
1+1 bd2 ba1 pk600-699 ft²
7895 Jane Street 703
Concord, Vaughan
Condo Apartment · MLS® N13844840 · INTERNATIONAL REALTY FIRM, INC.
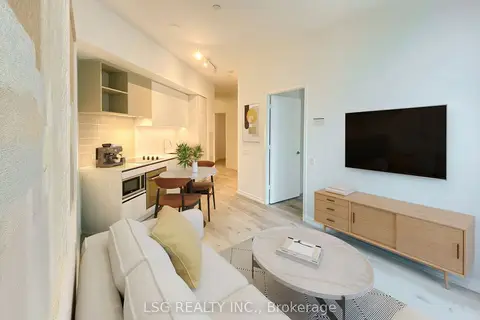
$475,000
1+1 bd1 ba500-599 ft²
1000 Portage Parkway 206
Concord, Vaughan
Common Element Condo · MLS® N13787280 · LSG REALTY INC.
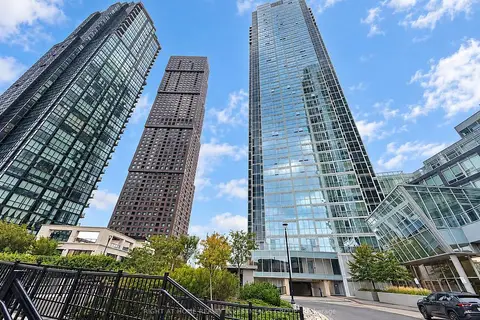
$475,000
1+1 bd2 ba1 pk600-699 ft²
2916 Highway 7 3305
Concord, Vaughan
Condo Apartment · MLS® N14029094 · RIGHT AT HOME REALTY INVESTMENTS GROUP
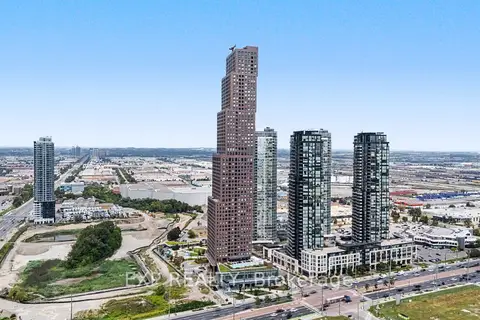
$474,000
1+1 bd1 ba600-699 ft²
2920 Highway 7 Highway 4109
Concord, Vaughan
Condo Apartment · MLS® N13708890 · EXP REALTY
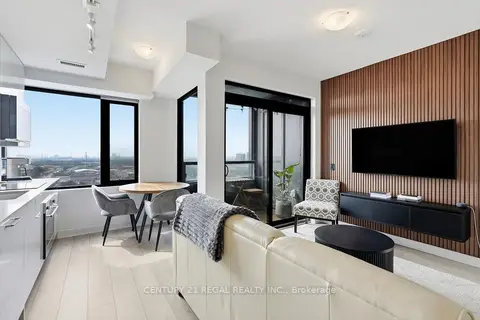
$469,900
Reduced $20,000
1 bd1 ba1 pk500-599 ft²
2920 Highway 7 1109
Concord, Vaughan
Condo Apartment · MLS® N13782966 · CENTURY 21 REGAL REALTY INC.
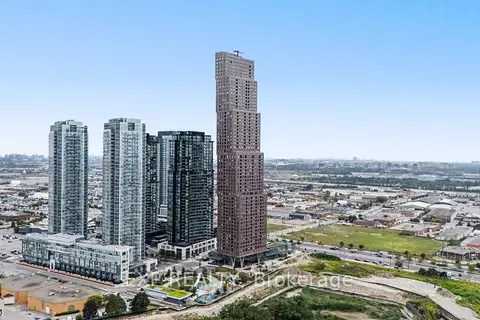
$469,000
1+1 bd1 ba600-699 ft²
2920 Highway 7 Highway 3507
Concord, Vaughan
Condo Apartment · MLS® N13708910 · EXP REALTY
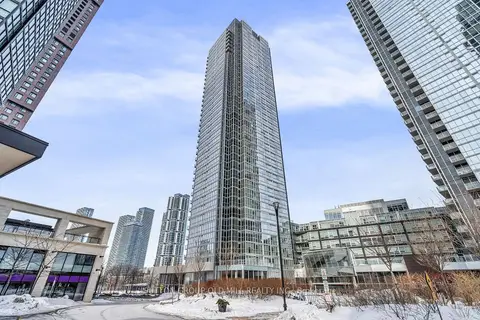
$494,000
1 bd2 ba1 pk600-699 ft²
2916 Highway 7 401
Concord, Vaughan
Condo Apartment · MLS® N13772410 · SUTTON GROUP OLD MILL REALTY INC.
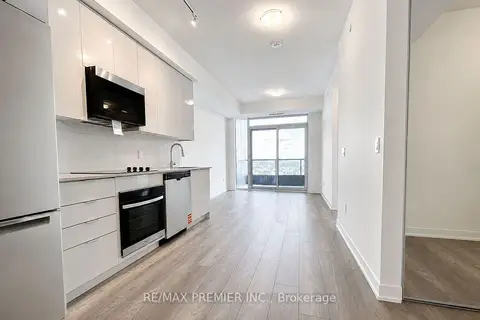
$465,000
1+1 bd1 ba1 pk500-599 ft²
474 Caldari Road 1707
Concord, Vaughan
Condo Apartment · MLS® N13654074 · RE/MAX PREMIER INC.