4727 Sheppard Avenue 804
Agincourt South-Malvern West, Toronto, M1S 5B3
$2,750/mo
- 2 bedrooms
- 2 bathrooms
- 1 parking
- 1400-1599 sq ft
Listed 69 days ago · MLS® E13667472
About this home
Oversized Bright Corner 2+1 Split Bedroom Floor Plan With A Balcony; Perfect For Downsizing Or A Family. Floor To Ceiling Windows Providing Lots Of Natural Light And Laminate Throughout. Upgraded Kitchen With Granite Countertops. Spacious Primary Bedroom With A 5 Piece Ensuite, Solarium Can Be Used As An Office or Nursery. Great Location Across From Future Subway With Easy Access To 401, Transit & Shopping. Enjoy resort-style amenities including an outdoor pool, exercise room, tennis court, party room, all complemented by a 24-hour concierge. Ensuite Laundry & Storage Closet. 1 Parking Spot Included In Rent. By Submitting a Rental Application, the Tenant Agrees to a 3rd Party Credit Verification.
Details
- Type
- Condo Apartment
- Style
- Apartment
- Size
- 1400-1599 sq ft
- Basement
- None
- Garage
- Underground
- Kitchens
- 1
- Neighbourhood
- Agincourt South-Malvern West
- Municipality
- Toronto E07
- Rent increase limit
- Depends on when the unit was first lived in: before Nov. 15, 2018 it’s covered by Ontario’s yearly limit (2.1% in 2026); after, there’s no cap.
Interior
- Bedrooms
- 2 above ground
- Bathrooms
- 1 × 5-piece (main), 1 × 3-piece (main)
- Rooms
- 9 above ground
- Family room or den
- Yes
- Fireplace
- No
- Laundry
- Ensuite
- Features
- Carpet Free
- Furnished
- Unfurnished
Heating, cooling and services
- Heating
- Radiant, Electric
- Air conditioning
- Central Air
Building and exterior
- Style
- Apartment
- Exterior
- Concrete, Stucco (Plaster)
Parking
- Garage spaces
- 1
- Total parking
- 1
Condo
- Building
- RIVIERA CLUB
- Locker
- Ensuite
- Balcony
- Open
- Exposure
- North East
- Property manager
- SELF MANAGED
Rental terms
- Rent includes
- Building Insurance, Cable TV, Common Elements, Parking
More
- Possession
- TBD
- Nearby
- Public Transit
- Cross street
- Mccowan Rd/ Sheppard Ave E
Rooms
| Room | Level | Size | Features |
|---|---|---|---|
| Living Room | Main | 7.33 × 4 m (24'1" × 13'1") | Laminate, Combined w/Dining, Window |
| Dining Room | Main | 7.33 × 4 m (24'1" × 13'1") | Laminate, Combined w/Living, Window |
| Kitchen | Main | 4.46 × 2.74 m (14'8" × 9') | Granite Counters, Stainless Steel Appl, Ceramic Backsplash |
| Primary Bedroom | Main | 5.46 × 3.6 m (17'11" × 11'10") | Laminate, 5 Pc Ensuite, Closet |
| Bedroom 2 | Main | 6.3 × 2.84 m (20'8" × 9'4") | Laminate, Large Closet, Window |
| Solarium | Main | Laminate, W/O To Balcony, B/I Bookcase |
History of this address
1 earlier listing at this address, with sold and leased prices. Create a free account or sign in to see them.
Living here
Short-term rentals
Only in your principal residence (where you live). The entire home can be rented up to 180 nights a year; renting up to 3 bedrooms while you live there has no limit. Hosts register with the City and collect the 6% accommodation tax.
Listed by RE/MAX COMMUNITY REALTY INC..
Listing information provided by PropTx Innovations Inc. and TRREB; deemed reliable but not guaranteed accurate by PropTx.
Similar homes nearby
See more in Toronto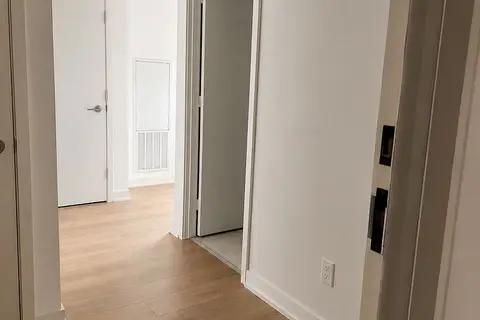
$2,750/mo
2 bd2 ba1 pk700-799 ft²
2031 Kennedy Road 1018
Agincourt South-Malvern West, Toronto
Condo Apartment · MLS® E13836288 · RE/MAX CROSSROADS REALTY INC.
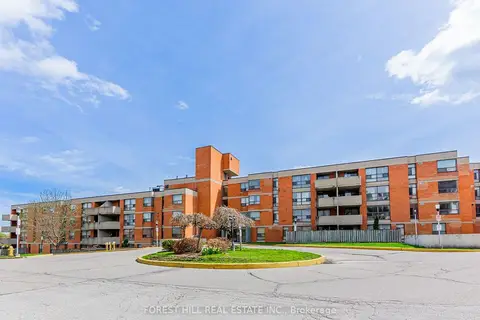
$2,795/mo
Reduced $205
3 bd2 ba1 pk1400-1599 ft²
1703 Mccowan Road 101
Agincourt South-Malvern West, Toronto
Condo Apartment · MLS® E13754176 · FOREST HILL REAL ESTATE INC.
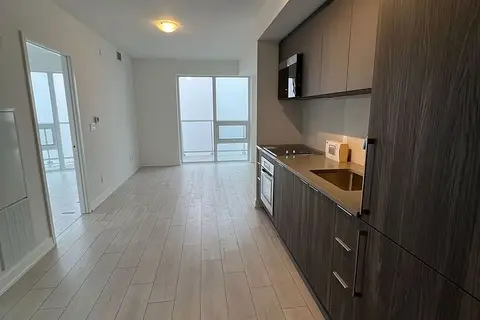
$2,800/mo
2 bd2 ba1 pk700-799 ft²
2033 Kennedy Road 3105
Agincourt South-Malvern West, Toronto
Condo Apartment · MLS® E13681122 · RIGHT AT HOME REALTY
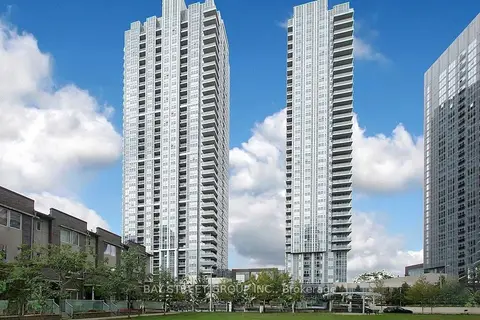
$2,700/mo
2+1 bd2 ba1 pk700-799 ft²
275 Village Green Square 2123
Agincourt South-Malvern West, Toronto
Condo Apartment · MLS® E13729910 · BAY STREET GROUP INC.
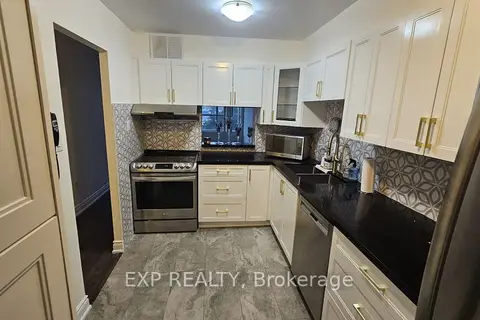
$2,800/mo
2 bd2 ba1 pk1000-1199 ft²
2365 Kennedy Road 407
Agincourt South-Malvern West, Toronto
Condo Apartment · MLS® E13739098 · EXP REALTY
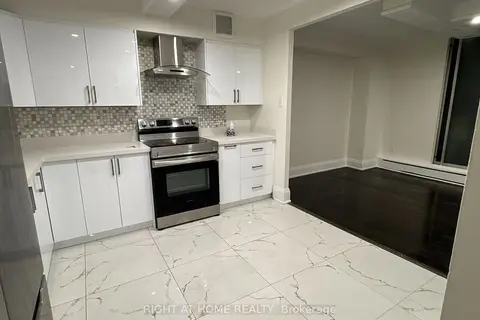
$2,700/mo
Reduced $195
3 bd2 ba1 pk1400-1599 ft²
1701 Mccowan Road 307
Agincourt South-Malvern West, Toronto
Condo Apartment · MLS® E13776610 · RIGHT AT HOME REALTY
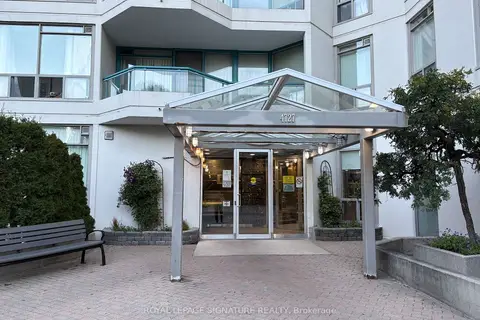
$2,800/mo
Reduced $100
2+1 bd2 ba1 pk1200-1399 ft²
4727 Sheppard Avenue E 607
Agincourt South-Malvern West, Toronto
Condo Apartment · MLS® E13786206 · ROYAL LEPAGE SIGNATURE REALTY
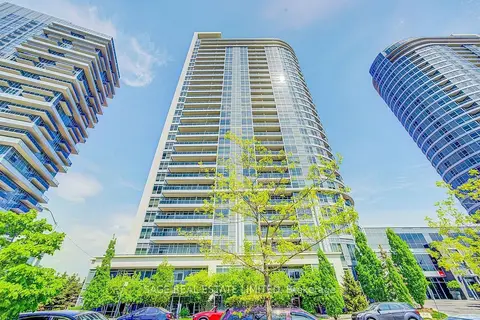
$2,700/mo
2+1 bd2 ba1 pk800-899 ft²
181 Village Green Square 2415
Agincourt South-Malvern West, Toronto
Condo Apartment · MLS® E13804588 · SAGE REAL ESTATE LIMITED