2365 Kennedy Road 407
Agincourt South-Malvern West, Toronto, M1T 3S6 · More in this building
$2,800/mo
- 2 bedrooms
- 2 bathrooms
- 1 parking
- 1000-1199 sq ft
Listed 47 days ago · MLS® E13739098
About this home
ALL-INCLUSIVE UTILITIES! WATER, HYDRO, GAS, CABLE & HIGH-SPEED INTERNET INCLUDED! Welcome To This Beautifully Updated 2-Bedroom, 2-Bath Residence Offering Over 1,000 Sq Ft Of Bright, Spacious Living. Featuring A Renovated Kitchen & Bathrooms, Hardwood Flooring, Generous Principal Rooms And An Expansive West-Facing Balcony, This Suite Offers The Space And Comfort Rarely Found In Newer Condos. Large Windows Fill The Living Area With Natural Light, While Two Well-Proportioned Bedrooms And Two Bathrooms Make The Layout Ideal For Couples, Families Or Professionals. Includes Parking Space, Making Monthly Expenses Simple And Predictable. Steps To TTC, Shopping, Schools & Library, With Agincourt GO And Hwy 401 Just Minutes Away. An Exceptional Opportunity To Lease A Large, Updated Suite In A Convenient Scarborough Location.
Details
- Type
- Condo Apartment
- Style
- Apartment
- Size
- 1000-1199 sq ft
- Basement
- None
- Garage
- Underground
- Kitchens
- 1
- Neighbourhood
- Agincourt South-Malvern West
- Municipality
- Toronto E07
- Rent increase limit
- Depends on when the unit was first lived in: before Nov. 15, 2018 it’s covered by Ontario’s yearly limit (2.1% in 2026); after, there’s no cap.
Interior
- Bedrooms
- 2 above ground
- Bathrooms
- 1 × 4-piece (main), 1 × 2-piece (main)
- Rooms
- 5 above ground
- Family room or den
- No
- Fireplace
- No
- Laundry
- Ensuite
- Furnished
- Unfurnished
Heating, cooling and services
- Heating
- Forced Air, Gas
- Air conditioning
- Central Air
Building and exterior
- Style
- Apartment
- Exterior
- Brick, Concrete
Parking
- Garage spaces
- 1
- Total parking
- 1
Condo
- Amenities
- Community BBQ, Concierge, Gym, Outdoor Pool, Rooftop Deck/Garden, Game Room
- Balcony
- Open
- Exposure
- West
- Property manager
- Larlyn PM
Rental terms
- Rent includes
- Cable TV, Water, Heat, Hydro, Building Maintenance, Central Air Conditioning, Parking
More
- Possession
- Immediate
- Cross street
- Kennedy/Sheppard
History of this address
1 earlier listing at this address, with sold and leased prices. Create a free account or sign in to see them.
Location
Location is approximate. See nearby homes on the map
The neighbourhood
Getting around Very walkable
- 🚆 Agincourt GO6 min walk
Within a 10-minute walk: 3 grocery stores, 16 cafés and restaurants, 5 parks, 3 pharmacies. Nearest grocery: Agincourt Fruit Market (400 m). Nearest park: Ron Watson Park (500 m).
Schools nearby
Elementary
- Tam O'Shanter Junior Public School
EQAO: Gr 6 reading 59%, math 26%11 min walk - Inglewood Heights Junior Public School
EQAO: Gr 6 reading 91%, math 53%11 min walk - Agincourt Junior Public School
EQAO: Gr 6 reading 94%, math 88%11 min walk - Pauline Johnson Junior Public School
EQAO: Gr 6 reading 86%, math 37%18 min walk
Secondary
- Agincourt Collegiate Institute14 min walk
- Stephen Leacock Collegiate Institute
EQAO: Gr 9 math 47%, literacy test 70%16 min walk - John Buchan Senior Public School16 min walk
EQAO: share of students meeting the provincial standard (2024–25). Ontario average: Gr 6 reading 86%, math 51%; Gr 9 math 55%; literacy test 83%.
Closest schools, not school zones. Check which school serves this address with the school board before relying on it.
Who lives here postal area M1T
- Owners / renters
- 52% / 48%
- Median household income
- $71,500
- Average age
- 45
- Children under 15
- 13%
- Homes
- 27% detached, 53% high-rise
- Commute by transit
- 25%
- Population
- 34,607
Languages spoken most at home besides English: Yue (Cantonese) 10.3%, Mandarin 10%, Tagalog (Pilipino, Filipino) 2.7%, Tamil 2.6%.
Flood and conservation No mapped hazard
Not inside a mapped flood plain or regulated area.
Screening maps only. Ask the conservation authority for a property inquiry before relying on this.
Safety
Major crime per resident in Agincourt South-Malvern West (2025): about the Toronto average, down 15% from the year before.
- Assault39% below average
- Break and enter37% above average
- Auto theft22% above average
- Robbery21% above average
- Theft from vehiclesabout average
- Shootings159% above average
Crime Severity Index for Toronto police: 60 vs 57 for Ontario (2025).
Police-reported figures for the whole neighbourhood, not this street. Rates use the area’s resident population.
Development nearby 6 active
-
3875 SHEPPARD AVE E · 300 mPlan of Subdivision · Under Review · applied 2025The proposed development includes 4 new infill towers buildings with heights of 49-, 44-, 31- and 17-storeys, along with the retention of the existing…Application details
-
3875 SHEPPARD AVE E · 300 mOfficial Plan / Zoning By-law Amendment · Under Review · applied 2025The proposed development includes 4 new infill towers buildings with heights of 49-, 44-, 31- and 17-storeys, along with the retention of the existing…Application details
-
2223 KENNEDY RD · 450 mSite Plan · NOAC Issued · applied 2022Site Plan Application for three four-storey stacked and back-to-back townhouse buildings with rooftop access, containing 68 units.Application details
-
2350-2362 KENNEDY RD · 100 mSite Plan · Under Review · applied 2022Site Plan Application for a 42-storey building (Building 7A), a 26-storey building (Building 7B), connected by a 6-storey podium. Block 7 will contain 659 new…Application details
-
2350-2362 KENNEDY RD · 100 mPlan of Subdivision · Draft Plan Approved · applied 2019Redevelopment of Agincourt Mall lands comprising of 8 new blocks on a plan of subdivision, new public roads and parklands. Concurrent Zoning Bylaw amendment…Application details
-
4080 SHEPPARD AVE E · 300 mSite Plan · Under Review · applied 2018Construct Agincourt GO Transit station ancillary building, platforms, canopies, rail lines, pedestrian tunnels, parking, landscapingApplication details
2 more within 500 m.
Rezoning, site plan, subdivision and condominium applications filed with the city.
Distances are approximate. Places © OpenStreetMap contributors. Neighbourhood figures: Statistics Canada, 2021 Census. School results: EQAO via Ontario Data Catalogue (Open Government Licence – Ontario). Neighbourhood crime: Toronto Police Service Public Safety Data Portal (Open Government Licence – Toronto Police Service). Crime Severity Index: Statistics Canada. Planning applications: City of Toronto open data.
Living here
Commute
To Union Station (downtown Toronto): 17 km. Transit times · Driving times
Noise Nothing major nearby
No highway within 500 m, rail line within 300 m, or airport flight path nearby.
Distances from the map, not noise measurements. Visit at rush hour to judge for yourself.
What can be built RA
Residential Apartment (with a site-specific exception).
From Toronto’s Zoning By-law 569-2013 map. Lot size, setbacks and trees decide what actually fits; check with a planner before you buy.
Building permits
- Garage Repair/Reconstruction · 2024 · InspectionProposed underground parking garage repairs for existing apartment building,
- Garage Repair/Reconstruction · 2023 · Examiner's Notice SentParking Garage Repairs
- Fire Alarm · 2018 · InspectionTwo new smoke detectors will be added to the existing fire alarm system in the Lobby. The fire alarm system will remain with no alterations
4 permits on this block of the street in the last 2 years.
Permits filed with the City of Toronto. A permit doesn’t mean the work passed final inspection.
Trees
11 City street trees within 100 m. That’s fewer than the Toronto average of 42.
Trees on City boulevards only, not private yards or parks.
Internet High-speed
50/10 Mbps or faster available here by cable, fibre or DSL (the federal high-speed target).
From the federal broadband map. Check exact speeds and providers for the address.
Short-term rentals
Only in your principal residence (where you live). The entire home can be rented up to 180 nights a year; renting up to 3 bedrooms while you live there has no limit. Hosts register with the City and collect the 6% accommodation tax.
Zoning, heritage, building permits and street trees: City of Toronto open data (Open Government Licence – Toronto). Roads, rail, airports and planned stations © OpenStreetMap contributors. Internet: Innovation, Science and Economic Development Canada, National Broadband Data.
Listed by EXP REALTY.
Listing information provided by PropTx Innovations Inc. and TRREB; deemed reliable but not guaranteed accurate by PropTx.
Similar homes nearby
See more in Toronto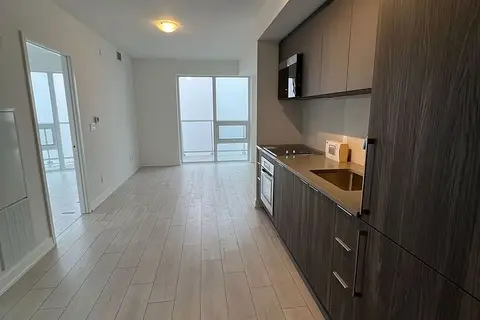
$2,800/mo
2 bd2 ba1 pk700-799 ft²
2033 Kennedy Road 3105
Agincourt South-Malvern West, Toronto
Condo Apartment · MLS® E13681122 · RIGHT AT HOME REALTY
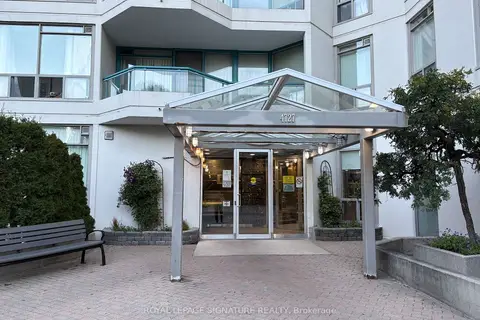
$2,800/mo
Reduced $100
2+1 bd2 ba1 pk1200-1399 ft²
4727 Sheppard Avenue E 607
Agincourt South-Malvern West, Toronto
Condo Apartment · MLS® E13786206 · ROYAL LEPAGE SIGNATURE REALTY
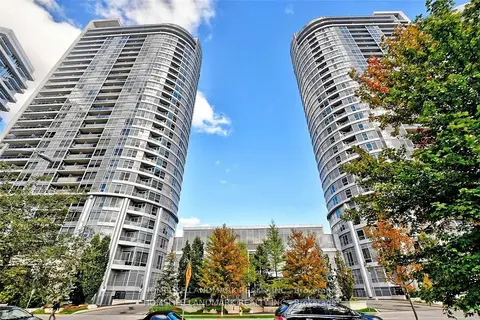
$2,800/mo
2+1 bd2 ba1 pk800-899 ft²
151 Village Green Square 2306
Agincourt South-Malvern West, Toronto
Condo Apartment · MLS® E13855636 · HOMELIFE LANDMARK REALTY INC.
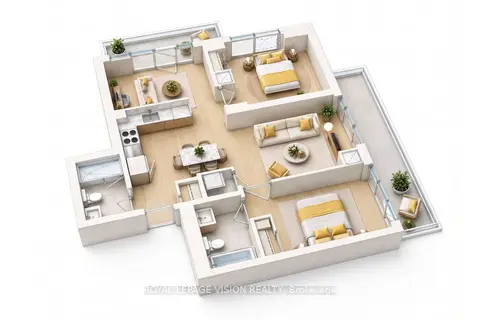
$2,800/mo
2+1 bd2 ba1 pk800-899 ft²
225 Village Green Square 2308
Agincourt South-Malvern West, Toronto
Condo Apartment · MLS® E13862128 · ROYAL LEPAGE VISION REALTY
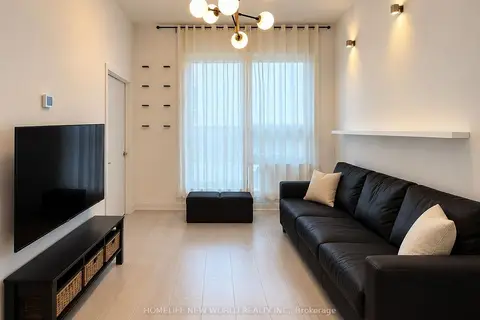
$2,800/mo
2 bd2 ba1 pk700-799 ft²
Address withheld · Agincourt South-Malvern West
Agincourt South-Malvern West, Toronto
Condo Apartment · MLS® E14032014 · HOMELIFE NEW WORLD REALTY INC.
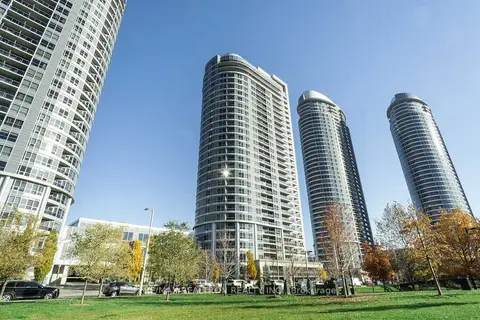
$2,800/mo
2+1 bd2 ba1 pk800-899 ft²
151 Village Green Square 907
Agincourt South-Malvern West, Toronto
Condo Apartment · MLS® E14083786 · RE/MAX REALTRON REALTY INC.
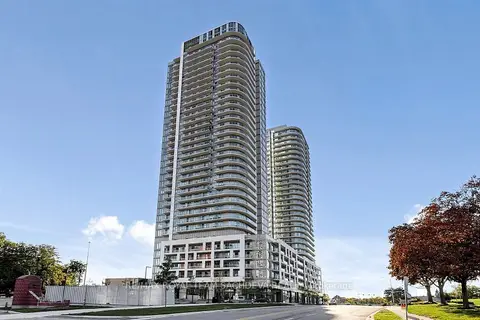
$2,800/mo
2 bd2 ba1 pk700-799 ft²
2031 Kennedy Road 2815
Agincourt South-Malvern West, Toronto
Condo Apartment · MLS® E14089928 · RE/MAX ROYAL TEAM SACHDEVA REALTY
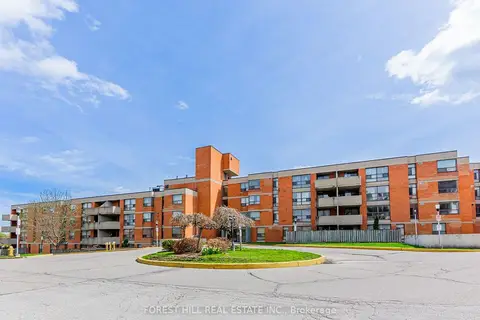
$2,795/mo
Reduced $205
3 bd2 ba1 pk1400-1599 ft²
1703 Mccowan Road 101
Agincourt South-Malvern West, Toronto
Condo Apartment · MLS® E13754176 · FOREST HILL REAL ESTATE INC.