470 Front Street 907
Waterfront Communities C1, Toronto, M5V 0V6
$798,000
- 1+1 bedrooms
- 2 bathrooms
- 0 parking
- 600-699 sq ft
Listed 82 days ago · MLS® C13621162
About this home
Imagine waking up in one of Toronto's most sought-after communities, where everything you need is just an elevator ride away. Your morning starts with a coffee from downstairs before a walk through The Well's vibrant outdoor promenade. On weekends, brunch, boutique shopping, fitness classes, and some of the city's best restaurants become part of your everyday routine-not a special occasion. Back upstairs, your one-bedroom plus den offers a thoughtful layout that's equally suited for working from home, entertaining friends, or simply enjoying a quiet evening in. When it's time to unwind, head to the rooftop pool, fire up one of the BBQs on the seventh-floor terrace while the CN Tower lights up the skyline, or let your four-legged companion stretch their legs at the private dog run. Want the convenience of a premium gym without paying premium membership fees? Residents also enjoy access to a private fitness center right in the building. This is the beauty of living at Tridel's iconic Classic Series at The Well: the privacy and comfort of home, with one of Toronto's most exciting neighbourhoods waiting just outside your front door. Because sometimes the best amenity isn't the pool or the gym... it's having one of the most vibrant communities in Toronto right beneath your feet.
Details
- Type
- Condo Apartment
- Style
- Apartment
- Age
- 0-5 years
- Size
- 600-699 sq ft
- Basement
- None
- Garage
- Underground
- Kitchens
- 1
- Property tax
- $3,714 (2026)
- Maintenance fee
- $638/month
- Neighbourhood
- Waterfront Communities C1
- Municipality
- Toronto C01
- Price per sq ft
- $1,229 (33% above condo apartments in Waterfront Communities C1, $926)
- Fee per sq ft
- $0.98/month (Toronto median $0.92)
Interior
- Bedrooms
- 1 above ground + 1 below
- Bathrooms
- 1 × 4-piece (main), 1 × 3-piece (main)
- Rooms
- 5 above ground
- Family room or den
- No
- Fireplace
- No
- Laundry
- Ensuite, Laundry Closet
- Features
- Carpet Free, Primary Bedroom - Main Floor
Heating, cooling and services
- Heating
- Forced Air, Gas
- Air conditioning
- Central Air
Building and exterior
- Style
- Apartment
- Exterior
- Concrete, Brick
- Foundation
- Concrete
- Age
- 0-5 years
Parking
- Driveway and parking
- Private, Underground
Condo
- Monthly fee
- $638
- Fee includes
- Common Elements Included, Building Insurance Included, Condo Taxes Included
- Amenities
- Bike Storage, Exercise Room, Outdoor Pool, Party Room/Meeting Room, Rooftop Deck/Garden, Concierge
- Exposure
- East
- View
- City, Clear, Downtown
- Pets
- Yes-with Restrictions
- Security
- Security Guard, Concierge/Security
- Property manager
- Client Centric Management Services Inc.
More
- Possession
- 60-89 days
- Nearby
- Clear View, Lake/Pond, Park, Public Transit
- Cross street
- Front and Spadina
Rooms
| Room | Level | Size | Features |
|---|---|---|---|
| Kitchen | Main | 3 × 3.05 m (9'10" × 10') | Open Concept, B/I Bar, B/I Appliances |
| Living Room | Main | 3.2 × 3.05 m (10'6" × 10') | Large Window, Laminate, Open Concept |
| Dining Room | Main | 3 × 3.05 m (9'10" × 10') | Combined w/Kitchen, Open Concept, Laminate |
| Bedroom | Main | 3.1 × 2.79 m (10'2" × 9'2") | Large Closet, Large Window, 3 Pc Ensuite |
| Den | Main | 2.58 × 1.83 m (8'6" × 6') | Laminate, Open Concept |
Living here
Short-term rentals
Only in your principal residence (where you live). The entire home can be rented up to 180 nights a year; renting up to 3 bedrooms while you live there has no limit. Hosts register with the City and collect the 6% accommodation tax.
Listed by THE AGENCY.
Listing information provided by PropTx Innovations Inc. and TRREB; deemed reliable but not guaranteed accurate by PropTx.
Similar homes nearby
See more in Toronto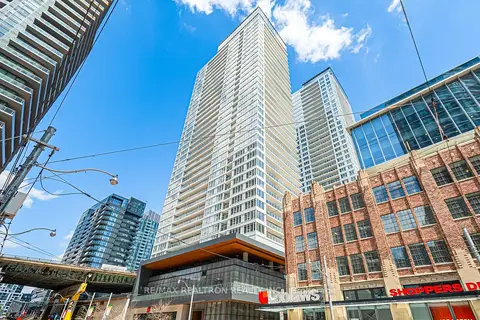
$799,000
3 bd2 ba800-899 ft²
19 Bathurst Street 811
Waterfront Communities C1, Toronto
Condo Apartment · MLS® C13114376 · RE/MAX REALTRON REALTY INC.
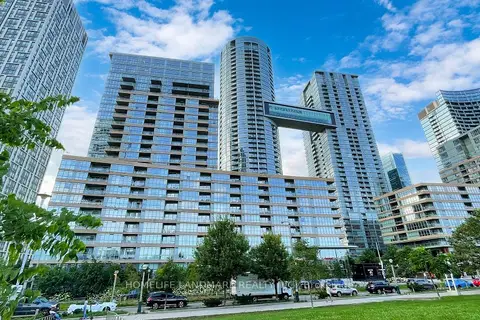
$799,000
Reduced $50,000
2+1 bd2 ba1 pk900-999 ft²
151 Dan Leckie Way 702
Waterfront Communities C1, Toronto
Condo Apartment · MLS® C13175940 · HOMELIFE LANDMARK REALTY INC.
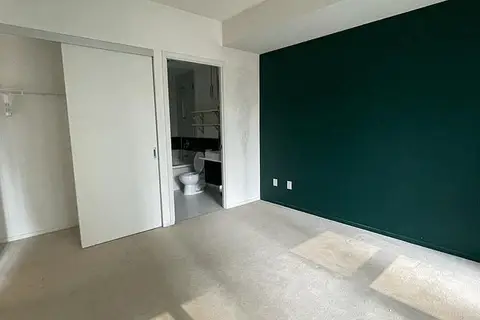
$799,000
Reduced $50,000
2 bd2 ba1 pk800-899 ft²
8 Charlotte Street 302
Waterfront Communities C1, Toronto
Condo Apartment · MLS® C13564656 · CENTURY 21 LEADING EDGE REALTY INC.
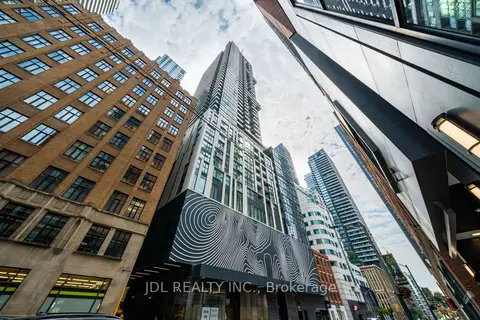
$799,000
Reduced $39,000
2 bd2 ba1 pk800-899 ft²
87 Peter Street 1411
Waterfront Communities C1, Toronto
Condo Apartment · MLS® C13653362 · JDL REALTY INC.
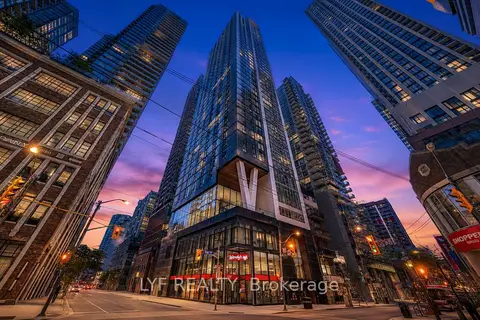
$799,000
Reduced $19,000
2 bd2 ba800-899 ft²
357 King Street W 2403
Waterfront Communities C1, Toronto
Condo Apartment · MLS® C13665060 · LYF REALTY
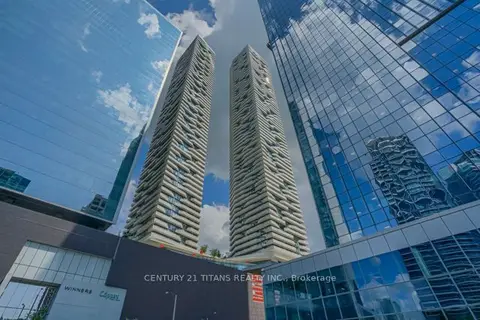
$799,000
2 bd2 ba1 pk700-799 ft²
100 Harbour Street 6606
Waterfront Communities C1, Toronto
Common Element Condo · MLS® C13723706 · CENTURY 21 TITANS REALTY INC.
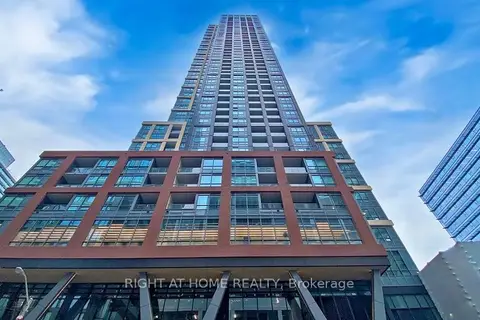
$799,000
2+1 bd2 ba1 pk700-799 ft²
108 Peter Street 4013
Waterfront Communities C1, Toronto
Condo Apartment · MLS® C13858934 · RIGHT AT HOME REALTY
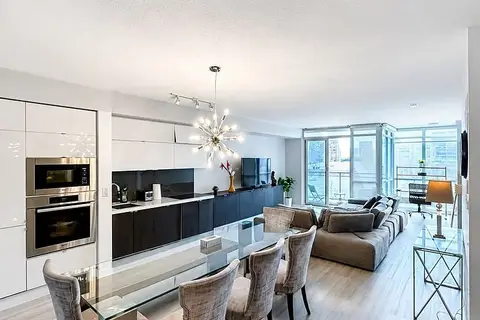
$799,000
2+1 bd2 ba2 pk1000-1199 ft²
151 Dan Leckie Way 202
Waterfront Communities C1, Toronto
Common Element Condo · MLS® C13873898 · THE REAL ESTATE OFFICE INC.