470 Front Street 2015
Waterfront Communities C1, Toronto, M5V 0V6
$1,119,000
- 2 bedrooms
- 2 bathrooms
- 0 parking
- 800-899 sq ft
Listed 93 days ago · MLS® C13580920
About this home
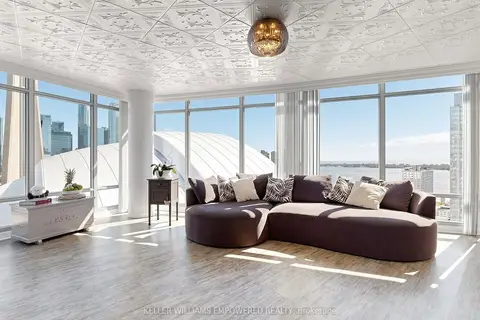
Move in Ready! Experience the perfect balance of space, function, and luxury at The Well, one of Tridel's most iconic developments. This thoughtfully designed suite offers an ideal layout neither too large nor too small, maximizing every square foot for comfortable modern living. Welcome to a truly unique lifestyle destination where luxury living meets unparalleled convenience. Situated above three levels of premium retail, dining, and entertainment, The Well brings the charm of European inspired urban living to the heart of downtown Toronto. Step outside your door and enjoy an extraordinary collection of amenities, including Wellington Market, Sweat and Tonic, boutique shopping, cafés, and some of the city's finest restaurants. Leave the car behind and embrace a walkable lifestyle with everything you need just steps away!!Residents enjoy access to world class amenities, including a spectacular outdoor pool on the 39th floor with breathtaking city views, a rooftop terrace on the 7th floor, a dedicated dog park, fitness facilities, concierge services, and much more!!
Details
- Type
- Condo Apartment
- Style
- Multi-Level
- Size
- 800-899 sq ft
- Basement
- None
- Garage
- Underground
- Kitchens
- 1
- Property tax
- $4,788 (2025)
- Maintenance fee
- $818/month
- Neighbourhood
- Waterfront Communities C1
- Municipality
- Toronto C01
- Price per sq ft
- $1,317 (43% above condo apartments in Waterfront Communities C1, $924)
- Fee per sq ft
- $0.96/month (Toronto median $0.92)
Interior
- Bedrooms
- 2 above ground
- Bathrooms
- 1 × 3-piece (main), 1 × 3-piece (main)
- Rooms
- 4 above ground
- Family room or den
- No
- Fireplace
- No
- Laundry
- Ensuite
Heating, cooling and services
- Heating
- Forced Air, Gas
- Air conditioning
- Central Air
Building and exterior
- Style
- Multi-Level
- Exterior
- Brick
Parking
- Driveway and parking
- Underground
Condo
- Building
- The Well
- Monthly fee
- $818
- Fee includes
- Common Elements Included, Building Insurance Included, Water Included, CAC Included
- Balcony
- Open
- Exposure
- West
- Pets
- Yes-with Restrictions
- Property manager
- Del Property Management
More
- Possession
- Tenant TBD
- Cross street
- Front & Spadina
Rooms
| Room | Level | Size | Features |
|---|---|---|---|
| Living Room | Main | 3.42 × 3.35 m (11'3" × 11') | Open Concept, W/O To Balcony, Laminate |
| Kitchen | Main | 3.71 × 2.7 m (12'2" × 8'10") | Open Concept, Combined w/Living, Stainless Steel Appl |
| Bedroom 2 | Main | 3.19 × 3.22 m (10'6" × 10'7") | Closet, Window, Laminate |
| Primary Bedroom | Main | 3.19 × 4.36 m (10'6" × 14'4") | Closet, 3 Pc Ensuite, Window |
History of this address
1 earlier listing at this address, with sold and leased prices. Create a free account or sign in to see them.
Living here
Short-term rentals
Only in your principal residence (where you live). The entire home can be rented up to 180 nights a year; renting up to 3 bedrooms while you live there has no limit. Hosts register with the City and collect the 6% accommodation tax.
Listed by REMAX YOUR COMMUNITY REALTY.
Listing information provided by PropTx Innovations Inc. and TRREB; deemed reliable but not guaranteed accurate by PropTx.
Similar homes nearby
See more in Toronto
$1,123,000
2+1 bd2 ba1 pk900-999 ft²
470 Front Street W 2003
Waterfront Communities C1, Toronto
Condo Apartment · MLS® C14030968 · RE/MAX REALTY SPECIALISTS INC.
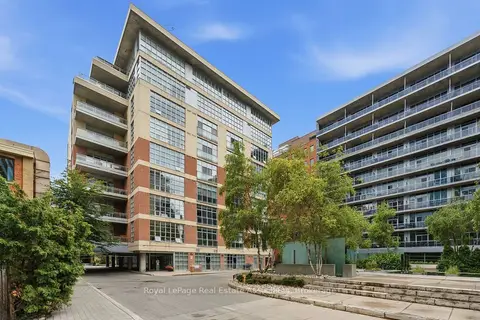
$1,124,900
2 bd2 ba1 pk1000-1199 ft²
19 Brant Street 204
Waterfront Communities C1, Toronto
Condo Apartment · MLS® C13823168 · Royal LePage Real Estate Associates

$1,110,000
Reduced $35,000
2 bd2 ba1 pk900-999 ft²
470 Front Street W 1412
Waterfront Communities C1, Toronto
Condo Apartment · MLS® C13218126 · TFN REALTY INC.
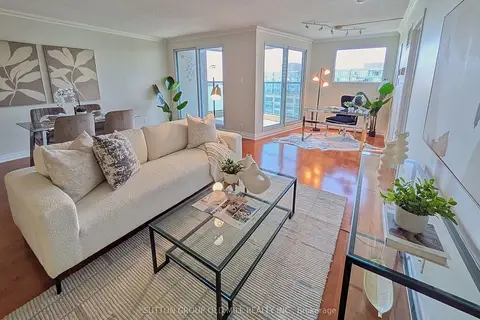
$1,128,000
2+1 bd2 ba1 pk1200-1399 ft²
99 Harbour Square 1512
Waterfront Communities C1, Toronto
Condo Apartment · MLS® C13862330 · SUTTON GROUP OLD MILL REALTY INC.
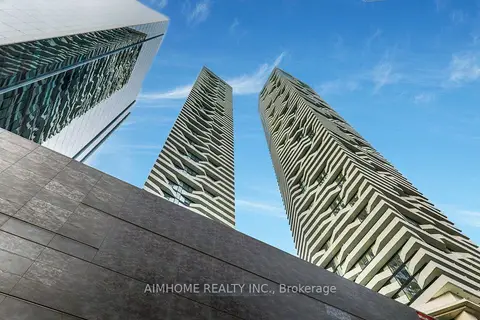
$1,100,000
3 bd2 ba1 pk700-799 ft²
100 Harbour Street 3310
Waterfront Communities C1, Toronto
Condo Apartment · MLS® C14081804 · AIMHOME REALTY INC.
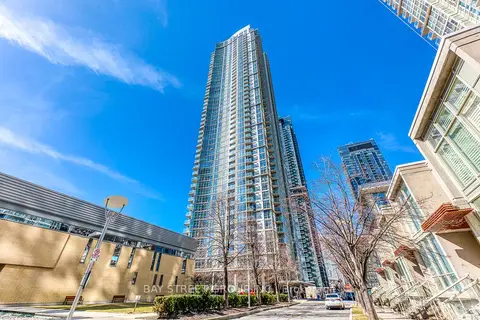
$1,100,000
2+1 bd2 ba1 pk1200-1399 ft²
35 Mariner Terrace 3912
Waterfront Communities C1, Toronto
Condo Apartment · MLS® C14085032 · BAY STREET GROUP INC.
 New
$1,100,000
2 bd2 ba1 pk800-899 ft²
470 Front Street 3406
Waterfront Communities C1, Toronto
Condo Apartment · MLS® C14092894 · ROYAL LEPAGE MEADOWTOWNE REALTY
$1,099,999
2+1 bd2 ba1 pk1000-1199 ft²
81 Navy Wharf Court 2815
Waterfront Communities C1, Toronto
Condo Apartment · MLS® C13860616 · KELLER WILLIAMS EMPOWERED REALTY