470 Beach Boulevard 65
Hamilton Beach, Hamilton, L8H 6X2
$615,000
Reduced $24,999 from $639,999
- 3 bedrooms
- 2 bathrooms
- 3 parking
- 1400-1599 sq ft
Listed 41 days ago · MLS® X13758690
About this home
Stunning and beautifully maintained townhome in prime Hamilton Beach location! Walk to the shore and enjoy listening to the waves and walking the beach! Fantastic location for commuters, minutes to the highway for heading east or west! This lovely home has had many updates, including new flooring throughout (except two bedrooms), quality laminate or LVP through most of the home. Good sized kitchen with new fridge, microwave & dishwasher, built-in cabinet in dining area, induction stove. 2 pc on main with new barn door, 2 large windows in living room with gas fireplace (new mantle and stonework), open to kitchen! New wood stairs and railings, updated main bath with new vanity, tub & shower. Primary suit with luxury vinyl floors, walk-in closet, newer ceiling fan & zebra shades plus blackout curtains for the shift worker! Lower level family room has walkout to nicely landscaped yard w/patio & extended fence for privacy! Full garage with lower level access, garage door opener, plus a nice sized storage room/laundry/utility room! Rare parking for 2 cars in the driveway! Visitor parking steps away, small complex just across from the water! Make this Hamilton Beach beauty your new home, in a beach side community close to everything!
Details
- Type
- Condo Townhouse
- Style
- 3-Storey
- Size
- 1400-1599 sq ft
- Basement
- Finished with Walk-Out
- Garage
- Built-In
- Kitchens
- 1
- Property tax
- $4,869 (2026)
- Maintenance fee
- $203/month
- Neighbourhood
- Hamilton Beach
- Municipality
- Hamilton
- Price per sq ft
- $410 (about the same as condo townhouses in Hamilton)
Interior
- Bedrooms
- 3 above ground
- Bathrooms
- 1 × 4-piece (third), 1 × 2-piece (second)
- Rooms
- 7 above ground
- Family room or den
- Yes
- Fireplace
- Natural Gas
- Laundry
- In-Suite Laundry, Laundry Room, Ensuite
- Features
- Auto Garage Door Remote, Central Vacuum, Water Heater
Heating, cooling and services
- Heating
- Forced Air, Gas
- Air conditioning
- Central Air
Building and exterior
- Style
- 3-Storey
- Exterior
- Brick
- Roof
- Asphalt Rolled
- Foundation
- Concrete
- Outdoor
- Landscaped, Patio, Recreational Area, Year Round Living
- Waterfront
- Indirect
Parking
- Garage spaces
- 1
- Total parking
- 3
- Driveway and parking
- Private
Condo
- Monthly fee
- $203
- Fee includes
- Common Elements Included, Parking Included
- Amenities
- BBQs Allowed, Playground, Visitor Parking
- Balcony
- Terrace
- Exposure
- South West
- View
- Lake
- Pets
- Yes-with Restrictions
- Security
- Carbon Monoxide Detectors, Smoke Detector
- Property manager
- Maple Ridge Community Management
More
- Possession
- 60-89 days
- Nearby
- Beach, Lake Access, Level, Public Transit, School Bus Route, Waterfront
- Cross street
- Eastport/Beach Blvd
Rooms
| Room | Level | Size | Features |
|---|---|---|---|
| Living Room | Second | 5 × 4.36 m (16'5" × 14'4") | Gas Fireplace, Vinyl Floor, Window |
| Kitchen | Second | 2.98 × 2.83 m (9'9" × 9'3") | Vinyl Floor, Combined w/Dining, Granite Counters |
| Breakfast | Second | 2.83 × 1.89 m (9'3" × 6'2") | Combined w/Kitchen, Vinyl Floor |
| Primary Bedroom | Third | 4.99 × 2.89 m (16'4" × 9'6") | Walk-In Closet(s), Window |
| Bedroom 2 | Third | 2.77 × 2.95 m (9'1" × 9'8") | Broadloom, Closet, Window |
| Bedroom 3 | Third | 2.4 × 2.55 m (7'10" × 8'4") | Broadloom, Closet, Window |
| Family Room | Flat | 4.1 × 2.37 m (13'5" × 7'9") | Laminate, W/O To Patio |
| Utility Room | Flat | 3.36 × 2.52 m (11' × 8'3") | |
| Foyer | Flat | 5.95 × 1.97 m (19'6" × 6'6") | Laminate, Access To Garage |
History of this address
6 earlier listings at this address, with sold and leased prices. Create a free account or sign in to see them.
Location
Location is approximate. See nearby homes on the map
Recent sales nearby
See what similar homes within 1 km sold for in the last year. Create a free account or sign in to see them.
The neighbourhood
Getting around Car-dependent
- 🚆 Confederation GO4.0 km
Within a 10-minute walk: no grocery stores, 0 cafés and restaurants, 3 parks. Nearest park: Kinsmen Playground (150 m).
Who lives here postal area L8H
- Owners / renters
- 66% / 34%
- Median household income
- $70,000
- Average age
- 41
- Children under 15
- 16%
- Homes
- 73% detached, 8% high-rise
- Commute by transit
- 11%
- Population
- 26,187
Languages spoken most at home besides English: Spanish 1.1%, Portuguese 0.7%, Tagalog (Pilipino, Filipino) 0.7%, Arabic 0.6%.
Safety
Crime Severity Index for Hamilton police: 62 vs 57 for Ontario (2025).
Police-reported figures for the whole police service area, not this street. Rates use the area’s resident population.
Distances are approximate. Places © OpenStreetMap contributors. Neighbourhood figures: Statistics Canada, 2021 Census. Crime Severity Index: Statistics Canada.
Living here
Commute
To downtown Hamilton: 8 km. Transit times · Driving times
Noise 1 source nearby
- 🛣️ QEW50 m
Distances from the map, not noise measurements. Visit at rush hour to judge for yourself.
Internet High-speed
50/10 Mbps or faster available here by cable, fibre or DSL (the federal high-speed target).
From the federal broadband map. Check exact speeds and providers for the address.
Short-term rentals
Only in your principal residence, with a City business licence (since December 2023).
Roads, rail, airports and planned stations © OpenStreetMap contributors. Internet: Innovation, Science and Economic Development Canada, National Broadband Data.
Listed by RE/MAX REALTY SERVICES INC..
Listing information provided by PropTx Innovations Inc. and TRREB; deemed reliable but not guaranteed accurate by PropTx.
Similar homes nearby
See more in Hamilton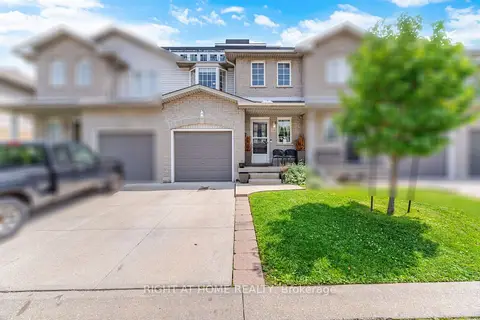
$610,000
Reduced $29,900
3 bd3 ba2 pk1200-1399 ft²
104 Frances Avenue 14
Lakeshore, Hamilton
Condo Townhouse · MLS® X13716498 · RIGHT AT HOME REALTY
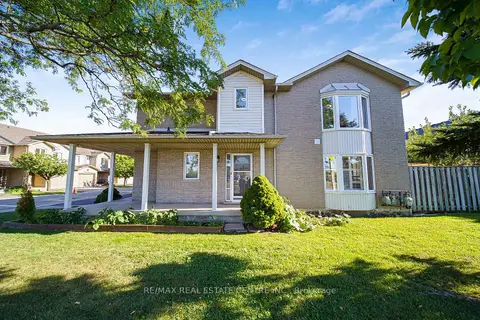
$610,000
3 bd2 ba2 pk1400-1599 ft²
800 Paramount Drive 1
Stoney Creek Mountain, Hamilton
Condo Townhouse · MLS® X13783272 · RE/MAX REAL ESTATE CENTRE INC.
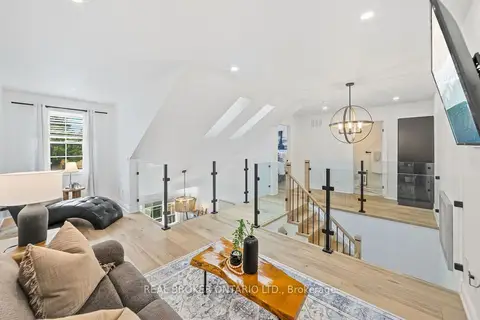
$620,000
2 bd3 ba2 pk1200-1399 ft²
1085 Harrogate Drive 5
Meadowlands, Hamilton
Condo Townhouse · MLS® X13869520 · REAL BROKER ONTARIO LTD.
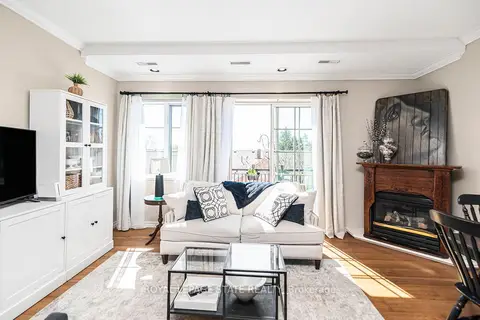
$625,000
3 bd2 ba2 pk1200-1399 ft²
262 Dundas Street E 311
Waterdown, Hamilton
Condo Apartment · MLS® X13781152 · ROYAL LEPAGE STATE REALTY
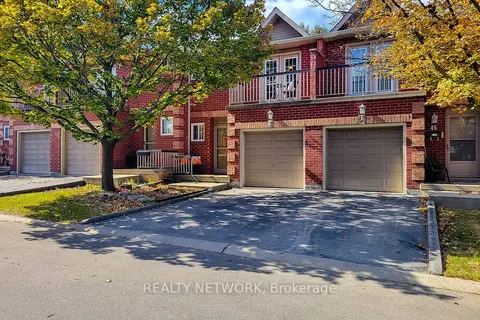
$599,999
3 bd3 ba2 pk1400-1599 ft²
34 Dynasty Avenue 44
Stoney Creek, Hamilton
Condo Townhouse · MLS® X14009314 · REALTY NETWORK
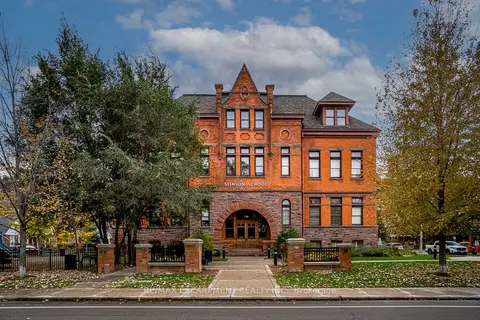
$599,900
2 bd2 ba1 pk1800-1999 ft²
200 Stinson Street 104
Stinson, Hamilton
Condo Apartment · MLS® X12799628 · RE/MAX ESCARPMENT REALTY INC.
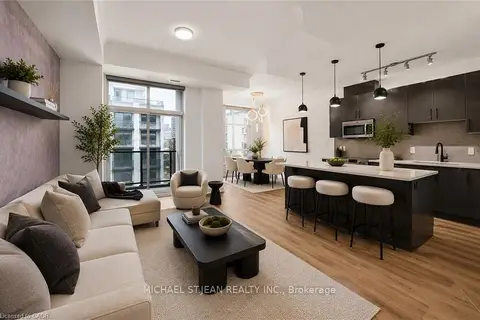
$599,900
Reduced $100,000
2 bd2 ba1 pk1200-1399 ft²
90 Charlton Avenue W 801
Durand, Hamilton
Condo Apartment · MLS® X13112484 · MICHAEL ST.JEAN REALTY INC.
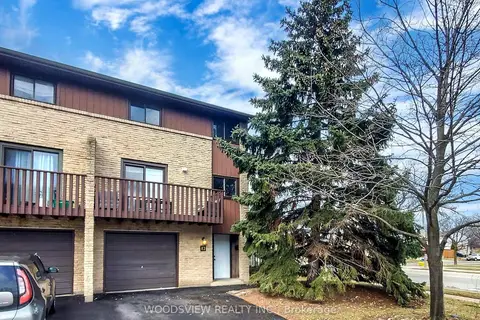
$599,900
3 bd2 ba2 pk1800-1999 ft²
1250 Limeridge Road E 43
Trenholme, Hamilton
Condo Townhouse · MLS® X13507888 · WOODSVIEW REALTY INC.