47 Waverley Heights
Waverley, Tay, L0L 1P0
$1,300,000
- 3 bedrooms
- 3 bathrooms
- 9 parking
- 1500-2000 sq ft
Listed today · MLS® S14101094
About this home
Be among the first to call Waverley Heights home. This brand-new custom executive bungalow offers 1,986 square feet of thoughtfully designed living space with 3 bedrooms, 2.5 bathrooms, and a walkout basement, all set within one of Simcoe County's most sought-after estate communities. Designed with both luxury and functionality in mind, this stunning home features grand interior spaces, soaring vaulted ceilings, an open-concept layout, a spacious primary suite, custom cabinetry, quartz countertops, hardwood flooring, and a triple-car garage. Purchase early enough in the construction process and you'll have the opportunity to personalize your finishes and create a home that reflects your unique style. Expected for Spring 2027 occupancy, this home offers the perfect balance of peaceful country living and everyday convenience. Enjoy easy access to Barrie, Midland, Mount St. Louis Moonstone, Orr Lake, and Highway 400, while taking in the tranquility and beauty that Waverley Heights has to offer. Looking for something even more custom? Choose your preferred lot within Waverley Heights and work with the builder to design and build your dream home from the ground up. Built by a trusted local builder with more than four decades of experience, this home is backed by a full Tarion Warranty for added peace of mind. HST is included in the purchase price.
Details
- Type
- Detached
- Style
- Bungalow
- Age
- New
- Size
- 1500-2000 sq ft
- Lot
- 131.2 × 229.37 ft
- Basement
- Unfinished, Walk-Out
- Garage
- Attached
- Kitchens
- 1
- Neighbourhood
- Waverley
- Municipality
- Tay
- Price per sq ft
- $743 (49% above detached houses in Tay, $500)
Interior
- Bedrooms
- 3 above ground
- Bathrooms
- 1 × 4-piece (main), 1 × 5-piece (main), 1 × 2-piece (main)
- Rooms
- 7 above ground
- Family room or den
- Yes
- Fireplace
- Natural Gas
Heating, cooling and services
- Heating
- Forced Air, Gas
- Air conditioning
- Central Air
- Water and sewer
- Septic
Building and exterior
- Style
- Bungalow
- Exterior
- Brick, Vinyl Siding
- Roof
- Asphalt Shingle
- Foundation
- Concrete
- Age
- New
- Faces
- South
Parking
- Garage spaces
- 3
- Total parking
- 9
Lot
- Size
- 131.2 × 229.37 ft
More
- Possession
- Spring
- Cross street
- Darby Rd to Waverley Hts
Rooms
| Room | Level | Size | Features |
|---|---|---|---|
| Foyer | Main | 3.25 × 2.24 m (10'8" × 7'4") | |
| Living Room | Main | 6.81 × 5.18 m (22'4" × 17') | |
| Dining Room | Main | 4.67 × 3.35 m (15'4" × 11') | |
| Kitchen | Main | 4.06 × 2.95 m (13'4" × 9'8") | |
| Laundry | Main | 4.27 × 3.51 m (14' × 11'6") | |
| Primary Bedroom | Main | 4.88 × 3.53 m (16' × 11'7") | |
| Bedroom 2 | Main | 3.81 × 3.35 m (12'6" × 11') | |
| Bedroom 3 | Main | 4.01 × 3.05 m (13'2" × 10') |
History of this address
1 earlier listing at this address, with sold and leased prices. Create a free account or sign in to see them.
Listed by KELLER WILLIAMS EXPERIENCE REALTY.
Listing information provided by PropTx Innovations Inc. and TRREB; deemed reliable but not guaranteed accurate by PropTx.
Similar homes nearby
See more in Tay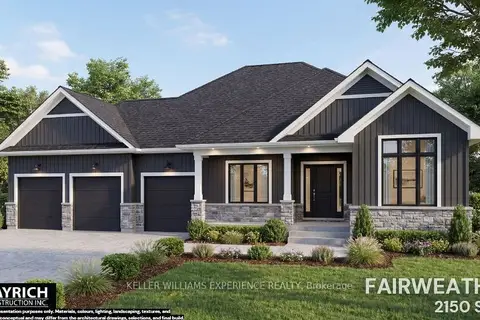
$1,249,000
3 bd3 ba9 pk2000-2500 ft²
92 Waverley Heights
Waverley, Tay
Detached · MLS® S13834106 · KELLER WILLIAMS EXPERIENCE REALTY
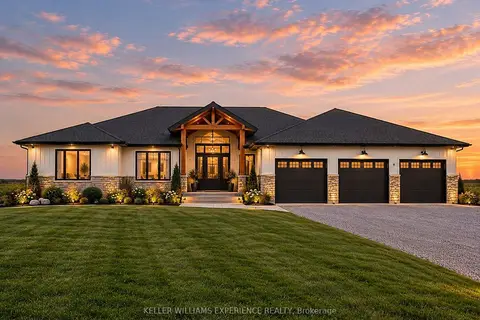
$1,199,000
3 bd3 ba9 pk1500-2000 ft²
51 Waverley Heights
Waverley, Tay
Detached · MLS® S13833802 · KELLER WILLIAMS EXPERIENCE REALTY
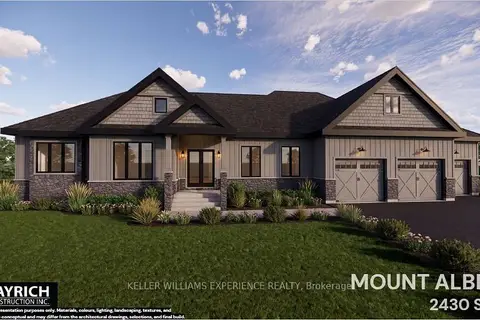
$1,479,900
3 bd3 ba9 pk2000-2500 ft²
88 Waverley Heights
Waverley, Tay
Detached · MLS® S13672732 · KELLER WILLIAMS EXPERIENCE REALTY
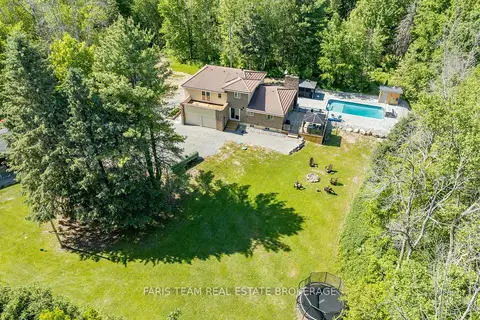
$1,299,900
3 bd3 ba22 pk2000-2500 ft²
2087 Rumney Road
Rural Tay, Tay
Detached · MLS® S13872218 · FARIS TEAM REAL ESTATE BROKERAGE
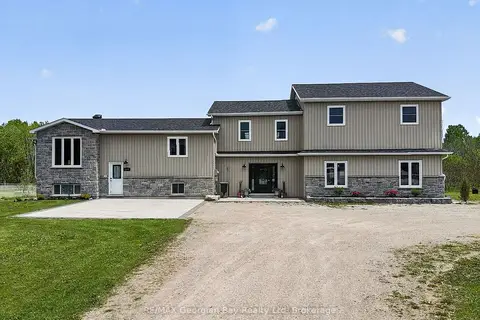
$1,324,777
6 bd4 ba6 pk2500-3000 ft²
449 Park Street
Rural Tay, Tay
Detached · MLS® S13592822 · RE/MAX Georgian Bay Realty Ltd
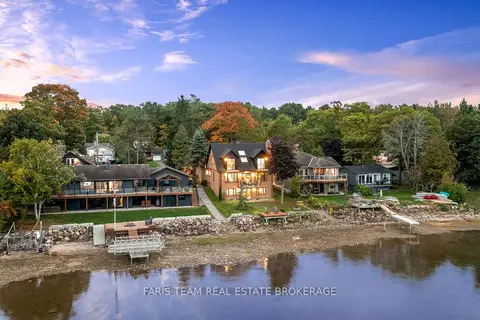
$1,259,999
4+1 bd4 ba8 pk3000-3500 ft²
238 Robins Point Road
Victoria Harbour, Tay
Multiplex · MLS® S13863570 · FARIS TEAM REAL ESTATE BROKERAGE
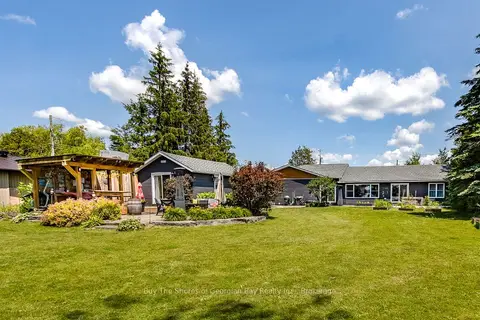
$1,249,000
Reduced $201,000
3 bd4 ba6 pk1500-2000 ft²
17 Wilcox Road
Rural Tay, Tay
Detached · MLS® S13019356 · Buy The Shores of Georgian Bay Realty Inc.
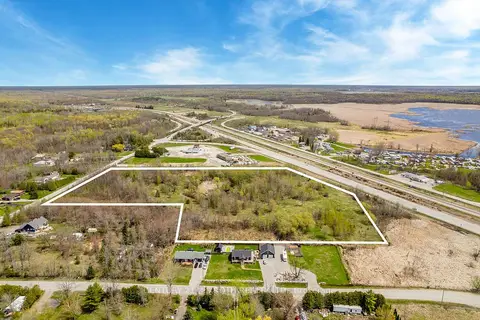
$1,249,000
0 bd0 ba
15 Quarry Road
Waubaushene, Tay
Vacant Land · MLS® S13725090 · CENTURY 21 B.J. ROTH REALTY LTD.