47 Player Drive
Erin, Erin, N0B 1T0
$899,000
Reduced $89,000 from $988,000
- 4 bedrooms
- 3 bathrooms
- 6 parking
- 2000-2500 sq ft
Listed 101 days ago · MLS® X13549056
About this home
Welcome To 47 Player Drive, A Beautifully Designed Modern Detached Home In Erin Glen, Cachet Homes' Newest Community In The Heart Of Erin. Set On A Premium Corner Lot, This Two Car Detached Home Is Defined By Its Abundance Of Natural Light, With Expansive Windows Framing Every Principal Room And Creating Bright, Airy Living Spaces Throughout The Day. Offering 2,178 Sq. Ft. Above Grade, This Four Bedroom, Three Bathroom Home Has Been Thoughtfully Designed For Modern Family Living. The Spacious Layout Balances Open Concept Gathering Areas With Comfortable Private Spaces.The Unfinished 970 Sq. Ft. Basement Presents An Opportunity To Create A Space Tailored To Your Lifestyle-Whether You Envision A Recreation Room, Home Gym, Office, Additional Bedrooms, Or An In-Law Suite. Located In One Of Erin's Most Exciting New Neighbourhoods, This Home Offers Contemporary Design, Quality Craftsmanship, And The Chance To Be Part Of A Growing Community While Enjoying The Character And Charm That Erin Is Known For. Take Advantage Of This Rare Opportunity To Own A Bright, Spacious Corner Lot Home With Room To Grow.
Details
- Type
- Detached
- Style
- 2-Storey
- Size
- 2000-2500 sq ft
- Lot
- 50.2 × 91.08 ft
- Basement
- Unfinished
- Garage
- Attached
- Kitchens
- 1
- Property tax
- $5,791 (2026)
- Neighbourhood
- Erin
- Municipality
- Erin
- Price per sq ft
- $400 (30% below detached houses in Erin, $572)
Interior
- Bedrooms
- 4 above ground
- Bathrooms
- 1 × 2-piece (main), 1 × 5-piece (upper), 1 × 4-piece (upper)
- Rooms
- 9 above ground
- Family room or den
- Yes
- Fireplace
- No
Heating, cooling and services
- Heating
- Forced Air, Gas
- Water and sewer
- Sewer
Building and exterior
- Style
- 2-Storey
- Exterior
- Brick, Stone
- Faces
- West
Parking
- Garage spaces
- 2
- Total parking
- 6
- Driveway and parking
- Private Double
Lot
- Size
- 50.2 × 91.08 ft (irregular)
More
- Possession
- TBA
- Cross street
- 10th Line & Side Rd. 15
Rooms
| Room | Level | Size | Features |
|---|---|---|---|
| Living Room | Main | 6.07 × 3.81 m (19'11" × 12'6") | Open Concept, Large Window |
| Kitchen | Main | 4.6 × 2.44 m (15'1" × 8') | Centre Island, Stainless Steel Appl, Combined w/Dining |
| Dining Room | Main | 3.45 × 2.12 m (11'4" × 6'11") | W/O To Yard, Combined w/Kitchen, Tile Ceiling |
| Sitting | Main | 2.89 × 2.51 m (9'6" × 8'3") | Separate Room, Large Window |
| Primary Bedroom | Upper | 5.01 × 3.21 m (16'5" × 10'6") | 5 Pc Ensuite, Walk-In Closet(s), Broadloom |
| Bedroom 2 | Upper | 3.91 × 2.92 m (12'10" × 9'7") | Closet, Large Window, Broadloom |
| Bedroom 3 | Upper | 3.36 × 4.45 m (11' × 14'7") | Closet, Large Window, Broadloom |
| Bedroom 4 | Upper | 2.89 × 4.15 m (9'6" × 13'7") | Closet, Large Window, Broadloom |
| Laundry | Upper | 2.36 × 2.13 m (7'9" × 7') | Laundry Sink, Tile Floor |
Listed by SALERNO REALTY INC..
Listing information provided by PropTx Innovations Inc. and TRREB; deemed reliable but not guaranteed accurate by PropTx.
Similar homes nearby
See more in Erin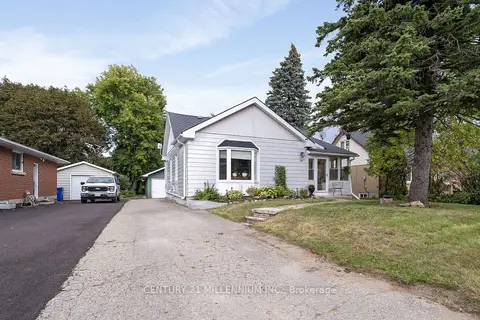
$880,000
2+1 bd2 ba7 pk1100-1500 ft²
11 Dundas Street W
Erin, Erin
Detached · MLS® X13796652 · CENTURY 21 MILLENNIUM INC.
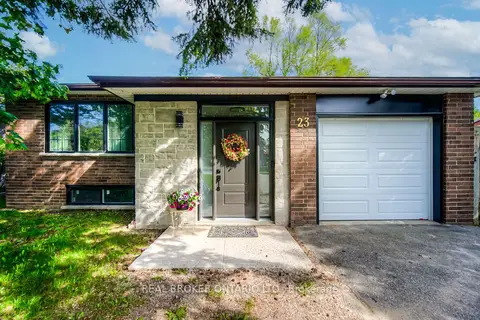
$919,000
3 bd2 ba4 pk1100-1500 ft²
23 Carberry Road
Erin, Erin
Detached · MLS® X13827606 · REAL BROKER ONTARIO LTD.

$934,900
4 bd4 ba4 pk2000-2500 ft²
13 Stanley Leitch Drive
Erin, Erin
Detached · MLS® X13841552 · HOMELIFE/RESPONSE REALTY INC.
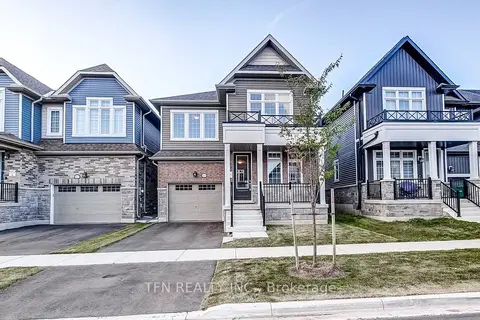
$859,900
4 bd4 ba2 pk2000-2500 ft²
80 McGill Avenue
Erin, Erin
Detached · MLS® X13834426 · TFN REALTY INC.
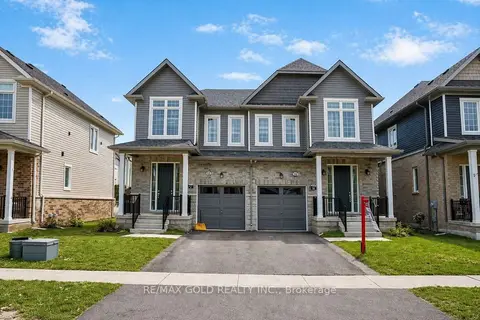
$849,000
4 bd3 ba3 pk1500-2000 ft²
86 Molozzi Street
Erin, Erin
Semi-Detached · MLS® X13004418 · RE/MAX GOLD REALTY INC.
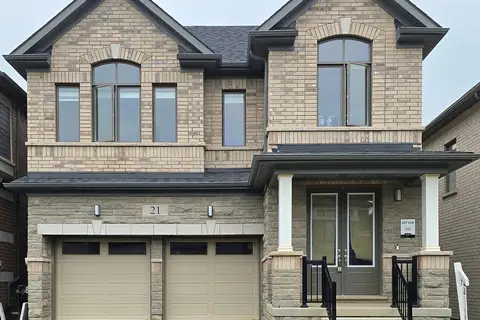
$959,000
4 bd4 ba4 pk2500-3000 ft²
21 Gibson Drive
Erin, Erin
Detached · MLS® X13784876 · HOMELIFE/MIRACLE REALTY LTD
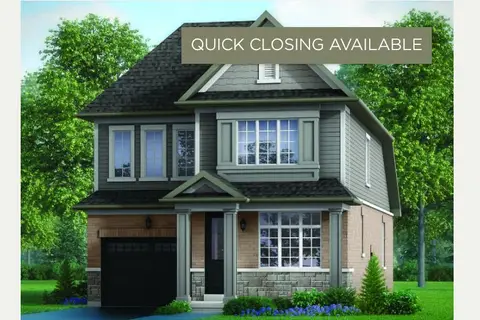
$829,900
3 bd3 ba2 pk1500-2000 ft²
87 McGill Avenue
Erin, Erin
Detached · MLS® X13834358 · TFN REALTY INC.
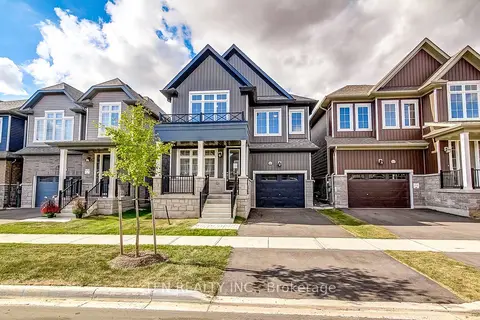
$829,900
3 bd3 ba2 pk1500-2000 ft²
86 McGill Avenue
Erin, Erin
Detached · MLS® X13834388 · TFN REALTY INC.