86 Molozzi Street
Erin, Erin, N0B 1T0
$849,000
- 4 bedrooms
- 3 bathrooms
- 3 parking
- 1500-2000 sq ft
Listed 187 days ago · MLS® X13004418
About this home
Welcome To This Brand-New, Modern Layout Semi-Detached Home In Erin, Located In A Quiet AreaJust 30 Minutes From Brampton. This Spacious 4-Bedroom Home Features A Modern Front Door WithAn Open Entry Area, 9-Foot Ceilings On The Main Floor, And An Open-Concept Layout With AGourmet Kitchen Offering Granite Countertops, Custom Cabinetry, And Premium Brand StainlessSteel Appliances. The Upper Level Includes Four Generously Sized Bedrooms, Highlighted By APrimary Bedroom With A Designer Ensuite. The Unfinished Basement Offers Endless Potential ForCustomization. Located In A Family-Friendly Neighborhood Close To Schools, Parks, AndAmenities, This Home Provides The Perfect Blend Of Modern Living And Small-Town Charm.
Details
- Type
- Semi-Detached
- Style
- 2-Storey
- Age
- New
- Size
- 1500-2000 sq ft
- Lot
- 24.45 × 91.15 ft
- Basement
- Full, Unfinished
- Garage
- Attached
- Kitchens
- 1
- Neighbourhood
- Erin
- Municipality
- Erin
Interior
- Bedrooms
- 4 above ground
- Bathrooms
- 1 × 3-piece (second), 1 × 3-piece (second), 1 × 2-piece (ground)
- Rooms
- 7 above ground
- Family room or den
- No
- Fireplace
- No
Heating, cooling and services
- Heating
- Forced Air, Gas
- Air conditioning
- Central Air
- Water and sewer
- Sewer
Building and exterior
- Style
- 2-Storey
- Exterior
- Brick, Vinyl Siding
- Roof
- Asphalt Shingle
- Foundation
- Concrete
- Age
- New
- Faces
- East
Parking
- Garage spaces
- 1
- Total parking
- 3
- Driveway and parking
- Private
Lot
- Size
- 24.45 × 91.15 ft
More
- Possession
- flex
- Cross street
- Wellington Rd 124/ 10th Line
Rooms
| Room | Level | Size | Features |
|---|---|---|---|
| Living Room | Ground | Laminate | |
| Breakfast | Ground | Laminate | |
| Kitchen | Ground | Laminate | |
| Mud Room | Ground | ||
| Powder Room | Ground | ||
| Primary Bedroom | Second | Ensuite Bath, Walk-In Closet(s), Window | |
| Bedroom 2 | Second | Window, Closet | |
| Bedroom 3 | Second | Window, Closet | |
| Bedroom 4 | Second | Window, Closet | |
| Laundry | Basement |
History of this address
1 earlier listing at this address, with sold and leased prices. Create a free account or sign in to see them.
Listed by RE/MAX GOLD REALTY INC..
Listing information provided by PropTx Innovations Inc. and TRREB; deemed reliable but not guaranteed accurate by PropTx.
Similar homes nearby
See more in Erin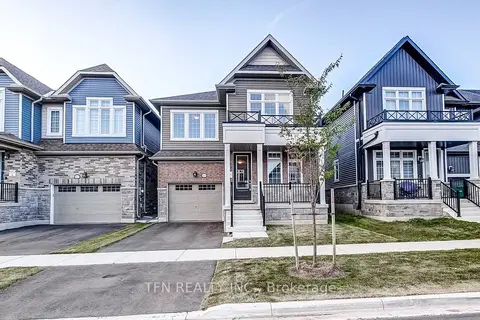
$859,900
4 bd4 ba2 pk2000-2500 ft²
80 McGill Avenue
Erin, Erin
Detached · MLS® X13834426 · TFN REALTY INC.
$829,900
3 bd3 ba2 pk1500-2000 ft²
87 McGill Avenue
Erin, Erin
Detached · MLS® X13834358 · TFN REALTY INC.
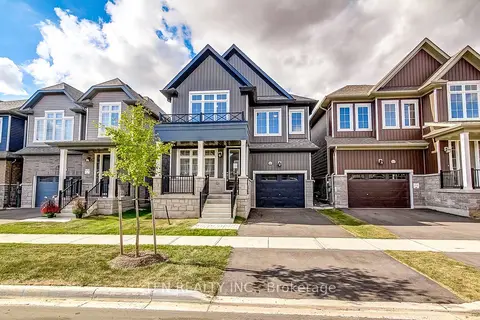
$829,900
3 bd3 ba2 pk1500-2000 ft²
86 McGill Avenue
Erin, Erin
Detached · MLS® X13834388 · TFN REALTY INC.
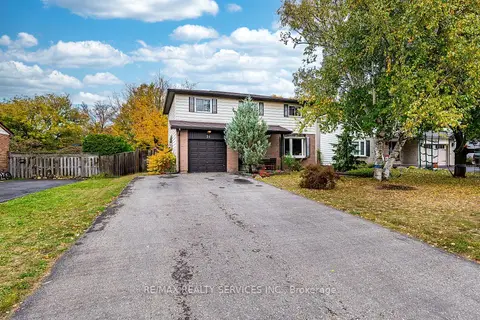
$829,000
4 bd3 ba6 pk1500-2000 ft²
24 Carberry Road Street
Erin, Erin
Detached · MLS® X13858984 · RE/MAX REALTY SERVICES INC.
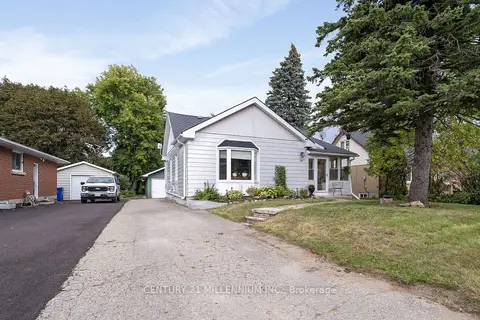
$880,000
2+1 bd2 ba7 pk1100-1500 ft²
11 Dundas Street W
Erin, Erin
Detached · MLS® X13796652 · CENTURY 21 MILLENNIUM INC.
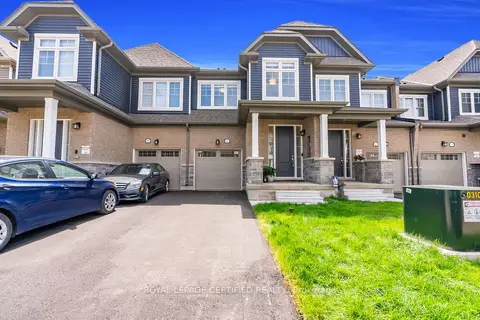
$799,999
3 bd3 ba3 pk1500-2000 ft²
101 Mcgill Avenue
Erin, Erin
Att/Row/Townhouse · MLS® X13829696 · ROYAL LEPAGE CERTIFIED REALTY
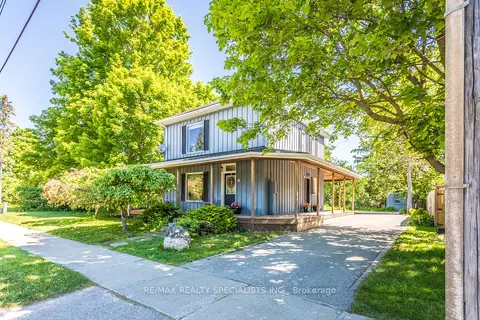
$799,900
2 bd3 ba12 pk1100-1500 ft²
241 Main Street
Erin, Erin
Detached · MLS® X13801976 · RE/MAX REALTY SPECIALISTS INC.
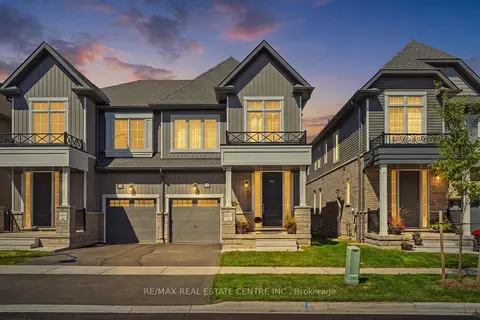
$799,900
4 bd3 ba2 pk1500-2000 ft²
150 Mcgill Avenue
Erin, Erin
Semi-Detached · MLS® X13846474 · RE/MAX REAL ESTATE CENTRE INC.