47 Marina Village Drive
Baxter, Georgian Bay, L0K 1S0
$3,250/mo
- 4 bedrooms
- 3 bathrooms
- 4 parking
- 2500-3000 sq ft
Listed 41 days ago · MLS® X13760988
About this home
Lifestyle and comfort meet in this amazing detached home offering over 2,700 square feet of living space. This spacious four-bedroom, two-and-a-half-bath property features a main floor primary suite complete with a luxury ensuite, and thoughtful design throughout. The main level showcases an expansive eat-in kitchen with a walkout to the back deck perfect for morning coffee or summer barbecues. The two-story family room is a showstopper, with soaring ceilings and large windows that fill the space with natural light. You'll also find a large main floor laundry, a large utility room, and a convenient two-piece powder room. Upstairs, there's a bright loft area ideal for an office or reading nook, along with three generous bedrooms and another full bathroom, providing plenty of space for family or guests. The double car garage and double driveway add convenience and functionality. Located close to the community marina, this home is surrounded by a lifestyle of leisure and recreation enjoy boating, golf, skiing, hiking, biking, swimming, pickle ball, and more. The community is welcoming and social, offering year-round opportunities to connect. Social membership fee to be phased in for amenities as they become available. Only minutes off the highway, the location feels wonderfully serene yet keeps you close to shopping, dining, and amenities in every direction from big box stores to charming local boutiques. This floor plan offers the most square footage among the detached homes and is one of only a few of its kind making it an exceptional opportunity to experience the best of Oak Bay living. Newly paved driveway and lane way in summer 2025. Use of Golf Course, marina or amenities are not included in the rent. Tenant pays all utilities in addition to rent. Current full Credit score, references and 3 months pay stubs and employment verification required with rental application.
Details
- Type
- Detached
- Style
- 2-Storey
- Age
- 6-15 years
- Size
- 2500-3000 sq ft
- Basement
- None
- Garage
- Attached
- Kitchens
- 1
- Neighbourhood
- Baxter
- Municipality
- Georgian Bay
- Rent increase limit
- Depends on when the unit was first lived in: before Nov. 15, 2018 it’s covered by Ontario’s yearly limit (2.1% in 2026); after, there’s no cap.
Interior
- Bedrooms
- 4 above ground
- Bathrooms
- 1 × 2-piece (main), 1 × 5-piece (main), 1 × 3-piece (second)
- Rooms
- 10 above ground
- Family room or den
- Yes
- Fireplace
- Propane
- Laundry
- In-Suite Laundry
- Features
- Primary Bedroom - Main Floor
- Furnished
- Unfurnished
Heating, cooling and services
- Heating
- Forced Air, Propane
- Air conditioning
- Central Air
- Water and sewer
- Sewer
Building and exterior
- Style
- 2-Storey
- Exterior
- Vinyl Siding, Wood
- Roof
- Asphalt Shingle
- Foundation
- Poured Concrete
- Age
- 6-15 years
- Faces
- West
- Outdoor
- Year Round Living
- Waterfront
- WaterfrontCommunity
Parking
- Garage spaces
- 2
- Total parking
- 4
- Driveway and parking
- Private
Rental terms
- Rent includes
- Parking
More
- Possession
- Flexible
- Nearby
- Golf, Lake Access, Marina, Rec./Commun.Centre, Skiing
- Cross street
- Golf Course Rd to Marina Village Dr
Rooms
| Room | Level | Size | Features |
|---|---|---|---|
| Foyer | Main | Laminate | |
| Great Room | Main | 7.31 × 4.57 m (24' × 15') | Cathedral Ceiling(s), Fireplace, Laminate |
| Kitchen | Main | 5.84 × 2.36 m (19'2" × 7'9") | Centre Island, Laminate |
| Dining Room | Main | 5.23 × 3.96 m (17'2" × 13') | Laminate, W/O To Porch |
| Primary Bedroom | Main | 4.06 × 5.18 m (13'4" × 17') | 5 Pc Ensuite, Walk-In Closet(s), Laminate |
| Laundry | Main | Tile Floor | |
| Loft | Second | 4.42 × 2.59 m (14'6" × 8'6") | Broadloom, Overlooks Family |
| Bedroom 2 | Second | 4.06 × 3.96 m (13'4" × 13') | Broadloom, Walk-In Closet(s) |
| Bedroom 3 | Second | 3.66 × 3.66 m (12' × 12') | Broadloom, Cathedral Ceiling(s), Closet |
| Bedroom 4 | Second | 3.35 × 3.96 m (11' × 13') | Broadloom, Closet |
History of this address
10 earlier listings at this address, with sold and leased prices. Create a free account or sign in to see them.
Location
Location is approximate. See nearby homes on the map
The neighbourhood
Getting around Car-dependent
No subway, LRT or GO station within a short trip.
Within a 10-minute walk: no grocery stores, 1 cafés and restaurants, 0 parks.
Who lives here postal area L0K
- Owners / renters
- 89% / 11%
- Median household income
- $88,000
- Average age
- 47
- Children under 15
- 13%
- Homes
- 91% detached, 0% high-rise
- Commute by transit
- 0%
- Population
- 38,386
Languages spoken most at home besides English: Russian 0.3%, Tamil 0.1%, Polish 0.1%, Yue (Cantonese) 0.1%.
Safety
Crime Severity Index for Southern Georgian Bay (Georgian Bay) (OPP): 56 vs 57 for Ontario (2025).
Police-reported figures for the whole police service area, not this street. Rates use the area’s resident population.
Distances are approximate. Places © OpenStreetMap contributors. Neighbourhood figures: Statistics Canada, 2021 Census. Crime Severity Index: Statistics Canada.
Living here
Commute
Noise Nothing major nearby
No highway within 500 m, rail line within 300 m, or airport flight path nearby.
Distances from the map, not noise measurements. Visit at rush hour to judge for yourself.
Internet High-speed
50/10 Mbps or faster available here by cable, fibre or DSL (the federal high-speed target).
From the federal broadband map. Check exact speeds and providers for the address.
Roads, rail, airports and planned stations © OpenStreetMap contributors. Internet: Innovation, Science and Economic Development Canada, National Broadband Data.
Listed by REAL BROKER ONTARIO LTD..
Listing information provided by PropTx Innovations Inc. and TRREB; deemed reliable but not guaranteed accurate by PropTx.
Similar homes nearby
See more in Georgian Bay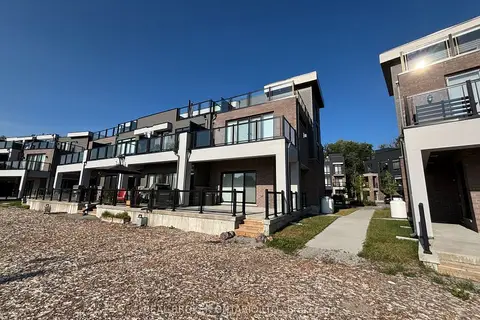
$3,100/mo
3 bd3 ba4 pk1500-2000 ft²
100 Marina Village Drive
Baxter, Georgian Bay
Att/Row/Townhouse · MLS® X13600366 · REAL BROKER ONTARIO LTD.
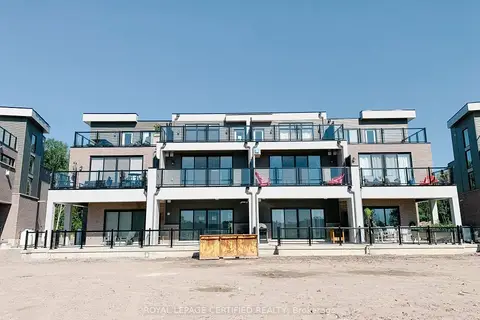
$3,000/mo
3 bd3 ba2 pk1100-1500 ft²
80 Marina Village Drive
Baxter, Georgian Bay
Att/Row/Townhouse · MLS® X13762296 · ROYAL LEPAGE CERTIFIED REALTY
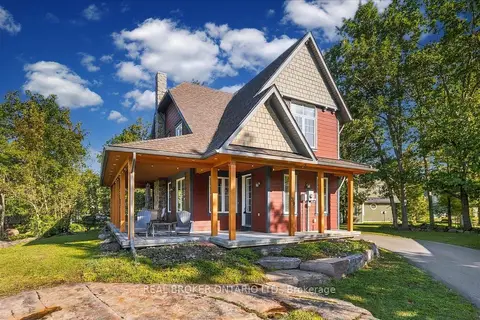
$2,950/mo
3 bd3 ba4 pk1100-1500 ft²
39 Country Trail
Baxter, Georgian Bay
Detached · MLS® X13770218 · REAL BROKER ONTARIO LTD.