39 Country Trail
Baxter, Georgian Bay, L0K 1S0
$2,950/mo
- 3 bedrooms
- 3 bathrooms
- 4 parking
- 1100-1500 sq ft
Listed 39 days ago · MLS® X13770218
About this home
Fully Furnished, this charming 3-bedroom, 3-bathroom, 2-storey detached home epitomizes lakeside community living. Set majestically on Muskoka rock, this ONE OF A KIND home offers impressive curb appeal and provides a stunning view out to Georgian Bay. A large custom wrap-around covered porch invites you to soak in the breathtaking views and breathe in the peace of the community. The spacious open concept main floor with 9 foot ceilings and pot lights throughout immediately envelops you. The kitchen is open to the living space providing the perfect setting for gatherings. The family and dining areas boast expansive windows, offering a panoramic display of the stunning natural scenery. A cozy fireplace with stone facade and wood mantle set the scene for relaxation or festivities. A spacious primary bedroom is complete with a large closet and en suite bathroom that has an extra wide shower stall. 2nd full bathroom, 2 more bedrooms and a large linen/pantry closet on 2nd level. Energy Star R22 insulation in walls R56 in attic. Only steps from the community marina with boat access out to Georgian Bay. Access to & from the extended/deep single car garage with 10' ceiling via back do or off the back of the covered porch. Custom exterior, featuring Hardie Board siding with Maibec trim ensures durability and low maintenance for years to come. New luxury vinyl flooring, new eavestroughs with covers. This is a peaceful sanctuary to call home and escape the bustle of city life, where serene sunsets paint the sky in hues of orange and pink, beckoning you to embark on your own lakeside community chapter. Unfurnished option is negotiable. Tenant will pay all utilities in addition to monthly rent. Golf, Marina and amenity use is not included in the rent. All applicants must provide a full credit score from Transunion or Equifax only, references, 3 months pay stubs and letter of employment verification or other suitable income verification.
Details
- Type
- Detached
- Style
- 2-Storey
- Size
- 1100-1500 sq ft
- Lot
- 15.54 × 64.93 ft
- Basement
- Crawl Space
- Garage
- Attached
- Kitchens
- 1
- Neighbourhood
- Baxter
- Municipality
- Georgian Bay
- Rent increase limit
- Depends on when the unit was first lived in: before Nov. 15, 2018 it’s covered by Ontario’s yearly limit (2.1% in 2026); after, there’s no cap.
Interior
- Bedrooms
- 3 above ground
- Bathrooms
- 1 × 2-piece (main), 1 × 3-piece (second), 1 × 4-piece (second)
- Rooms
- 8 above ground
- Family room or den
- Yes
- Fireplace
- Propane
- Laundry
- Ensuite
- Features
- Carpet Free, On Demand Water Heater
- Furnished
- Unfurnished
Heating, cooling and services
- Heating
- Forced Air, Propane
- Air conditioning
- Central Air
- Water and sewer
- Sewer
Building and exterior
- Style
- 2-Storey
- Exterior
- Vinyl Siding
- Roof
- Asphalt Shingle
- Foundation
- Concrete
- Faces
- East
- Waterfront
- WaterfrontCommunity
Parking
- Garage spaces
- 1
- Total parking
- 4
- Driveway and parking
- Private
Lot
- Size
- 15.54 × 64.93 m
Rental terms
- Rent includes
- Building Maintenance, Parking
More
- Possession
- Flexible
- Nearby
- Golf, Lake/Pond, Rec./Commun.Centre, School Bus Route, Skiing
- Cross street
- Marina Village Dr & Country Trail
Rooms
| Room | Level | Size | Features |
|---|---|---|---|
| Family Room | Main | 5.61 × 4.19 m (18'5" × 13'9") | |
| Kitchen | Main | 2.77 × 2.79 m (9'1" × 9'2") | |
| Dining Room | Main | 4.11 × 2.87 m (13'6" × 9'5") | |
| Utility Room | Main | 1.14 × 1.6 m (3'9" × 5'3") | |
| Laundry | Main | 2.46 × 2.21 m (8'1" × 7'3") | |
| Primary Bedroom | Second | 3.89 × 3.71 m (12'9" × 12'2") | 3 Pc Ensuite |
| Bedroom 2 | Second | 3.45 × 3.76 m (11'4" × 12'4") | |
| Bedroom 3 | Second | 2.64 × 2.68 m (8'8" × 8'10") |
History of this address
5 earlier listings at this address, with sold and leased prices. Create a free account or sign in to see them.
Location
Location is approximate. See nearby homes on the map
The neighbourhood
Getting around Car-dependent
No subway, LRT or GO station within a short trip.
Within a 10-minute walk: no grocery stores, 1 cafés and restaurants, 0 parks.
Who lives here postal area L0K
- Owners / renters
- 89% / 11%
- Median household income
- $88,000
- Average age
- 47
- Children under 15
- 13%
- Homes
- 91% detached, 0% high-rise
- Commute by transit
- 0%
- Population
- 38,386
Languages spoken most at home besides English: Russian 0.3%, Tamil 0.1%, Polish 0.1%, Yue (Cantonese) 0.1%.
Safety
Crime Severity Index for Southern Georgian Bay (Georgian Bay) (OPP): 56 vs 57 for Ontario (2025).
Police-reported figures for the whole police service area, not this street. Rates use the area’s resident population.
Distances are approximate. Places © OpenStreetMap contributors. Neighbourhood figures: Statistics Canada, 2021 Census. Crime Severity Index: Statistics Canada.
Living here
Commute
Noise Nothing major nearby
No highway within 500 m, rail line within 300 m, or airport flight path nearby.
Distances from the map, not noise measurements. Visit at rush hour to judge for yourself.
Internet High-speed
50/10 Mbps or faster available here by cable, fibre or DSL (the federal high-speed target).
From the federal broadband map. Check exact speeds and providers for the address.
Roads, rail, airports and planned stations © OpenStreetMap contributors. Internet: Innovation, Science and Economic Development Canada, National Broadband Data.
Listed by REAL BROKER ONTARIO LTD..
Listing information provided by PropTx Innovations Inc. and TRREB; deemed reliable but not guaranteed accurate by PropTx.
Similar homes nearby
See more in Georgian Bay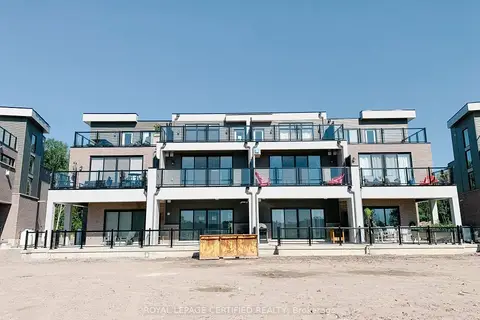
$3,000/mo
3 bd3 ba2 pk1100-1500 ft²
80 Marina Village Drive
Baxter, Georgian Bay
Att/Row/Townhouse · MLS® X13762296 · ROYAL LEPAGE CERTIFIED REALTY
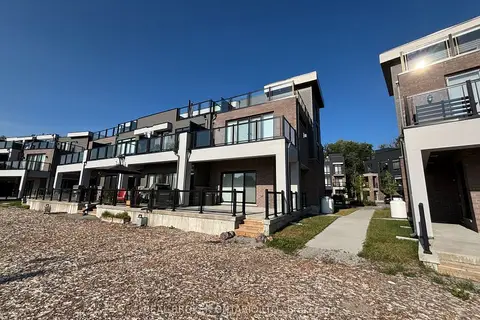
$3,100/mo
3 bd3 ba4 pk1500-2000 ft²
100 Marina Village Drive
Baxter, Georgian Bay
Att/Row/Townhouse · MLS® X13600366 · REAL BROKER ONTARIO LTD.
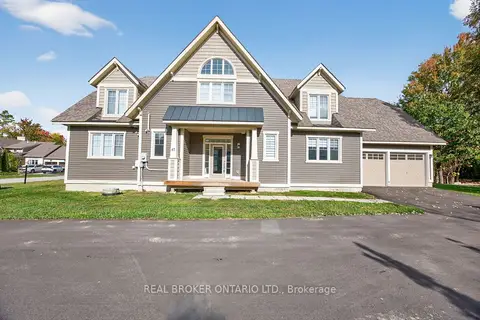
$3,250/mo
4 bd3 ba4 pk2500-3000 ft²
47 Marina Village Drive
Baxter, Georgian Bay
Detached · MLS® X13760988 · REAL BROKER ONTARIO LTD.