47 East Street Basement Unit
Cambridge, N1R 4P2
$2,100/mo
Reduced $100 from $2,200
- 2 bedrooms
- 1 bathrooms
- 1 parking
- 1500-2000 sq ft
Listed 69 days ago · MLS® X13668478
About this home
Welcome to a new, two-bedroom basement unit at 47 East St in Cambridge! This unit has never been lived in and is ready for you to call it home. The unit features an open-concept layout with two bright bedrooms, each with above-grade windows to provide plenty of natural light. The modern kitchen offers ample counter space and sleek stainless steel appliances. The unit also includes a brand-new three-piece bathroom and the convenience of in-suite laundry. You will have your own private, separate entrance, one dedicated parking space, and use of the backyard. Utilities are set at a low 40%, making it easier to manage your monthly expenses. Situated in a convenient Cambridge location, this unit is the perfect blend of modern style and practicality.
Details
- Type
- Detached
- Style
- 1 1/2 Storey
- Size
- 1500-2000 sq ft
- Lot
- 57 × 194 ft
- Basement
- Apartment
- Garage
- Attached
- Kitchens
- 1
- Municipality
- Cambridge
- Rent increase limit
- Depends on when the unit was first lived in: before Nov. 15, 2018 it’s covered by Ontario’s yearly limit (2.1% in 2026); after, there’s no cap.
Interior
- Bedrooms
- 2 above ground
- Bathrooms
- 1 × 3-piece (basement)
- Rooms
- 5 above ground
- Family room or den
- No
- Fireplace
- No
- Laundry
- Ensuite
- Furnished
- Unfurnished
Heating, cooling and services
- Heating
- Forced Air, Gas
- Air conditioning
- Central Air
- Water and sewer
- Sewer
Building and exterior
- Style
- 1 1/2 Storey
- Exterior
- Brick
- Roof
- Asphalt Shingle
- Foundation
- Concrete
- Faces
- East
Parking
- Total parking
- 1
- Driveway and parking
- Private
Lot
- Size
- 57 × 194 ft
More
- Cross street
- Concessions St & East St.
Rooms
| Room | Level | Size | Features |
|---|---|---|---|
| Living Room | Basement | 5.48 × 16.5 m (18' × 54'2") | Window, Open Concept, Vinyl Floor |
| Dining Room | Basement | 3.05 × 2.43 m (10' × 8') | Window, Open Concept, Vinyl Floor |
| Kitchen | Basement | 2.74 × 3.05 m (9' × 10') | Stainless Steel Appl, Open Concept, Vinyl Floor |
| Primary Bedroom | Basement | 4.57 × 3.81 m (15' × 12'6") | Laminate, Window, Vinyl Floor |
| Bedroom 2 | Basement | 3.66 × 3.35 m (12' × 11') | Laminate, Window, Vinyl Floor |
| Laundry | Basement | 1.82 × 2.74 m (6' × 9') | Vinyl Floor |
History of this address
1 earlier listing at this address, with sold and leased prices. Create a free account or sign in to see them.
Listed by LPT Realty.
Listing information provided by PropTx Innovations Inc. and TRREB; deemed reliable but not guaranteed accurate by PropTx.
Similar homes nearby
See more in Cambridge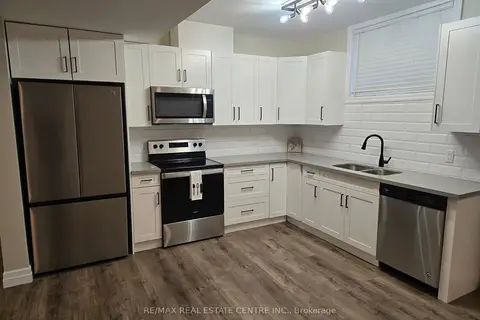 New
$2,100/mo
0+2 bd1 ba2 pk< 700 ft²
160 BECK Street Lower
Cambridge
Detached · MLS® X14096890 · RE/MAX REAL ESTATE CENTRE INC.
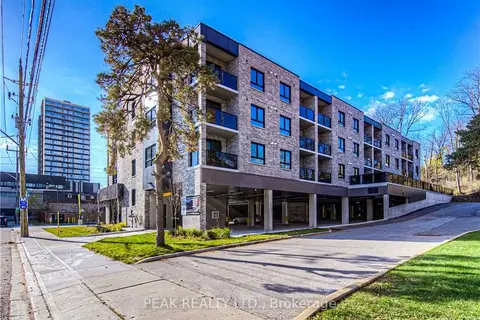
$2,045/mo
1 bd1 ba1 pk< 700 ft²
30 George Street S
Cambridge
Multiplex · MLS® X13807574 · PEAK REALTY LTD.
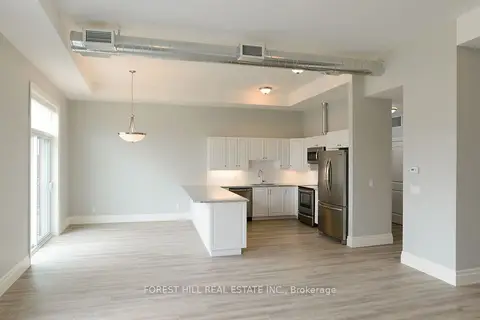
$2,300/mo
2+1 bd1 ba1100-1500 ft²
32 Water Street N 201
Cambridge
Att/Row/Townhouse · MLS® X13602454 · FOREST HILL REAL ESTATE INC.
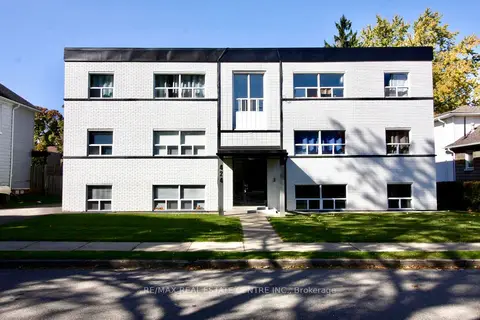
$1,900/mo
2 bd1 ba1 pk700-1100 ft²
424 Argyle Street S #6
Cambridge
Multiplex · MLS® X13762452 · RE/MAX REAL ESTATE CENTRE INC.
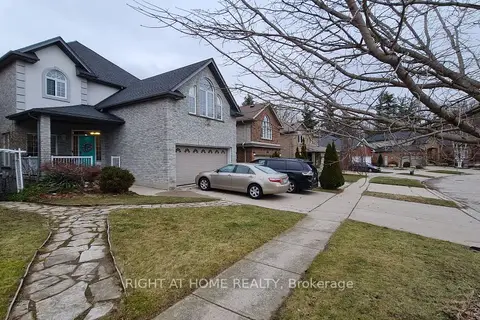
$1,899/mo
2 bd1 ba1 pk2000-2500 ft²
172 Lena Crescent 2
Cambridge
Detached · MLS® X13811670 · RIGHT AT HOME REALTY
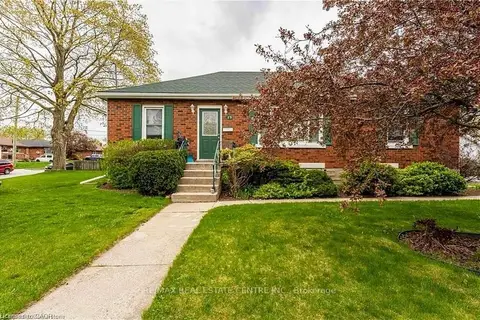
$1,850/mo
2 bd1 ba2 pk1100-1500 ft²
89 Elgin Street N
Cambridge
Detached · MLS® X13806098 · RE/MAX REAL ESTATE CENTRE INC.
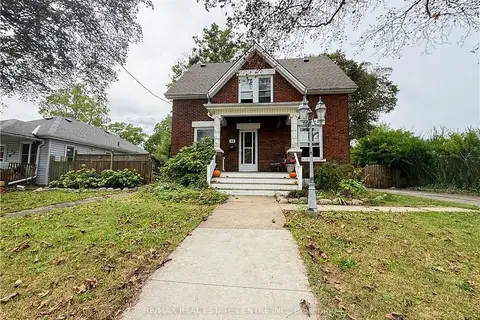
$2,350/mo
Reduced $50
3 bd1 ba2 pk1100-1500 ft²
50 Haddington Street 1
Cambridge
Detached · MLS® X13823204 · RE/MAX REAL ESTATE CENTRE INC.
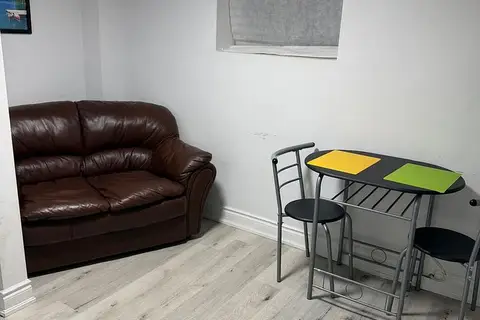
$1,850/mo
2 bd2 ba2 pk1100-1500 ft²
410 Shantz Hill Road Basement
Cambridge
Detached · MLS® X13885100 · GET HOME REALTY INC.