160 BECK Street Lower
Cambridge, N3H 2Y3
$2,100/mo
- 0+2 bedrooms
- 1 bathrooms
- 2 parking
- < 700 sq ft
Listed today · MLS® X14096890
About this home
Purpose-built Duplex lower unit for lease! From the front right hand side of this 5 yr old home, a private entrance leads you from the concrete driveway and walkway down to an impressive, lower unit accessory apartment filled with natural light. High ceilings, oversized windows, 2 generous bedrooms, 4pc bath, large open concept kitchen/living/dining area are quite impressive. This kitchen boasts bright white, soft-close cabinetry, quartz countertops, and stainless appliances. Unit has private laundry, separate furnace, hydro panel, owned hot water ( on demand) air conditioning, and air exchanger. Separate utilities. Very private and quiet - Welcome HOME! $2100 per month plus utilities.
Details
- Type
- Detached
- Style
- Bungalow
- Age
- 0-5 years
- Size
- < 700 sq ft
- Lot
- 40 × 107 ft
- Basement
- Separate Entrance, Finished
- Garage
- None
- Kitchens
- 1
- Municipality
- Cambridge
- Rent increase limit
- Probably not covered: units first occupied after Nov. 15, 2018 have no yearly cap in Ontario, so ask the landlord.
Interior
- Bedrooms
- 0 above ground + 2 below
- Bathrooms
- 1 × 4-piece (lower)
- Kitchens
- 1 (1 below ground)
- Family room or den
- Yes
- Fireplace
- Yes
- Laundry
- Ensuite, Multiple Locations
- Features
- Separate Heating Controls, On Demand Water Heater, Accessory Apartment, Water Heater Owned, Sump Pump, Air Exchanger, Water Softener
- Furnished
- Unfurnished
Heating, cooling and services
- Heating
- Forced Air, Gas
- Air conditioning
- Central Air
- Water and sewer
- Sewer
Building and exterior
- Style
- Bungalow
- Exterior
- Vinyl Siding, Brick
- Roof
- Asphalt Shingle
- Foundation
- Poured Concrete
- Age
- 0-5 years
- Faces
- West
- Outdoor
- Porch
Parking
- Total parking
- 2
Lot
- Size
- 40 × 107 ft
- Acreage
- < .50
More
- Possession
- Immediate
- Nearby
- Fenced Yard, Park, School
- Cross street
- Montrose St S to Rose to Beck
Rooms
| Room | Level | Size | Features |
|---|---|---|---|
| Living Room | Lower | 5.05 × 3.58 m (16'7" × 11'9") | |
| Kitchen | Lower | 5.05 × 2.87 m (16'7" × 9'5") | |
| Bathroom | Lower | 3.07 × 1.5 m (10'1" × 4'11") | |
| Bedroom | Lower | 3.07 × 3.23 m (10'1" × 10'7") | |
| Primary Bedroom | Lower | 3.58 × 4.72 m (11'9" × 15'6") |
History of this address
1 earlier listing at this address, with sold and leased prices. Create a free account or sign in to see them.
Listed by RE/MAX REAL ESTATE CENTRE INC..
Listing information provided by PropTx Innovations Inc. and TRREB; deemed reliable but not guaranteed accurate by PropTx.
Similar homes nearby
See more in Cambridge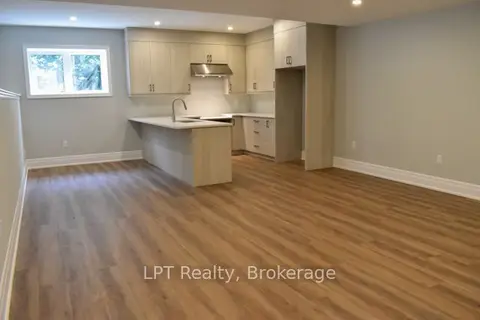
$2,100/mo
Reduced $100
2 bd1 ba1 pk1500-2000 ft²
47 East Street Basement Unit
Cambridge
Detached · MLS® X13668478 · LPT Realty
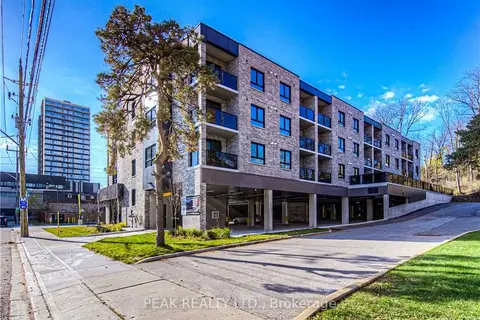
$2,045/mo
1 bd1 ba1 pk< 700 ft²
30 George Street S
Cambridge
Multiplex · MLS® X13807574 · PEAK REALTY LTD.
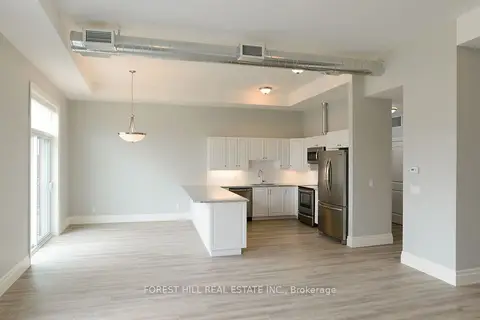
$2,300/mo
2+1 bd1 ba1100-1500 ft²
32 Water Street N 201
Cambridge
Att/Row/Townhouse · MLS® X13602454 · FOREST HILL REAL ESTATE INC.
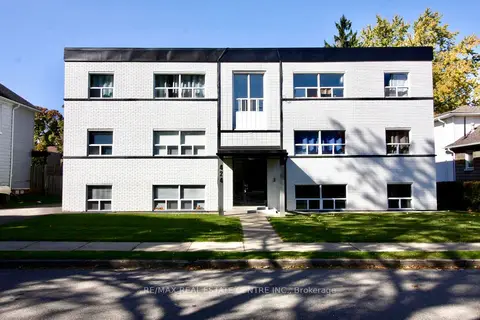
$1,900/mo
2 bd1 ba1 pk700-1100 ft²
424 Argyle Street S #6
Cambridge
Multiplex · MLS® X13762452 · RE/MAX REAL ESTATE CENTRE INC.
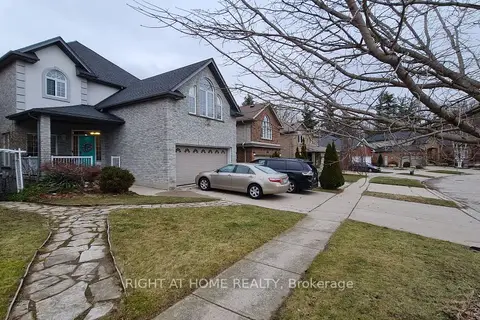
$1,899/mo
2 bd1 ba1 pk2000-2500 ft²
172 Lena Crescent 2
Cambridge
Detached · MLS® X13811670 · RIGHT AT HOME REALTY
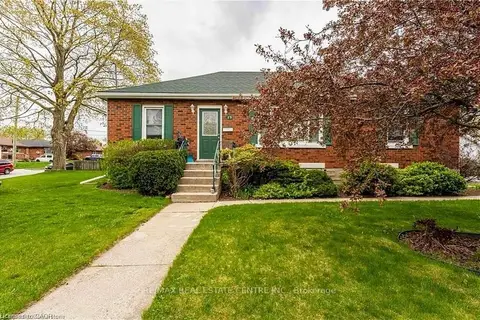
$1,850/mo
2 bd1 ba2 pk1100-1500 ft²
89 Elgin Street N
Cambridge
Detached · MLS® X13806098 · RE/MAX REAL ESTATE CENTRE INC.
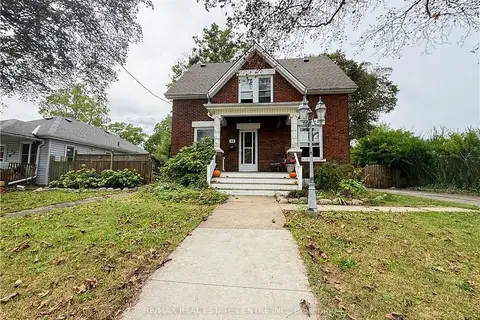
$2,350/mo
Reduced $50
3 bd1 ba2 pk1100-1500 ft²
50 Haddington Street 1
Cambridge
Detached · MLS® X13823204 · RE/MAX REAL ESTATE CENTRE INC.
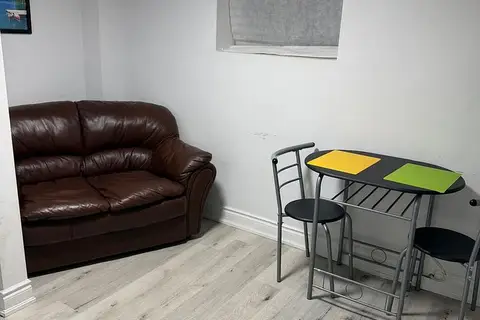
$1,850/mo
2 bd2 ba2 pk1100-1500 ft²
410 Shantz Hill Road Basement
Cambridge
Detached · MLS® X13885100 · GET HOME REALTY INC.