47 Anderson Road Lower
Brantford Twp, Brant, N3T 0S2
$1,900/mo
- 2+1 bedrooms
- 1 bathrooms
- 1 parking
- 2000-2500 sq ft
Listed 58 days ago · MLS® X13704378
About this home
Exceptional walkout, fairly new 2-bedroom + den legal basement apartment w private cosy backyard (practically 3 rooms ). Five-star finishes. Ready to move in, 2 decent-sized bedrooms w large windows, mirrored closets, led lights. Chef's modern white kitchen w plenty of countertops and cabinet space, SS Appliances (Dd Fridge, SS Elec Stove, SS B/I Dishwasher, BI over-the-range Microwave). Quartz countertop and custom backsplash! Very Bright apartment W Loads Of Sunlight, Parking spot on driveway and plenty of street parking available. Custom Zebra blinds installed. Separate side entry. Luxury upgrades and finishes, carpet-free, vinyl floors. Living room overlooks a greenspace with walkout to a private backyard. Plenty of storage space under stairs. Bonus: Coat closet! Private laundry w full-size washer and dryer. Spa-like upgraded bathroom w spacious soaker tub, quality tiles, upgraded vanity w LED light mirror. This Beauty backs on a green space and fronts a lovely kids park w play areas, basketball court & a splash pad. No neighbours in the back or front. Private small fenced backyard oasis overlooking the ravine, perfect for your BBQs and gatherings, separate from the upper tenant backyard. Steps To All Amenities: Great Schools, Shopping, Parks, Bus Route, Trails & Close to colleges and the Hwy, as well as Costco Brantford. Tranquil and safe neighborhood great unit for families & professsionals working from home!
Details
- Type
- Detached
- Style
- 2-Storey
- Size
- 2000-2500 sq ft
- Lot
- 11 × 34.12 ft
- Basement
- Finished with Walk-Out
- Garage
- Built-In
- Kitchens
- 1
- Neighbourhood
- Brantford Twp
- Municipality
- Brant
- Rent increase limit
- Depends on when the unit was first lived in: before Nov. 15, 2018 it’s covered by Ontario’s yearly limit (2.1% in 2026); after, there’s no cap.
Interior
- Bedrooms
- 2 above ground + 1 below
- Bathrooms
- 1 × 4-piece (lower)
- Rooms
- 8 above ground + 1 below
- Family room or den
- No
- Fireplace
- No
- Laundry
- In-Suite Laundry
- Features
- Ventilation System, Water Heater, Sump Pump, Storage, ERV/HRV
- Furnished
- Unfurnished
Heating, cooling and services
- Heating
- Forced Air, Gas
- Air conditioning
- Central Air
- Water and sewer
- Sewer
Building and exterior
- Style
- 2-Storey
- Exterior
- Stone, Brick
- Roof
- Asphalt Shingle
- Foundation
- Poured Concrete
- Faces
- East
Parking
- Total parking
- 1
Lot
- Size
- 11 × 34.12 ft
Rental terms
- Rent includes
- Parking
More
- Possession
- ready to move in
- Nearby
- Hospital, Park, Public Transit, Ravine, School, School Bus Route
- Cross street
- Anderson rd & Shellard ln
Rooms
| Room | Level | Size | Features |
|---|---|---|---|
| Living Room | Lower | 5.3 × 3.8 m (17'5" × 12'6") | Vinyl Floor, W/O To Ravine, Combined w/Dining |
| Kitchen | Lower | 3.8 × 2 m (12'6" × 6'7") | Stainless Steel Appl, Quartz Counter, Custom Backsplash |
| Bedroom | Lower | 3.3 × 2.5 m (10'10" × 8'2") | Overlooks Ravine, Mirrored Closet, LED Lighting |
| Bedroom 2 | Lower | 2.8 × 2.7 m (9'2" × 8'10") | Large Window, Mirrored Closet, LED Lighting |
| Bathroom | Lower | 2.5 × 1.6 m (8'2" × 5'3") | 3 Pc Bath, Soaking Tub |
| Den | Lower | 3.2 × 2.9 m (10'6" × 9'6") | Vinyl Floor, Large Window, LED Lighting |
History of this address
1 earlier listing at this address, with sold and leased prices. Create a free account or sign in to see them.
Location
Location is approximate. See nearby homes on the map
The neighbourhood
Getting around Car-dependent
No subway, LRT or GO station within a short trip.
Within a 10-minute walk: no grocery stores, 2 cafés and restaurants, 2 parks. Nearest park: Warner Park (650 m).
Schools nearby
Elementary
- St. Basil Catholic Elementary School Catholic
EQAO: Gr 6 reading 91%, math 57%10 min walk - Walter Gretzky Elementary School
EQAO: Gr 6 reading 66%, math 24%12 min walk - Ryerson Heights Elementary School17 min walk
- St. Gabriel Catholic Elementary School Catholic
EQAO: Gr 6 reading 85%, math 56%1.3 km
Secondary
- Assumption College School Catholic
EQAO: Gr 9 math 51%, literacy test 91%15 min walk
EQAO: share of students meeting the provincial standard (2024–25). Ontario average: Gr 6 reading 86%, math 51%; Gr 9 math 55%; literacy test 83%.
Closest schools, not school zones. Check which school serves this address with the school board before relying on it.
Who lives here postal area N3T
- Owners / renters
- 66% / 34%
- Median household income
- $86,000
- Average age
- 40
- Children under 15
- 19%
- Homes
- 65% detached, 12% high-rise
- Commute by transit
- 4%
- Population
- 37,406
Languages spoken most at home besides English: Punjabi (Panjabi) 3.1%, Urdu 0.6%, Polish 0.6%, Gujarati 0.5%.
Distances are approximate. Places © OpenStreetMap contributors. Neighbourhood figures: Statistics Canada, 2021 Census. School results: EQAO via Ontario Data Catalogue (Open Government Licence – Ontario).
Living here
Commute
Noise Nothing major nearby
No highway within 500 m, rail line within 300 m, or airport flight path nearby.
Distances from the map, not noise measurements. Visit at rush hour to judge for yourself.
Internet High-speed
50/10 Mbps or faster available here by cable, fibre or DSL (the federal high-speed target).
From the federal broadband map. Check exact speeds and providers for the address.
Roads, rail, airports and planned stations © OpenStreetMap contributors. Internet: Innovation, Science and Economic Development Canada, National Broadband Data.
Listed by RIGHT AT HOME REALTY.
Listing information provided by PropTx Innovations Inc. and TRREB; deemed reliable but not guaranteed accurate by PropTx.
Similar homes nearby
See more in Brant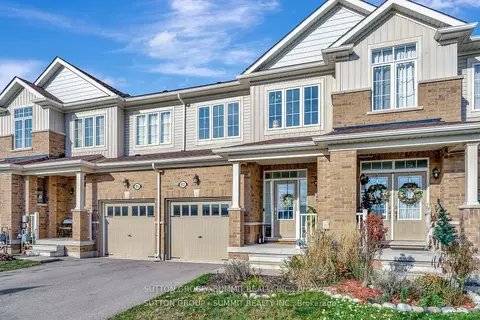
$2,150/mo
Reduced $145
3 bd3 ba2 pk1500-2000 ft²
83 Hartley Avenue
Paris, Brant
Att/Row/Townhouse · MLS® X13854172 · SUTTON GROUP - SUMMIT REALTY INC.
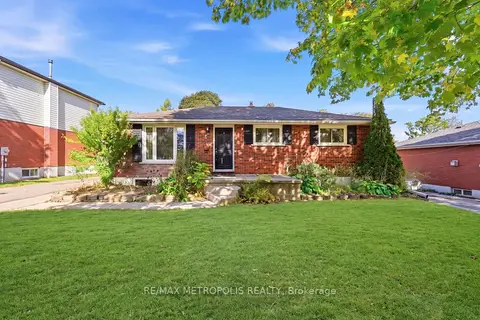
$2,200/mo
3 bd1 ba6 pk700-1100 ft²
5 Mccammon Street UPPER
Paris, Brant
Detached · MLS® X13881744 · RE/MAX METROPOLIS REALTY
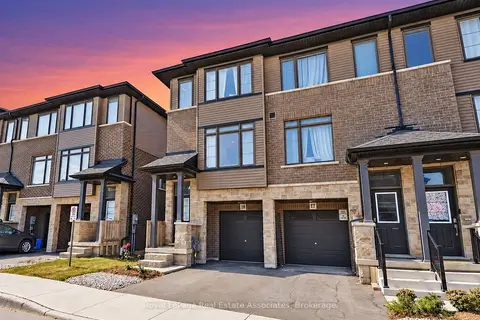
$2,275/mo
3 bd3 ba2 pk1100-1500 ft²
120 Court Drive 17
Paris, Brant
Att/Row/Townhouse · MLS® X14081228 · Royal LePage Real Estate Associates