120 Court Drive 17
Paris, Brant, N3L 0N2
$2,275/mo
- 3 bedrooms
- 3 bathrooms
- 2 parking
- 1100-1500 sq ft
Listed 5 days ago · MLS® X14081228
About this home
Welcome to modern townhome living in the sought-after community of Paris, Ontario. Built in 2023, this beautifully maintained three-storey home features 3 bedrooms, 2.5 bathrooms, and a versatile layout designed for comfortable everyday living. The bright, open-concept main level offers an inviting space to relax and entertain, with hardwood-style flooring, pot lights, and a contemporary kitchen featuring stainless steel appliances and a ceramic backsplash. Step outside onto your private balcony to enjoy a morning coffee or unwind at the end of the day. Upstairs, the spacious primary bedroom features a walk-in closet and a private 3-piece ensuite with a walk-in shower. Two additional bedrooms provide space for family or guests, while soft carpeting throughout the upper level and stairs adds warmth and comfort. The finished ground level offers flexibility for a home office, gym, or recreation area, along with convenient interior garage access. Main-level laundry, a guest powder room, and parking for two vehicles one in the garage and one in the driveway complete this well-appointed home. Close to schools, parks, shopping, restaurants, and everyday amenities, this home brings together modern convenience and the small town charm that makes Paris such a desirable place to live.
Details
- Type
- Att/Row/Townhouse
- Style
- 3-Storey
- Size
- 1100-1500 sq ft
- Lot
- 15 × 65.71 ft
- Basement
- Full, Finished
- Garage
- Attached
- Kitchens
- 1
- Neighbourhood
- Paris
- Municipality
- Brant
- Rent increase limit
- Depends on when the unit was first lived in: before Nov. 15, 2018 it’s covered by Ontario’s yearly limit (2.1% in 2026); after, there’s no cap.
Interior
- Bedrooms
- 3 above ground
- Bathrooms
- 1 × 2-piece (second), 1 × 3-piece (third), 1 × 4-piece (third)
- Rooms
- 6 above ground
- Family room or den
- No
- Fireplace
- No
- Laundry
- Ensuite
- Furnished
- Unfurnished
Heating, cooling and services
- Heating
- Forced Air, Gas
- Air conditioning
- Central Air
- Water and sewer
- Sewer
Building and exterior
- Style
- 3-Storey
- Exterior
- Stone, Vinyl Siding
- Roof
- Shingles
- Foundation
- Slab
- Faces
- East
Parking
- Garage spaces
- 1
- Total parking
- 2
- Driveway and parking
- Private
Lot
- Size
- 15 × 65.71 ft
Rental terms
- Rent includes
- Central Air Conditioning, Parking
More
- Possession
- Flexible
- Cross street
- Rest Acres Rd / Daugaard Ave
Location
Location is approximate. See nearby homes on the map
The neighbourhood
Getting around Car-dependent
No subway, LRT or GO station within a short trip.
Within a 10-minute walk: no grocery stores, 2 cafés and restaurants, 2 parks. Nearest park: Rest Acres Ridge Park (550 m).
Schools nearby
Elementary
- Sacred Heart Catholic Elementary School Catholic15 min walk
- Cobblestone Elementary School
EQAO: Gr 6 reading 89%, math 54%15 min walk - Paris Central Public School
EQAO: Gr 6 reading 73%, math 55%1.8 km
EQAO: share of students meeting the provincial standard (2024–25). Ontario average: Gr 6 reading 86%, math 51%; Gr 9 math 55%; literacy test 83%.
Closest schools, not school zones. Check which school serves this address with the school board before relying on it.
Who lives here postal area N3L
- Owners / renters
- 83% / 17%
- Median household income
- $102,000
- Average age
- 42
- Children under 15
- 18%
- Homes
- 66% detached, 1% high-rise
- Commute by transit
- 0%
- Population
- 17,676
Languages spoken most at home besides English: Punjabi (Panjabi) 1.1%, Urdu 0.4%, Arabic 0.3%, Spanish 0.2%.
Distances are approximate. Places © OpenStreetMap contributors. Neighbourhood figures: Statistics Canada, 2021 Census. School results: EQAO via Ontario Data Catalogue (Open Government Licence – Ontario).
Living here
Commute
Noise Nothing major nearby
No highway within 500 m, rail line within 300 m, or airport flight path nearby.
Distances from the map, not noise measurements. Visit at rush hour to judge for yourself.
Internet High-speed
50/10 Mbps or faster available here by cable, fibre or DSL (the federal high-speed target).
From the federal broadband map. Check exact speeds and providers for the address.
Roads, rail, airports and planned stations © OpenStreetMap contributors. Internet: Innovation, Science and Economic Development Canada, National Broadband Data.
Listed by Royal LePage Real Estate Associates.
Listing information provided by PropTx Innovations Inc. and TRREB; deemed reliable but not guaranteed accurate by PropTx.
Similar homes nearby
See more in Brant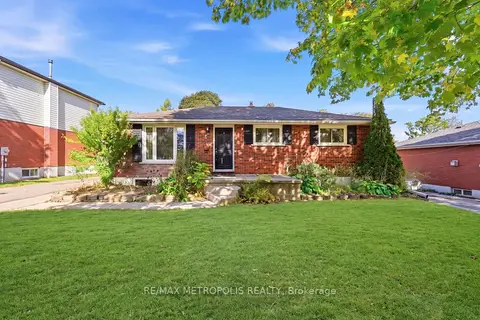
$2,200/mo
3 bd1 ba6 pk700-1100 ft²
5 Mccammon Street UPPER
Paris, Brant
Detached · MLS® X13881744 · RE/MAX METROPOLIS REALTY
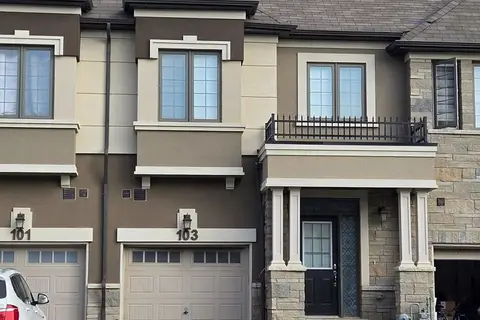
$2,395/mo
3 bd3 ba2 pk1500-2000 ft²
103 Flagg Avenue
Paris, Brant
Att/Row/Townhouse · MLS® X13774026 · RE/MAX ACE REALTY INC.
$2,400/mo
Reduced $100
3 bd3 ba2 pk1100-1500 ft²
120 Court Drive 58
Paris, Brant
Att/Row/Townhouse · MLS® X13499172 · iCloud Realty Ltd.
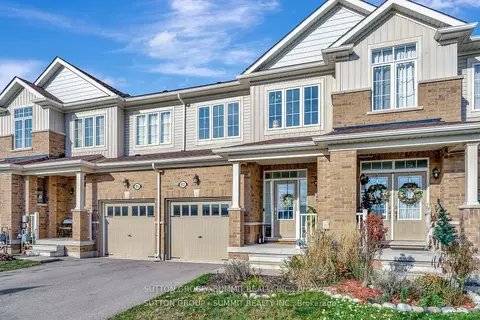
$2,150/mo
Reduced $145
3 bd3 ba2 pk1500-2000 ft²
83 Hartley Avenue
Paris, Brant
Att/Row/Townhouse · MLS® X13854172 · SUTTON GROUP - SUMMIT REALTY INC.
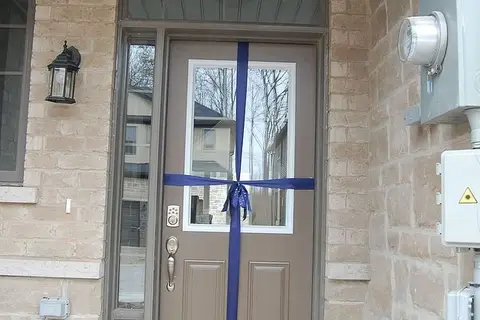
$2,400/mo
3 bd3 ba2 pk1500-2000 ft²
1 Tom Brown Drive 32
Paris, Brant
Att/Row/Townhouse · MLS® X13862440 · THE FORTUNE REALTY
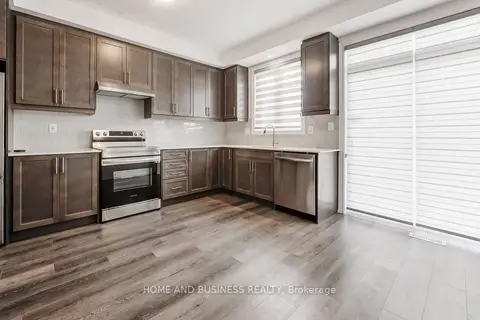
$2,400/mo
3 bd3 ba2 pk1100-1500 ft²
120 Court Drive 36
Paris, Brant
Att/Row/Townhouse · MLS® X13885484 · HOME AND BUSINESS REALTY
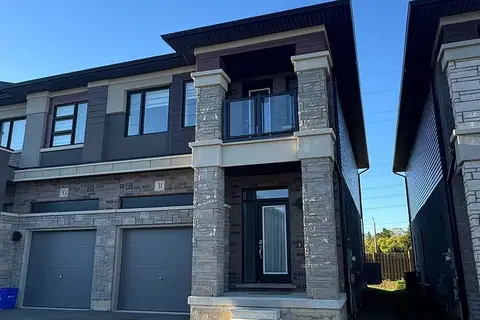
$2,450/mo
3 bd3 ba2 pk1500-2000 ft²
31 George Brier Drive W
Paris, Brant
Att/Row/Townhouse · MLS® X13855046 · RE/MAX GOLD REALTY INC.
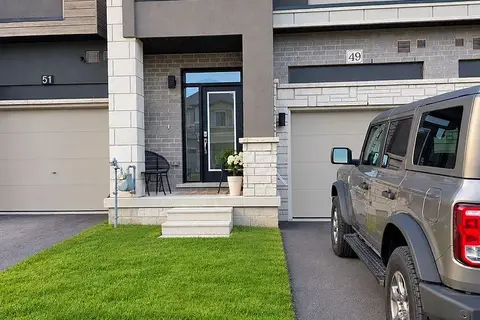
$2,499/mo
3 bd3 ba2 pk1500-2000 ft²
49 George Brier Drive
Paris, Brant
Att/Row/Townhouse · MLS® X13874440 · CENTURY 21 PEOPLE`S CHOICE REALTY INC.