47-49 Cambridge Street
616 - Limoges, The Nation, K0A 2M0
$1,400,000
- 6+6 bedrooms
- 8 bathrooms
- 10 parking
- 2500-3000 sq ft
Listed 92 days ago · MLS® X13585068
About this home
Attention investors! Seize the opportunity to own this exceptional brand new 4-plex, a turnkey income property designed to maximize rental appeal and deliver long-term returns. Ideally situated on a quiet cul-de-sac just minutes from shopping, restaurants, schools, parks, recreation, and everyday amenities, this premium investment combines quality construction, low-maintenance ownership, and strong tenant demand. Thoughtfully designed for both investors and tenants, the property features four separately metered units (4 hydro meters), private entrances, paved parking, and stylish modern finishes throughout. Each spacious, carpet-free unit welcomes you with a bright foyer and an open-concept layout filled with natural light. The contemporary kitchen offers abundant cabinetry, generous counter space, a sit-at island, and all appliances included, flowing seamlessly into the dining and living areas. The two upper units include attached garages with automatic garage door openers, convenient inside entry, and private rear decks. Every unit offers three generously sized bedrooms, including a spacious primary suite with a private 4-piece ensuite, plus a second full bathroom, dedicated storage, and an in-unit laundry/utility room. The lower units each include a private storage shed, adding even more convenience. Built for durability, energy efficiency, and minimal upkeep, this newly constructed 4-plex is an outstanding investment opportunity with excellent income potential for years to come.
Details
- Type
- Fourplex
- Style
- Bungalow
- Size
- 2500-3000 sq ft
- Lot
- 64.44 × 99.02 ft
- Basement
- Apartment, Full, Finished
- Garage
- Attached
- Kitchens
- 4
- Property tax
- $9,173 (2026)
- Neighbourhood
- 616 - Limoges
- Municipality
- The Nation
Interior
- Bedrooms
- 6 above ground + 6 below
- Bathrooms
- 2 × 4-piece (main), 2 × 4-piece (main), 2 × 4-piece (basement), 2 × 4-piece (basement)
- Kitchens
- 4 (2 below ground)
- Rooms
- 14 above ground + 14 below
- Family room or den
- No
- Fireplace
- No
- Features
- Accessory Apartment, Auto Garage Door Remote, Carpet Free, Primary Bedroom - Main Floor
Heating, cooling and services
- Heating
- Forced Air, Gas
- Air conditioning
- Central Air
- Water and sewer
- Sewer
Building and exterior
- Style
- Bungalow
- Exterior
- Vinyl Siding, Stone
- Roof
- Asphalt Shingle
- Foundation
- Poured Concrete
- Faces
- East
- Outdoor
- Deck, Shed
Parking
- Garage spaces
- 2
- Total parking
- 10
- Driveway and parking
- Available
Lot
- Size
- 64.44 × 99.02 ft (rectangular)
More
- Possession
- TBA
- Nearby
- Cul de Sac/Dead End, Park, Rec./Commun.Centre, School, Place Of Worship, School Bus Route
- Cross street
- From Hwy/ON-417 E, take Exit 88 towards Vars/Embrun, turn left onto Rockdale Rd., turn right onto Russland Rd., turn right onto Limoges Rd., turn left onto Herbert St., turn right onto Cambridge St.
Rooms
| Room | Level | Size | Features |
|---|---|---|---|
| Foyer | Main | 1.17 × 1.31 m (3'10" × 4'4") | |
| Kitchen | Main | 2.97 × 3.38 m (9'9" × 11'1") | |
| Dining Room | Main | 2.46 × 3.38 m (8'1" × 11'1") | |
| Living Room | Main | 5.08 × 3.38 m (16'8" × 11'1") | |
| Primary Bedroom | Main | 3.44 × 4.26 m (11'3" × 14') | 4 Pc Ensuite |
| Bathroom | Main | 1.52 × 3.17 m (5' × 10'5") | 4 Pc Bath |
| Bedroom | Main | 2.71 × 4.26 m (8'11" × 14') | |
| Bedroom | Main | 2.68 × 2.74 m (8'10" × 9') | |
| Laundry | Main | 2.63 × 1.73 m (8'8" × 5'8") | |
| Foyer | Lower | 1.17 × 1.31 m (3'10" × 4'4") | |
| Kitchen | Lower | 2.97 × 3.38 m (9'9" × 11'1") | |
| Dining Room | Lower | 2.46 × 3.38 m (8'1" × 11'1") | |
| Living Room | Lower | 5.08 × 3.38 m (16'8" × 11'1") | |
| Primary Bedroom | Lower | 3.44 × 4.26 m (11'3" × 14') | 4 Pc Ensuite |
| Bedroom | Lower | 2.71 × 4.26 m (8'11" × 14') | |
| Bedroom | Lower | 2.68 × 2.74 m (8'10" × 9') | |
| Bathroom | Lower | 1.52 × 3.17 m (5' × 10'5") | |
| Laundry | Lower | 2.63 × 1.73 m (8'8" × 5'8") |
Location
Location is approximate. See nearby homes on the map
Recent sales nearby
See what similar homes within 1 km sold for in the last year. Create a free account or sign in to see them.
The neighbourhood
Getting around Car-dependent
No subway, LRT or GO station within a short trip.
Within a 10-minute walk: no grocery stores, 1 cafés and restaurants, 0 parks.
Schools nearby
Elementary
- Academia Stella Maris Private1.2 km
- École élémentaire catholique Saint-Viateur Catholic · French
EQAO: Gr 6 reading 88%, math 69%1.7 km
EQAO: share of students meeting the provincial standard (2024–25). Ontario average: Gr 6 reading 86%, math 51%; Gr 9 math 55%; literacy test 83%.
Closest schools, not school zones. Check which school serves this address with the school board before relying on it.
Who lives here postal area K0A
- Owners / renters
- 87% / 13%
- Median household income
- $115,000
- Average age
- 42
- Children under 15
- 18%
- Homes
- 86% detached, 1% high-rise
- Commute by transit
- 1%
- Population
- 111,626
Languages spoken most at home besides English: Spanish 0.2%, Arabic 0.1%, Russian 0.1%, Mandarin 0.1%.
Safety
Crime Severity Index for Russell County/Hawkesbury (The Nation) (OPP): 50 vs 57 for Ontario (2025).
Police-reported figures for the whole police service area, not this street. Rates use the area’s resident population.
Distances are approximate. Places © OpenStreetMap contributors. Neighbourhood figures: Statistics Canada, 2021 Census. School results: EQAO via Ontario Data Catalogue (Open Government Licence – Ontario). Crime Severity Index: Statistics Canada.
Living here
Commute
To downtown Ottawa: 36 km. Transit times · Driving times
Noise 1 source nearby
- 🚆 Rail line (VIA Alexandria Subdivision)150 m
Distances from the map, not noise measurements. Visit at rush hour to judge for yourself.
Internet High-speed
50/10 Mbps or faster available here by cable, fibre or DSL (the federal high-speed target).
From the federal broadband map. Check exact speeds and providers for the address.
Roads, rail, airports and planned stations © OpenStreetMap contributors. Internet: Innovation, Science and Economic Development Canada, National Broadband Data.
Listed by EXIT REALTY MATRIX.
Listing information provided by PropTx Innovations Inc. and TRREB; deemed reliable but not guaranteed accurate by PropTx.
Similar homes nearby
See more in The Nation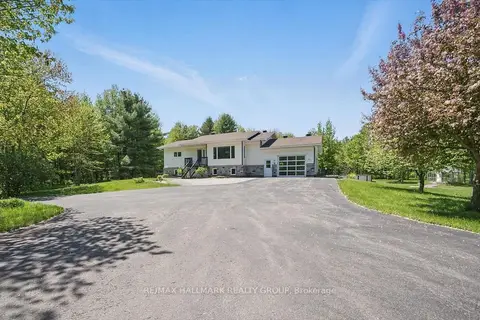
$1,395,000
1+2 bd2 ba19 pk1100-1500 ft²
1720 Des Pins Road
605 - The Nation Municipality, The Nation
Detached · MLS® X13617058 · RE/MAX HALLMARK REALTY GROUP
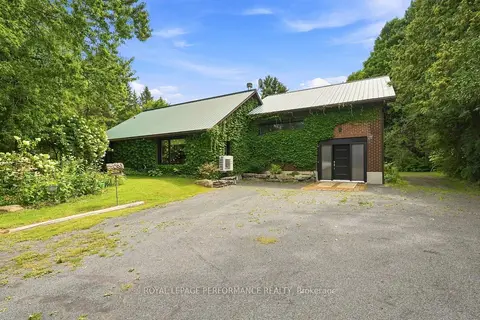
$1,499,999
1+1 bd2 ba4 pk1100-1500 ft²
5554 County 10 Road
605 - The Nation Municipality, The Nation
Detached · MLS® X13705386 · ROYAL LEPAGE PERFORMANCE REALTY
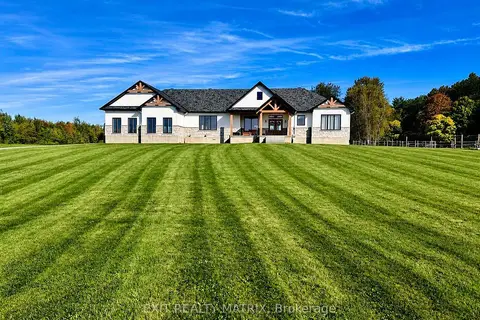
$1,299,000
3+2 bd3 ba23 pk2500-3000 ft²
1584 Calypso Street
605 - The Nation Municipality, The Nation
Detached · MLS® X13813204 · EXIT REALTY MATRIX
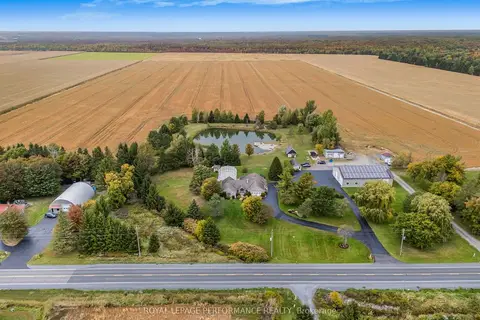
$1,550,000
4+1 bd3 ba12 pk2000-2500 ft²
1506 500 Route
605 - The Nation Municipality, The Nation
Detached · MLS® X13023810 · ROYAL LEPAGE PERFORMANCE REALTY
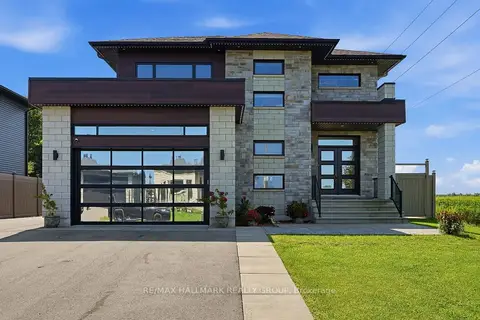
$1,249,000
3 bd4 ba12 pk2000-2500 ft²
300 DORE Street
605 - The Nation Municipality, The Nation
Detached · MLS® X13642766 · RE/MAX HALLMARK REALTY GROUP
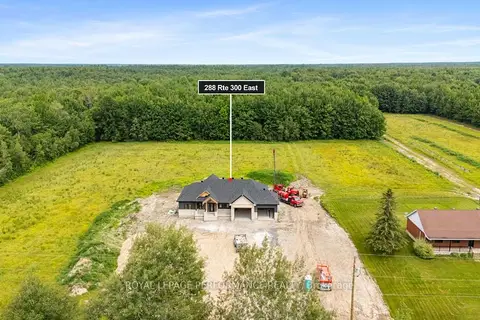
$1,193,999
3 bd3 ba6 pk1500-2000 ft²
288 Route 300 East Route
605 - The Nation Municipality, The Nation
Detached · MLS® X13736642 · ROYAL LEPAGE PERFORMANCE REALTY