1506 500 Route
605 - The Nation Municipality, The Nation, K0A 1M0
$1,550,000
- 4+1 bedrooms
- 3 bathrooms
- 12 parking
- 2000-2500 sq ft
Listed 182 days ago · MLS® X13023810
About this home
Welcome to this extraordinary estate offering over 6 acres of private countryside living with luxury finishes, extensive outdoor amenities, and exceptional spaces for both entertaining and hobbyists alike. Step inside to find an elegant open-concept main floor featuring a chef-inspired kitchen with rich wood cabinetry, high-end appliances, granite countertops, and a striking stone backsplash. The expansive island with seating flows seamlessly into the bright dining area, highlighted by a crystal chandelier and large windows overlooking the scenic grounds. The inviting living room boasts custom built-ins and a cozy natural gas fireplace-perfect for family gatherings. The home offers 4 bedrooms filled with natural light, stylish bathrooms with modern vanities, and a lower-level retreat complete with heated floors for year-round comfort. Outdoors, enjoy resort-style living with an all-season in-ground pool under a retractable enclosure, multiple lounge areas, and a peaceful private pond. For the hobbyist or entrepreneur, this property includes a 2,800 sq. ft. heated garage plus an additional 1,600 sq. ft. garage-ideal for car enthusiasts, a workshop, or storing recreational toys. Located just minutes from town amenities yet surrounded by nature, this estate combines luxury, functionality, and tranquility. This is more than a home-its a lifestyle. Serious inquiries only and must be pre-approved before scheduling a visit.
Details
- Type
- Detached
- Style
- Bungalow
- Size
- 2000-2500 sq ft
- Lot
- 448.33 × 587.35 ft
- Basement
- Finished
- Garage
- Attached
- Kitchens
- 1
- Property tax
- $9,807 (2025)
- Neighbourhood
- 605 - The Nation Municipality
- Municipality
- The Nation
- Price per sq ft
- $689 (51% above detached houses in 605 - The Nation Municipality, $457)
Interior
- Bedrooms
- 4 above ground + 1 below
- Bathrooms
- 1 × 2-piece (main), 1 × 5-piece (main), 1 × 3-piece (basement)
- Rooms
- 9 above ground + 6 below
- Family room or den
- Yes
- Fireplace
- Natural Gas
- Features
- Auto Garage Door Remote, Built-In Oven, Carpet Free, Countertop Range, Central Vacuum, Primary Bedroom - Main Floor, Sauna, Water Softener, On Demand Water Heater
Heating, cooling and services
- Heating
- Forced Air, Gas
- Air conditioning
- Central Air
- Water and sewer
- Septic
Building and exterior
- Style
- Bungalow
- Exterior
- Brick, Vinyl Siding
- Roof
- Asphalt Shingle
- Foundation
- Poured Concrete
- Faces
- North
- Pool
- Inground, Indoor
- Outdoor
- Hot Tub, Landscaped, Patio, Paved Yard, Private Pond, Lawn Sprinkler System, Built-In-BBQ, Additional Garage(s), Gazebo, Sauna
Parking
- Garage spaces
- 2
- Total parking
- 12
Lot
- Size
- 448.33 × 587.35 ft
- Acreage
- 5-9.99
More
- Possession
- Flexible
- Nearby
- Lake/Pond
- Cross street
- Principale St
Rooms
| Room | Level | Size | Features |
|---|---|---|---|
| Powder Room | Main | 1.5 × 2.11 m (4'11" × 6'11") | 2 Pc Bath |
| Dining Room | Main | 3.99 × 5.31 m (13'1" × 17'5") | Overlook Patio, W/O To Patio |
| Laundry | Main | 2.41 × 2.21 m (7'11" × 7'3") | Porcelain Sink |
| Kitchen | Main | 6.88 × 4.29 m (22'7" × 14'1") | Bar Sink |
| Living Room | Main | 4.93 × 5.99 m (16'2" × 19'8") | Gas Fireplace |
| Bathroom | Main | 2.39 × 4.62 m (7'10" × 15'2") | 5 Pc Bath |
| Bedroom 2 | Main | 3.4 × 3.45 m (11'2" × 11'4") | |
| Bedroom 3 | Main | 3.71 × 3.35 m (12'2" × 11') | |
| Primary Bedroom | Main | 3.94 × 6.38 m (12'11" × 20'11") | Ensuite Bath |
| Foyer | Main | 1.5 × 3.28 m (4'11" × 10'9") | |
| Pantry | Main | 1.5 × 2.31 m (4'11" × 7'7") | |
| Family Room | Basement | 9.35 × 11.46 m (30'8" × 37'7") | W/O To Pool |
| Utility Room | Basement | 2.79 × 3.07 m (9'2" × 10'1") | |
| Bathroom | Basement | 1.93 × 2.11 m (6'4" × 6'11") | 3 Pc Bath |
| Cold Room/Cantina | Basement | 5.84 × 1.45 m (19'2" × 4'9") | |
| Bedroom 4 | Basement | 4.01 × 4.47 m (13'2" × 14'8") | |
| Exercise Room | Basement | 5.97 × 3.45 m (19'7" × 11'4") | |
| Other | Basement | 2.08 × 1.47 m (6'10" × 4'10") | Sauna |
History of this address
1 earlier listing at this address, with sold and leased prices. Create a free account or sign in to see them.
Listed by ROYAL LEPAGE PERFORMANCE REALTY.
Listing information provided by PropTx Innovations Inc. and TRREB; deemed reliable but not guaranteed accurate by PropTx.
Similar homes nearby
See more in The Nation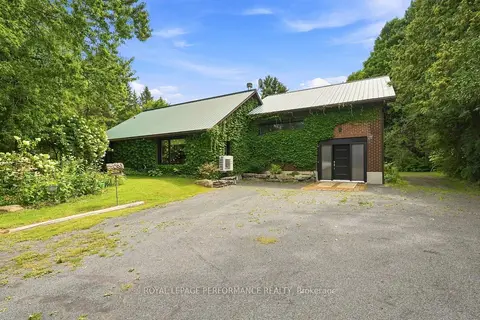
$1,499,999
1+1 bd2 ba4 pk1100-1500 ft²
5554 County 10 Road
605 - The Nation Municipality, The Nation
Detached · MLS® X13705386 · ROYAL LEPAGE PERFORMANCE REALTY
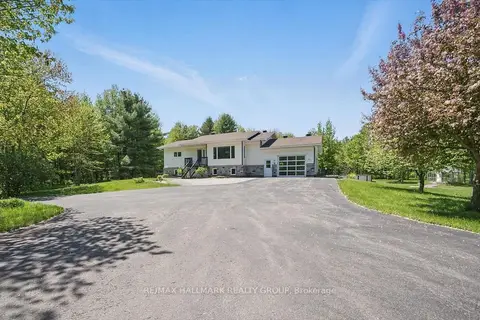
$1,395,000
1+2 bd2 ba19 pk1100-1500 ft²
1720 Des Pins Road
605 - The Nation Municipality, The Nation
Detached · MLS® X13617058 · RE/MAX HALLMARK REALTY GROUP
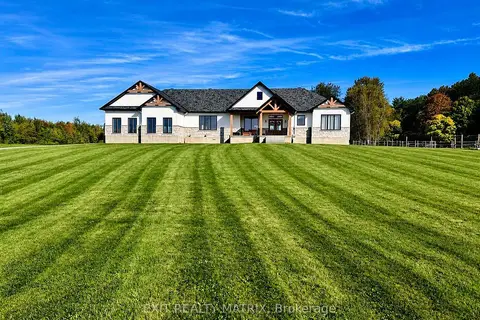
$1,299,000
3+2 bd3 ba23 pk2500-3000 ft²
1584 Calypso Street
605 - The Nation Municipality, The Nation
Detached · MLS® X13813204 · EXIT REALTY MATRIX
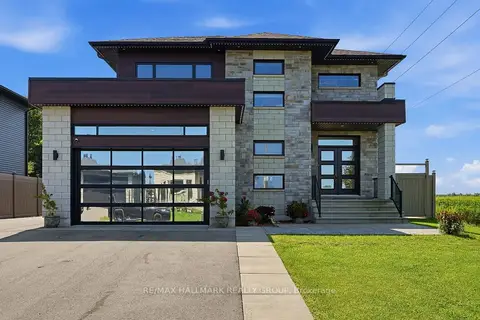
$1,249,000
3 bd4 ba12 pk2000-2500 ft²
300 DORE Street
605 - The Nation Municipality, The Nation
Detached · MLS® X13642766 · RE/MAX HALLMARK REALTY GROUP
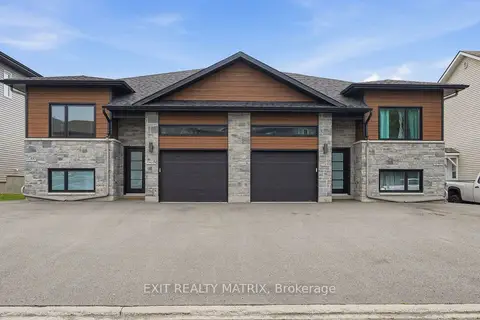
$1,400,000
6+6 bd8 ba10 pk2500-3000 ft²
47-49 Cambridge Street
616 - Limoges, The Nation
Fourplex · MLS® X13585068 · EXIT REALTY MATRIX