4699 Glen Erin Drive 605
Central Erin Mills, Mississauga, L5M 2E5 · More in this building
$588,000
Reduced $10,000 from $598,000
- 2+1 bedrooms
- 2 bathrooms
- 1 parking
- 800-899 sq ft
Listed 47 days ago · MLS® W13742322
About this home
Bright Quite , Functional & Efficient Space 2 Bed+ Den * Large Balcony W/Unblocked View To The Park * South-facing layout with 1 underground parking spot and 1 locker. * This bright and functional unit features an open-concept layout with large windows that fill the space with natural light, a well-appointed kitchen, and a private big balcony to enjoy unobstructed south views. High end inside condition, 9" Smooth Ceilings, central island, quartz countertops, a backsplash, and stainless steel appliances in the kitchen. The spacious den can easily be converted to a 3rd bedroom or dinning room. Clean and well maintained-move-in ready. Amenity Building W/Indoor Pool, Steam Rooms & Saunas, Fitness Club, Library/Study Retreat, Rooftop Terrace W/Bbqs. *AAA location, Steps To Erin Mills Town Centre's Endless Shops & Dining, Schools, Credit Valley Hospital, Top Ranked John Fraser School District. Situated On 8 Acres Of Extensively Landscaped Grounds & Gardens *17,000 Sq.ft *A fantastic opportunity for first-time buyers, downsizers, or investors seeking comfort, convenience, and strong long-term value in a high-demand community.
Details
- Type
- Condo Apartment
- Style
- Apartment
- Size
- 800-899 sq ft
- Basement
- None
- Garage
- Underground
- Kitchens
- 1
- Property tax
- $4,134 (2026)
- Maintenance fee
- $796/month
- Neighbourhood
- Central Erin Mills
- Municipality
- Mississauga
- Price per sq ft
- $692 (about the same as condo apartments in Central Erin Mills)
- Fee per sq ft
- $0.94/month (Mississauga median $0.87)
Interior
- Bedrooms
- 2 above ground + 1 below
- Bathrooms
- 2 × 4-piece (flat)
- Rooms
- 5 above ground + 1 below
- Family room or den
- No
- Fireplace
- No
- Laundry
- Ensuite
Heating, cooling and services
- Heating
- Forced Air, Gas
- Air conditioning
- Central Air
Building and exterior
- Style
- Apartment
- Exterior
- Concrete
Parking
- Garage spaces
- 1
- Total parking
- 1
Condo
- Monthly fee
- $796
- Fee includes
- Common Elements Included, Parking Included, Building Insurance Included, Water Included
- Locker
- Owned (level P2)
- Balcony
- Open
- Exposure
- South
- Pets
- Yes-with Restrictions
- Property manager
- Crossbridge Condominium
More
- Possession
- Immediate
- Cross street
- Eglinton/ Erin Mills Pkwy
Rooms
| Room | Level | Size | Features |
|---|---|---|---|
| Kitchen | Flat | 3.59 × 3.49 m (11'9" × 11'5") | Open Concept, Stainless Steel Appl, Quartz Counter |
| Living Room | Flat | 4 × 3.81 m (13'1" × 12'6") | Open Concept, W/O To Balcony, Laminate |
| Primary Bedroom | Flat | 4.78 × 2.99 m (15'8" × 9'10") | 4 Pc Ensuite, W/O To Balcony, Walk-In Closet(s) |
| Bedroom 2 | Flat | 3.65 × 2.92 m (12' × 9'7") | Large Window, Laminate, Closet |
| Den | Flat | 3.66 × 2.76 m (12' × 9'1") | Laminate |
History of this address
1 earlier listing at this address, with sold and leased prices. Create a free account or sign in to see them.
Location
Location is approximate. See nearby homes on the map
Recent sales nearby
See what similar homes within 1 km sold for in the last year. Create a free account or sign in to see them.
The neighbourhood
Getting around Very walkable
- 🚆 Dixie GO2.3 km
Within a 10-minute walk: 2 grocery stores, 25 cafés and restaurants, 5 parks, 2 pharmacies. Nearest grocery: Al Premium Foodmart (600 m). Nearest park: Alan Bradley Park (650 m).
Schools nearby
Elementary
- Clifton Public School
EQAO: Gr 3 reading 52%, math 46%15 min walk - Munden Park Public School
EQAO: Gr 3 reading 50%, math 44%15 min walk - Westacres Public School
EQAO: Gr 3 reading 81%, math 38%17 min walk - Silver Creek Public School
EQAO: Gr 3 reading 61%, math 61%18 min walk
Secondary
- Camilla Road Senior Public School1.6 km
EQAO: share of students meeting the provincial standard (2024–25). Ontario average: Gr 6 reading 86%, math 51%; Gr 9 math 55%; literacy test 83%.
Closest schools, not school zones. Check which school serves this address with the school board before relying on it.
Who lives here postal area L5M
- Owners / renters
- 77% / 23%
- Median household income
- $118,000
- Average age
- 40
- Children under 15
- 16%
- Homes
- 46% detached, 11% high-rise
- Commute by transit
- 9%
- Population
- 106,468
Languages spoken most at home besides English: Urdu 5.8%, Arabic 5.3%, Mandarin 4.8%, Yue (Cantonese) 2.4%.
Flood and conservation No mapped hazard
Not inside a mapped flood plain or regulated area.
Screening maps only. Ask the conservation authority for a property inquiry before relying on this.
Safety
Crime Severity Index for Peel Region (Mississauga/Brampton) police: 59 vs 57 for Ontario (2025).
Police-reported figures for the whole police service area, not this street. Rates use the area’s resident population.
Development nearby
No planning applications within 500 m in the last five years.
Rezoning, site plan, subdivision and condominium applications filed with the city.
Distances are approximate. Places © OpenStreetMap contributors. Neighbourhood figures: Statistics Canada, 2021 Census. School results: EQAO via Ontario Data Catalogue (Open Government Licence – Ontario). Crime Severity Index: Statistics Canada.
Living here
Commute
To Union Station (downtown Toronto): 18 km. Transit times · Driving times
Noise 1 source nearby
- 🚆 Rail line (Galt Subdivision)300 m
Distances from the map, not noise measurements. Visit at rush hour to judge for yourself.
Internet High-speed
50/10 Mbps or faster available here by cable, fibre or DSL (the federal high-speed target).
From the federal broadband map. Check exact speeds and providers for the address.
Short-term rentals
Only in your principal residence, with a City licence: not allowed in investment properties. Up to 180 nights a year, no more than 30 in a row.
Roads, rail, airports and planned stations © OpenStreetMap contributors. Internet: Innovation, Science and Economic Development Canada, National Broadband Data.
Listed by FIRST CLASS REALTY INC..
Listing information provided by PropTx Innovations Inc. and TRREB; deemed reliable but not guaranteed accurate by PropTx.
Similar homes nearby
See more in Mississauga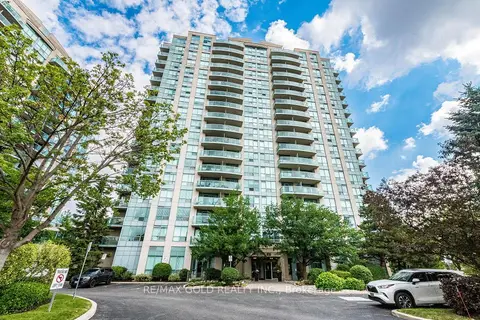
$589,000
2 bd2 ba2 pk900-999 ft²
2545 Erin Centre Boulevard 701
Central Erin Mills, Mississauga
Condo Apartment · MLS® W13460938 · RE/MAX GOLD REALTY INC.
$579,999
2 bd2 ba1 pk800-899 ft²
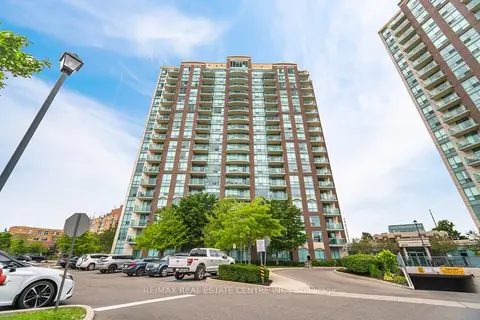
4879 Kimbermount Avenue 1509
Central Erin Mills, Mississauga
Condo Apartment · MLS® W13702184 · RE/MAX REAL ESTATE CENTRE INC.
$598,800
Reduced $40,200
2 bd2 ba1 pk800-899 ft²
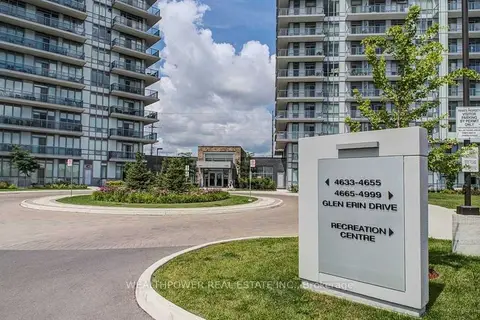
4633 Glen Erin Drive 1708
Central Erin Mills, Mississauga
Condo Apartment · MLS® W13630984 · WEALTHPOWER REAL ESTATE INC.
$599,000
Reduced $30,000
2 bd2 ba1 pk800-899 ft²
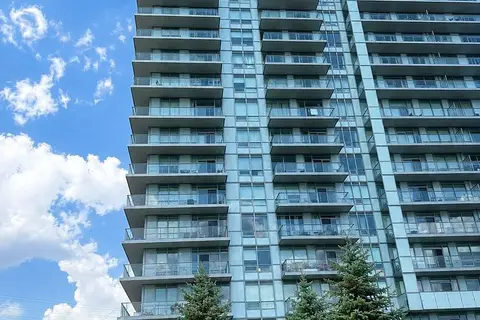
4699 glen erin Drive 1201
Central Erin Mills, Mississauga
Condo Apartment · MLS® W13698704 · SUNSHINE REALTY BROKERAGE INC.
 New
$599,000
3 bd3 ba1 pk1200-1399 ft²
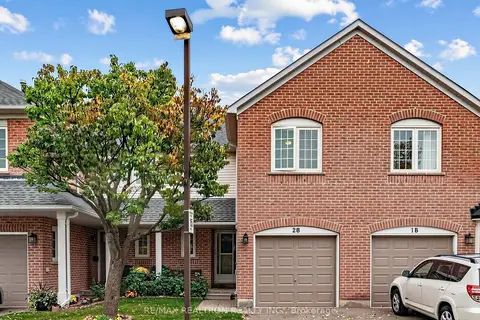
5305 Glen Erin Drive #2B
Central Erin Mills, Mississauga
Condo Townhouse · MLS® W14093672 · RE/MAX REALTRON REALTY INC.
$599,999
2 bd2 ba1 pk800-899 ft²
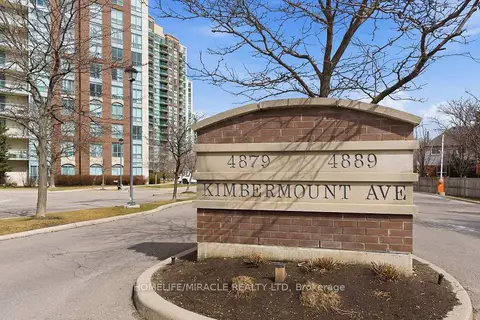
4889 Kimbermount Avenue 203
Central Erin Mills, Mississauga
Condo Apartment · MLS® W13745318 · HOMELIFE/MIRACLE REALTY LTD
$569,990
3 bd3 ba1 pk1200-1399 ft²
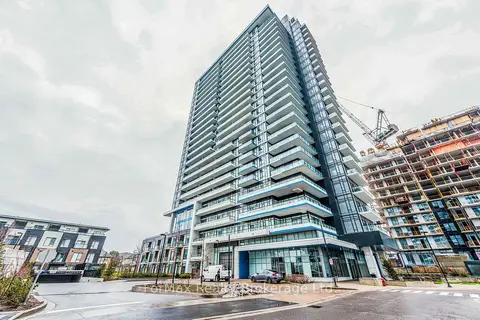
2560 Eglinton Avenue 103
Central Erin Mills, Mississauga
Condo Townhouse · MLS® W13829666 · ForMax Realty Brokerage Ltd.
$614,000
2+1 bd2 ba1 pk800-899 ft²
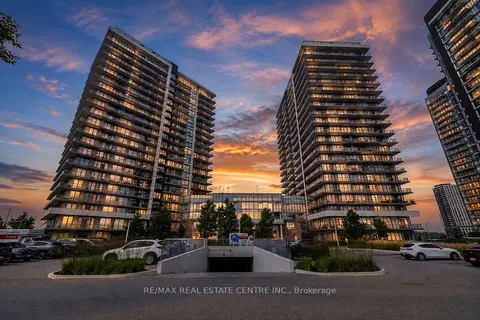
4675 Metcalfe Avenue 1906
Central Erin Mills, Mississauga
Condo Apartment · MLS® W13844354 · RE/MAX REAL ESTATE CENTRE INC.