2560 Eglinton Avenue 103
Central Erin Mills, Mississauga, L5M 0Y3
$569,990
- 3 bedrooms
- 3 bathrooms
- 1 parking
- 1200-1399 sq ft
Listed 25 days ago · MLS® W13829666
About this home
Welcome to your Dream Condo townhouse Located at 103-2560 Eglinton Ave W in Mississauga. This Stunning 2-Storey Home Elegantly Blends Modern Design with Functional Living, Featuring Soaring 10-ft ceilings on the main floor and 9-ft Ceiling on Second Floor. The Open-concept Layout is enhanced by Elegant Quartz Countertops and Stylish Laminate Flooring. it Includes a Convenient Main-Floor Bedroom, Perfect for Guests and two Spacious Bedrooms on the Second Floor, Both with Walk-in Closets. the Master Suite Boasts an en-suite Bath, While an additional office Space on the second floor, Caters to work or study needs. This exceptional property not only offers modern amenities but also, provides a comfortable living experience in a desirable location, making it an ideal place to call home. Don't miss your chance to make this beautiful townhouse yours! No Representations or Warranties are made of any kind. Rental equipment, parking fees, and other fees are unknown.
Details
- Type
- Condo Townhouse
- Style
- 2-Storey
- Size
- 1200-1399 sq ft
- Basement
- None
- Garage
- Underground
- Kitchens
- 1
- Property tax
- $5,366 (2025)
- Neighbourhood
- Central Erin Mills
- Municipality
- Mississauga
- Price per sq ft
- $439 (20% below condo townhouses in Central Erin Mills, $546)
Interior
- Bedrooms
- 3 above ground
- Bathrooms
- 1 × 2-piece (main), 1 × 4-piece (second), 1 × 4-piece (second)
- Rooms
- 7 above ground
- Family room or den
- No
- Fireplace
- No
- Laundry
- Ensuite, Laundry Room
- Features
- Carpet Free, Intercom, Storage, Storage Area Lockers
Heating, cooling and services
- Heating
- Forced Air, Gas
- Air conditioning
- Central Air
Building and exterior
- Style
- 2-Storey
- Exterior
- Concrete, Brick
- Foundation
- Concrete
Parking
- Garage spaces
- 1
- Total parking
- 1
- Driveway and parking
- Underground
Condo
- Fee includes
- Heat Included, Water Included, Common Elements Included, Building Insurance Included, Parking Included
- Amenities
- BBQs Allowed, Bike Storage, Gym, Concierge, Party Room/Meeting Room
- Exposure
- East
- Pets
- Yes-with Restrictions
- Property manager
- First Service Residential
More
- Possession
- TBD
- Cross street
- Eglinton And Erin Mills
Rooms
| Room | Level | Size | Features |
|---|---|---|---|
| Kitchen | Main | 3.4 × 3.25 m (11'2" × 10'8") | Granite Counters, Stainless Steel Appl, Open Concept |
| Dining Room | Main | 3.77 × 5.06 m (12'4" × 16'7") | Combined w/Living, Laminate, Open Concept |
| Living Room | Main | 3.77 × 5.06 m (12'4" × 16'7") | Combined w/Dining, Laminate, Open Concept |
| Bedroom | Main | 3 × 3 m (9'10" × 9'10") | Laminate, Closet |
| Primary Bedroom | Second | 3.89 × 3.21 m (12'9" × 10'6") | 4 Pc Ensuite, Laminate, Walk-In Closet(s) |
| Bedroom 2 | Second | 2.95 × 3.21 m (9'8" × 10'6") | Large Window, Laminate, Closet |
| Office | Second | 1.49 × 2.8 m (4'11" × 9'2") | Laminate |
History of this address
1 earlier listing at this address, with sold and leased prices. Create a free account or sign in to see them.
Living here
Short-term rentals
Only in your principal residence, with a City licence: not allowed in investment properties. Up to 180 nights a year, no more than 30 in a row.
Listed by ForMax Realty Brokerage Ltd..
Listing information provided by PropTx Innovations Inc. and TRREB; deemed reliable but not guaranteed accurate by PropTx.
Similar homes nearby
See more in Mississauga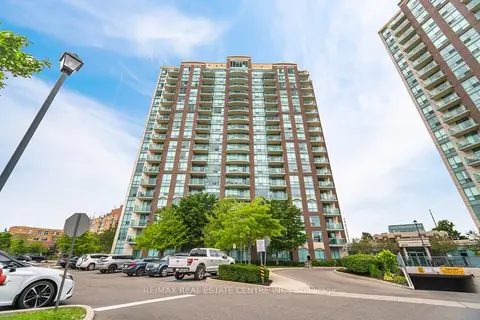
$579,999
2 bd2 ba1 pk800-899 ft²
4879 Kimbermount Avenue 1509
Central Erin Mills, Mississauga
Condo Apartment · MLS® W13702184 · RE/MAX REAL ESTATE CENTRE INC.
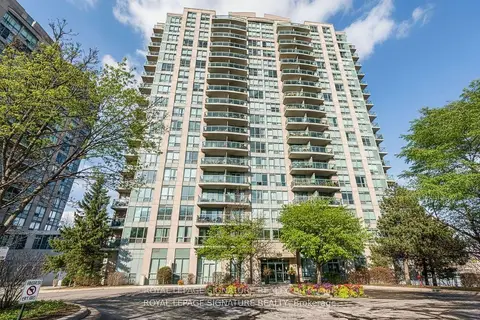
$552,545
2 bd2 ba1 pk900-999 ft²
2545 Erin Centre Boulevard 1703
Central Erin Mills, Mississauga
Condo Apartment · MLS® W13104790 · ROYAL LEPAGE SIGNATURE REALTY
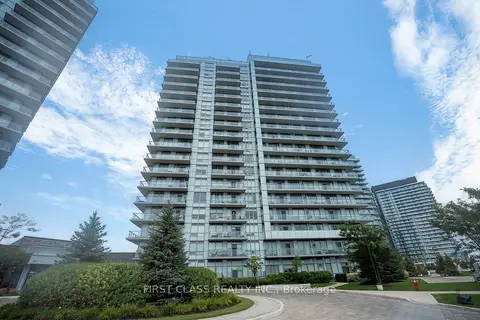
$588,000
Reduced $10,000
2+1 bd2 ba1 pk800-899 ft²
4699 Glen Erin Drive 605
Central Erin Mills, Mississauga
Condo Apartment · MLS® W13742322 · FIRST CLASS REALTY INC.
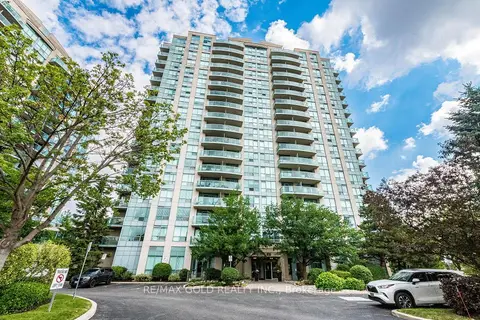
$589,000
2 bd2 ba2 pk900-999 ft²
2545 Erin Centre Boulevard 701
Central Erin Mills, Mississauga
Condo Apartment · MLS® W13460938 · RE/MAX GOLD REALTY INC.
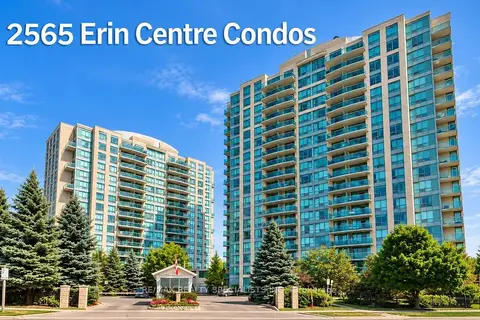
$550,000
Reduced $25,000
2 bd2 ba2 pk900-999 ft²
2565 Erin Centre Boulevard 411
Central Erin Mills, Mississauga
Condo Apartment · MLS® W13207182 · RE/MAX REALTY SPECIALISTS INC.
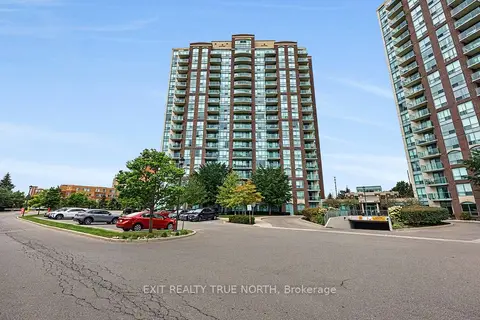
$549,000
2 bd2 ba1 pk800-899 ft²
4879 Kimbermount Avenue 1703
Central Erin Mills, Mississauga
Condo Apartment · MLS® W13804232 · EXIT REALTY TRUE NORTH
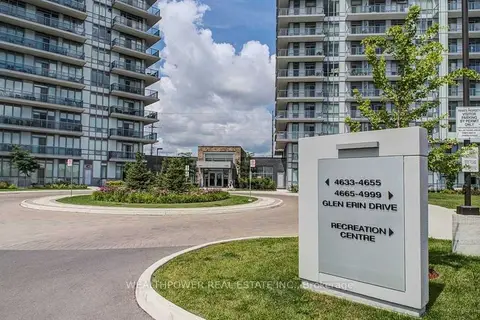
$598,800
Reduced $40,200
2 bd2 ba1 pk800-899 ft²
4633 Glen Erin Drive 1708
Central Erin Mills, Mississauga
Condo Apartment · MLS® W13630984 · WEALTHPOWER REAL ESTATE INC.
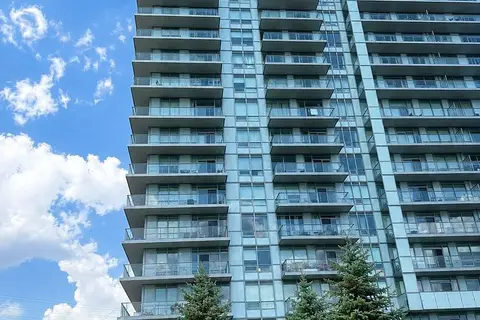
$599,000
Reduced $30,000
2 bd2 ba1 pk800-899 ft²
4699 glen erin Drive 1201
Central Erin Mills, Mississauga
Condo Apartment · MLS® W13698704 · SUNSHINE REALTY BROKERAGE INC.