464 West Street W
Victoria Harbour, Tay, L0K 2A0
$599,900
- 3+1 bedrooms
- 2 bathrooms
- 5 parking
- 700-1100 sq ft
Listed today · MLS® S14101562
About this home
Offering great curb appeal with its attractive brick front and attached garage, this spacious 3+1 bedroom, 2 full bathroom home is situated in a desirable Victoria Harbour neighbourhood. Inside, you'll find a functional layout with generously sized principal rooms and a large eat-in kitchen offering plenty of space for everyday living and entertaining. The bright lower level provides even more room to spread out, featuring a spacious recreation room with a cozy gas fireplace, an additional bedroom, den, and laundry area. Step outside to a beautiful and private backyard with partial fencing, offering a wonderful space to relax, entertain, or enjoy the outdoors. Conveniently located with quick access to Highway 400 for commuters, just 15 minutes to Midland and approximately 30-35 minutes to Barrie and Orillia. A fantastic opportunity to enjoy comfortable living in the welcoming community of Victoria Harbour!
Details
- Type
- Detached
- Style
- Bungalow-Raised
- Size
- 700-1100 sq ft
- Lot
- 55 × 125 ft
- Basement
- Full, Finished
- Garage
- Attached
- Kitchens
- 1
- Property tax
- $2,520 (2025)
- Neighbourhood
- Victoria Harbour
- Municipality
- Tay
- Price per sq ft
- $667 (39% above detached houses in Victoria Harbour, $481)
Interior
- Bedrooms
- 3 above ground + 1 below
- Bathrooms
- 1 × 4-piece (main), 1 × 3-piece (basement)
- Rooms
- 5 above ground + 4 below
- Family room or den
- No
- Fireplace
- Natural Gas
- Features
- Auto Garage Door Remote, Primary Bedroom - Main Floor, Sump Pump
Heating, cooling and services
- Heating
- Forced Air, Gas
- Air conditioning
- Central Air
- Water and sewer
- Sewer
Building and exterior
- Style
- Bungalow-Raised
- Exterior
- Brick, Vinyl Siding
- Roof
- Asphalt Shingle
- Foundation
- Concrete Block
- Faces
- South
- Outdoor
- Shed
Parking
- Garage spaces
- 1
- Total parking
- 5
Lot
- Size
- 55 × 125 ft
More
- Possession
- Flexible
- Cross street
- Dillingno St./West St.
Rooms
| Room | Level | Size | Features |
|---|---|---|---|
| Living Room | Main | 3.84 × 4.42 m (12'7" × 14'6") | |
| Kitchen | Main | 4.13 × 4.75 m (13'7" × 15'7") | |
| Primary Bedroom | Main | 3.2 × 3.41 m (10'6" × 11'2") | |
| Bedroom 2 | Main | 2.8 × 3.93 m (9'2" × 12'11") | |
| Bedroom 3 | Main | 2.68 × 2.95 m (8'10" × 9'8") | |
| Recreation | Basement | 7.6 × 6.09 m (24'11" × 20') | |
| Other | Basement | 3.74 × 3.18 m (12'3" × 10'5") | |
| Bedroom | Basement | 3.8 × 3.08 m (12'6" × 10'1") | |
| Laundry | Basement | 3.33 × 4.01 m (10'11" × 13'2") |
Listed by Team Hawke Realty.
Listing information provided by PropTx Innovations Inc. and TRREB; deemed reliable but not guaranteed accurate by PropTx.
Similar homes nearby
See more in Tay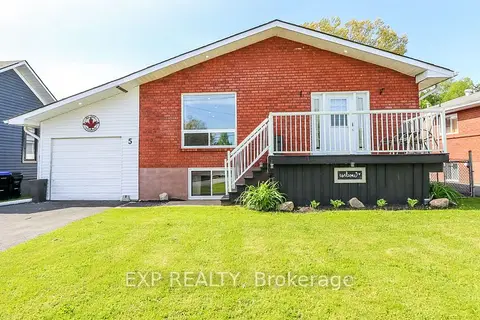
$599,900
Reduced $10,100
3+1 bd2 ba3 pk1100-1500 ft²
5 Bourgeois Beach Road
Victoria Harbour, Tay
Detached · MLS® S13206760 · EXP REALTY
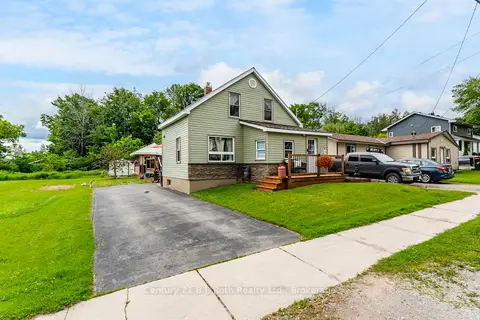
$599,000
3 bd1 ba3 pk1100-1500 ft²
21 Maple Street
Victoria Harbour, Tay
Detached · MLS® S13464912 · Century 21 B.J. Roth Realty Ltd.
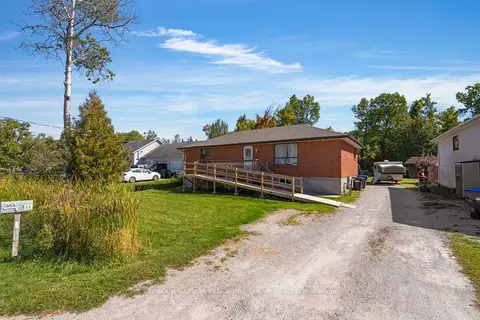
$585,000
3+1 bd2 ba10 pk1100-1500 ft²
111 Osborne Street
Victoria Harbour, Tay
Detached · MLS® S14005914 · RE/MAX HALLMARK PEGGY HILL GROUP REALTY
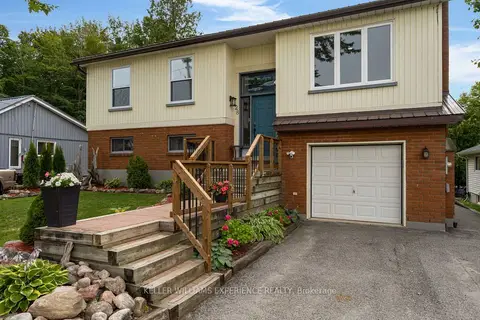
$639,900
3 bd2 ba5 pk1500-2000 ft²
28 Park Street
Victoria Harbour, Tay
Detached · MLS® S13866368 · KELLER WILLIAMS EXPERIENCE REALTY
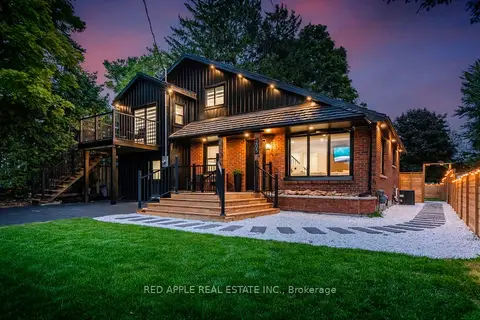
$649,999
4 bd2 ba6 pk1500-2000 ft²
205 Hoyt Avenue
Victoria Harbour, Tay
Detached · MLS® S13751830 · RED APPLE REAL ESTATE INC.
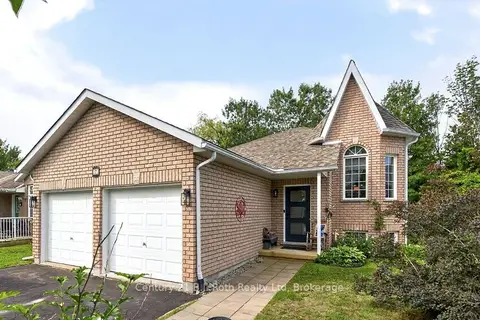
$650,000
Reduced $39,900
2+1 bd2 ba6 pk700-1100 ft²
7 Georgias Walk
Victoria Harbour, Tay
Detached · MLS® S13690406 · Century 21 B.J. Roth Realty Ltd
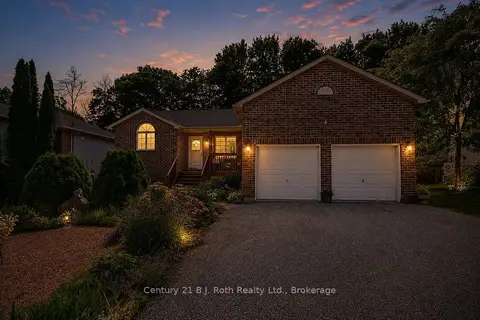
$659,000
Reduced $16,000
2+1 bd2 ba6 pk700-1100 ft²
59 Anderson Crescent
Victoria Harbour, Tay
Detached · MLS® S13566300 · Century 21 B.J. Roth Realty Ltd.
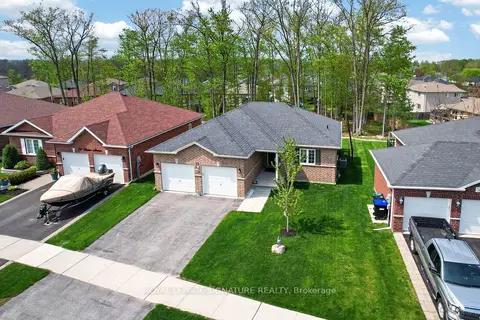
$659,000
2 bd2 ba4 pk1100-1500 ft²
22 Hunter Avenue
Victoria Harbour, Tay
Detached · MLS® S13695722 · ROYAL LEPAGE SIGNATURE REALTY