22 Hunter Avenue
Victoria Harbour, Tay, L0K 2A0
$659,000
- 2 bedrooms
- 2 bathrooms
- 4 parking
- 1100-1500 sq ft
Listed 61 days ago · MLS® S13695722
Open house
- Saturday, October 24 at 12:00 p.m. to 2:00 p.m. Add to calendar
About this home
Escape to Lakeside Living - Modern, Turn-Key Bungalow in Victoria Harbour! 22 Hunter Avenue, a beautifully maintained modern brick bungalow built in 2019, is nestled in the sought-after waterfront community of Victoria Harbour. This pristine property offers small-town charm,lakeside tranquility, and effortless turn-key living.Just moments from the shores of Georgian Bay, this home places a vibrant coastal lifestyle at your doorstep. Explore local beaches, walk scenic trails, or enjoy the nearby marina and parks.The area offers an incredible, close-knit community vibe without sacrificing everyday conveniences.The inviting open-concept living and dining areas feature gleaming wood floors and large windows, flooding the space with natural light. The heart of the home includes a beautiful backsplash, Kraus black sink, new appliances, and pot lights. A patio door opens directly to a large back deck with stairs leading to your private, 162-foot-deep treed backyard oasis. The spacious master bedroom is complete with a generous walk-in closet and a luxury ensuite bathroom featuring a soaker tub and modern acrylic shower. The large second bedroom offers a generous closet. A fabulous mudroom/laundry room provides a double closet and direct access to the attached 2-car garage.The massive lower level features large egress windows and is roughed-in for an additional bathroom and central vacuum. It's a blank canvas ready for a home theater, gym, or extra bedrooms. The spacious, partially fenced backyard features a lush backdrop of mature trees,perfect for summer BBQs, entertaining, or unwinding.Appliances and window coverings are included. High-efficiency forced-air gas heating and A/Cmake this a truly turn-key home so you can unpack and start enjoying the lakeside lifestyle.
Details
- Type
- Detached
- Style
- Bungalow
- Age
- 0-5 years
- Size
- 1100-1500 sq ft
- Lot
- 47 × 162 ft
- Basement
- Unfinished
- Garage
- Attached
- Kitchens
- 1
- Property tax
- $3,621 (2026)
- Neighbourhood
- Victoria Harbour
- Municipality
- Tay
- Price per sq ft
- $507 (10% above detached houses in Victoria Harbour, $461)
Interior
- Bedrooms
- 2 above ground
- Bathrooms
- 1 × 4-piece (main), 1 × 4-piece (main)
- Rooms
- 8 above ground
- Family room or den
- Yes
- Fireplace
- No
- Features
- Auto Garage Door Remote, Built-In Oven, Central Vacuum, Floor Drain, In-Law Capability, On Demand Water Heater, Primary Bedroom - Main Floor, Rough-In Bath, Ventilation System, Water Meter
Heating, cooling and services
- Heating
- Forced Air, Gas
- Air conditioning
- Central Air
- Water and sewer
- Sewer
Building and exterior
- Style
- Bungalow
- Exterior
- Brick
- Roof
- Asphalt Shingle
- Foundation
- Concrete
- Age
- 0-5 years
- Faces
- North
- Outdoor
- Deck, Landscaped, Patio, Privacy, Year Round Living, Fence - Partial
- Waterfront
- WaterfrontCommunity
Parking
- Garage spaces
- 2
- Total parking
- 4
- Driveway and parking
- Private Double
Lot
- Size
- 47 × 162 ft (rectangular)
- Acreage
- < .50
More
- Possession
- Immediate
- Nearby
- Beach, Fenced Yard, Marina, Park, Rec./Commun.Centre, School Bus Route
- Cross street
- Park Street and Highway 12
Rooms
| Room | Level | Size | Features |
|---|---|---|---|
| Bedroom 2 | Main | 3.24 × 3.25 m (10'8" × 10'8") | Broadloom, Closet |
| Primary Bedroom | Main | 3.66 × 4.61 m (12' × 15'1") | 4 Pc Ensuite, Broadloom, Closet |
| Foyer | Main | 1.99 × 2.32 m (6'6" × 7'7") | Ceramic Floor |
| Bathroom | Main | 2.58 × 1.48 m (8'6" × 4'10") | 4 Pc Bath, B/I Vanity, Ceramic Floor |
| Dining Room | Main | 4.77 × 1.8 m (15'8" × 5'11") | Open Concept, Window |
| Family Room | Main | 5.39 × 2.81 m (17'8" × 9'3") | Walk-Out, Window, Open Concept |
| Laundry | Main | 2.07 × 2.24 m (6'9" × 7'4") | Ceramic Floor |
| Kitchen | Main | 3.6 × 4.08 m (11'10" × 13'5") | Stainless Steel Appl, Open Concept, Backsplash |
| Bathroom | Main | 2.59 × 3.02 m (8'6" × 9'11") | 4 Pc Ensuite, Soaking Tub, Ceramic Floor |
| Other | Basement |
History of this address
4 earlier listings at this address, with sold and leased prices. Create a free account or sign in to see them.
Location
Location is approximate. See nearby homes on the map
Recent sales nearby
See what similar homes within 1 km sold for in the last year. Create a free account or sign in to see them.
The neighbourhood
Getting around Car-dependent
No subway, LRT or GO station within a short trip.
Within a 10-minute walk: 1 grocery store, 0 cafés and restaurants, 0 parks. Nearest grocery: Foodland (950 m).
Schools nearby
Elementary
- St. Antoine Daniel Catholic School Catholic
EQAO: Gr 6 reading 78%, math 26%10 min walk - Tay Shores Public School
EQAO: Gr 6 reading 61%, math 43%13 min walk
EQAO: share of students meeting the provincial standard (2024–25). Ontario average: Gr 6 reading 86%, math 51%; Gr 9 math 55%; literacy test 83%.
Closest schools, not school zones. Check which school serves this address with the school board before relying on it.
Who lives here postal area L0K
- Owners / renters
- 89% / 11%
- Median household income
- $88,000
- Average age
- 47
- Children under 15
- 13%
- Homes
- 91% detached, 0% high-rise
- Commute by transit
- 0%
- Population
- 38,386
Languages spoken most at home besides English: Russian 0.3%, Tamil 0.1%, Polish 0.1%, Yue (Cantonese) 0.1%.
Safety
Crime Severity Index for Southern Georgian Bay (Tay) (OPP): 38 vs 57 for Ontario (2025).
Police-reported figures for the whole police service area, not this street. Rates use the area’s resident population.
Distances are approximate. Places © OpenStreetMap contributors. Neighbourhood figures: Statistics Canada, 2021 Census. School results: EQAO via Ontario Data Catalogue (Open Government Licence – Ontario). Crime Severity Index: Statistics Canada.
Living here
Commute
Noise Nothing major nearby
No highway within 500 m, rail line within 300 m, or airport flight path nearby.
Distances from the map, not noise measurements. Visit at rush hour to judge for yourself.
Internet High-speed
50/10 Mbps or faster available here by cable, fibre or DSL (the federal high-speed target).
From the federal broadband map. Check exact speeds and providers for the address.
Roads, rail, airports and planned stations © OpenStreetMap contributors. Internet: Innovation, Science and Economic Development Canada, National Broadband Data.
Listed by ROYAL LEPAGE SIGNATURE REALTY.
Listing information provided by PropTx Innovations Inc. and TRREB; deemed reliable but not guaranteed accurate by PropTx.
Similar homes nearby
See more in Tay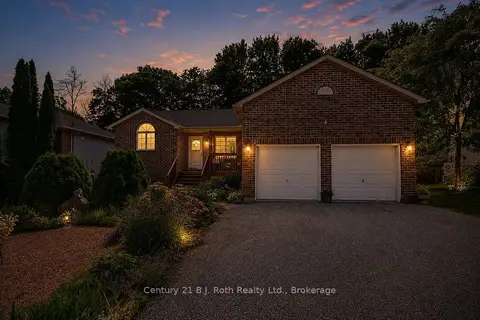
$659,000
Reduced $16,000
2+1 bd2 ba6 pk700-1100 ft²
59 Anderson Crescent
Victoria Harbour, Tay
Detached · MLS® S13566300 · Century 21 B.J. Roth Realty Ltd.
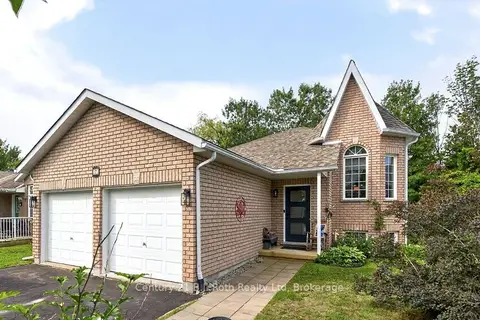
$650,000
Reduced $39,900
2+1 bd2 ba6 pk700-1100 ft²
7 Georgias Walk
Victoria Harbour, Tay
Detached · MLS® S13690406 · Century 21 B.J. Roth Realty Ltd
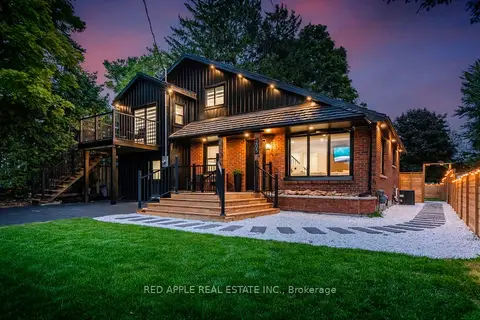
$649,999
4 bd2 ba6 pk1500-2000 ft²
205 Hoyt Avenue
Victoria Harbour, Tay
Detached · MLS® S13751830 · RED APPLE REAL ESTATE INC.
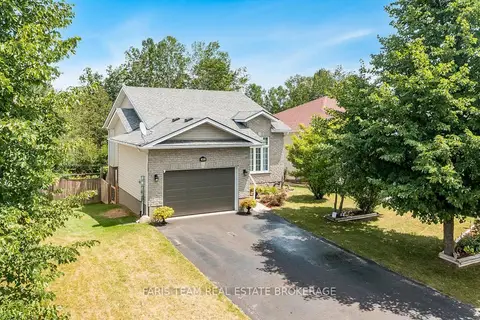
$669,900
2+2 bd2 ba5 pk700-1100 ft²
47 Georgias Walk
Victoria Harbour, Tay
Detached · MLS® S13839488 · FARIS TEAM REAL ESTATE BROKERAGE
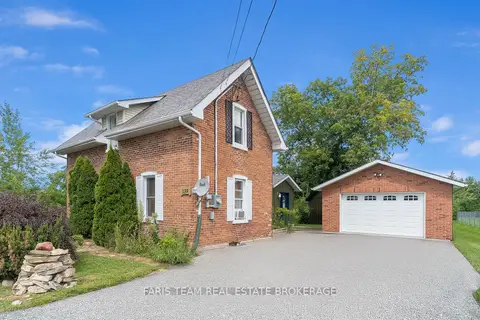
$674,900
3 bd2 ba5 pk1500-2000 ft²
139 Veterans Lane
Victoria Harbour, Tay
Detached · MLS® S13831596 · FARIS TEAM REAL ESTATE BROKERAGE
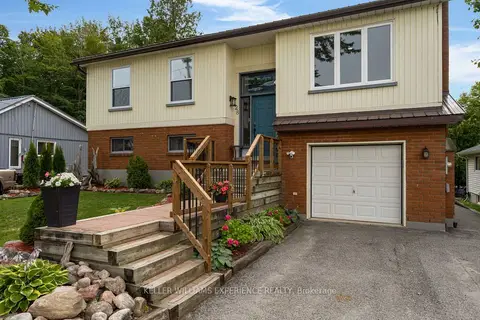
$639,900
3 bd2 ba5 pk1500-2000 ft²
28 Park Street
Victoria Harbour, Tay
Detached · MLS® S13866368 · KELLER WILLIAMS EXPERIENCE REALTY
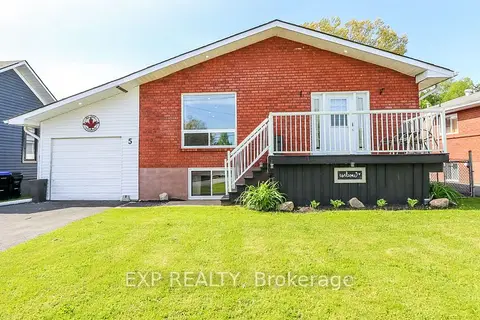
$599,900
Reduced $10,100
3+1 bd2 ba3 pk1100-1500 ft²
5 Bourgeois Beach Road
Victoria Harbour, Tay
Detached · MLS® S13206760 · EXP REALTY
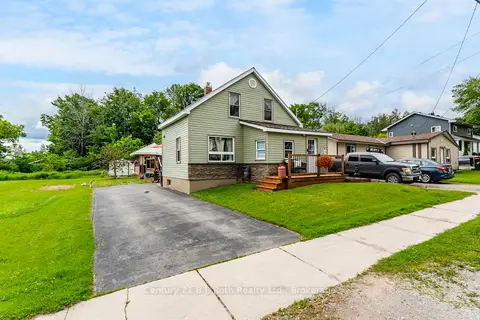
$599,000
3 bd1 ba3 pk1100-1500 ft²
21 Maple Street
Victoria Harbour, Tay
Detached · MLS® S13464912 · Century 21 B.J. Roth Realty Ltd.