464 Piper Street
North Dumfries, N0B 1E0
$2,699,000
- 3 bedrooms
- 3 bathrooms
- 18 parking
- 3500-5000 sq ft
Listed 153 days ago · MLS® X13147520
About this home
5.5-Acre Ayr Estate - step into a rare blend of pre-Confederation legacy and modern luxury at Stonehaven Estate. Nestled on manicured grounds within walking distance of Ayr, this mid-1800s stone farmhouse has been transformed into the ultimate family retreat and entertainer's paradise. Boasting over 3,000 sqft of living space, the main residence flawlessly marries heritage character with contemporary design. The heart of the home is a breathtaking 800 sq. ft. Great Room featuring soaring vaulted ceilings, wrap around windows/doors to pool deck, original exposed stone walls, a gas fireplace, and wide-plank flooring. A modernized showstopper kitchen, main floor is perfectly complemented by formal living/dining rooms and main floor laundry. Upstairs offers three bedrooms, a main 3-piece bath, and a vast Primary Suite with a stunning private ensuite. Beyond the main home, the property offers incredible outbuildings designed for utility and lifestyle. Capped by a striking red steel roof, the detached Coach House features a 3.5-bay garage. Above, a fully modernized 2-bedroom apartment reveals a gourmet kitchen, sprawling living space, and vaulted ceilings, with layout potential to add an extra bedroom on the main level. Adding to the estate's appeal is a custom-finished, heated shop ideal for hobbyists and entrepreneurs. This space features epoxy floors, a WETT-certified wood stove, electric heating, available water, and a large commercial roll-up door. Centered around a custom live-edge wood bar, it is the ultimate private pub, showroom, or home-business headquarters. Offering unparalleled privacy just minutes from Ayr's vibrant downtown amenities, Stonehaven Estate is truly a legacy property. The apartment's legal status and permits are currently being updated with the township to ensure full buyer confidence, and the property will also benefit from a brand-new septic system. Watch the YouTube video to truly see what this estate has to offer.
Details
- Type
- Detached
- Style
- 2-Storey
- Age
- 100+ years
- Size
- 3500-5000 sq ft
- Lot
- 311.1 × 611 ft
- Basement
- Partial Basement, Unfinished
- Garage
- Detached
- Kitchens
- 1
- Property tax
- $9,020 (2025)
- Municipality
- North Dumfries
- Price per sq ft
- ~$635 (26% above detached houses in North Dumfries, $506)
Interior
- Bedrooms
- 3 above ground
- Bathrooms
- 1 × 4-piece (second), 1 × 3-piece (second), 1 × 2-piece (main)
- Rooms
- 13 above ground
- Family room or den
- Yes
- Fireplace
- Natural Gas
- Features
- Accessory Apartment, In-Law Suite, Water Softener, Water Treatment
Heating, cooling and services
- Heating
- Forced Air, Gas
- Air conditioning
- Central Air
- Water and sewer
- Septic
Building and exterior
- Style
- 2-Storey
- Exterior
- Board & Batten, Stone
- Roof
- Asphalt Shingle, Metal
- Foundation
- Stone
- Age
- 100+
- Faces
- West
- Pool
- Above Ground
- Outdoor
- Deck, Landscaped
Parking
- Garage spaces
- 3
- Total parking
- 18
- Driveway and parking
- Circular Drive
Lot
- Size
- 311.1 × 611 ft
- Acreage
- 5-9.99
More
- Possession
- 120 days +
- Cross street
- Gladstone
Rooms
| Room | Level | Size | Features |
|---|---|---|---|
| Great Room | Main | 10.08 × 7.57 m (33'1" × 24'10") | |
| Kitchen | Main | 7.77 × 4.93 m (25'6" × 16'2") | |
| Living Room | Main | 4.93 × 3.33 m (16'2" × 10'11") | |
| Dining Room | Main | 4.14 × 4.72 m (13'7" × 15'6") | |
| Mud Room | Main | 2.84 × 4.55 m (9'4" × 14'11") | |
| Laundry | Main | 3.02 × 3 m (9'11" × 9'10") | |
| Primary Bedroom | Second | 6.91 × 4.29 m (22'8" × 14'1") | |
| Bathroom | Second | 1.6 × 2.87 m (5'3" × 9'5") | 4 Pc Ensuite |
| Bedroom 2 | Second | 4.29 × 4.44 m (14'1" × 14'7") | |
| Bedroom 3 | Second | 4.29 × 3.05 m (14'1" × 10') | |
| Bathroom | Second | 2.44 × 2.06 m (8' × 6'9") | |
| Bathroom | Main | 1.96 × 1.65 m (6'5" × 5'5") | 2 Pc Bath |
Location
Location is approximate. See nearby homes on the map
Recent sales nearby
See what similar homes within 1 km sold for in the last year. Create a free account or sign in to see them.
The neighbourhood
Getting around Car-dependent
No subway, LRT or GO station within a short trip.
Within a 10-minute walk: no grocery stores, 0 cafés and restaurants, 2 parks. Nearest park: Douglas Park (950 m).
Schools nearby
Elementary
- St. Brigid Catholic Elementary School Catholic
EQAO: Gr 6 reading 100%, math 67%17 min walk - Ayr Public School
EQAO: Gr 6 reading 80%, math 20%1.7 km - Cedar Creek Public School
EQAO: Gr 6 reading 78%, math 46%2.4 km
EQAO: share of students meeting the provincial standard (2024–25). Ontario average: Gr 6 reading 86%, math 51%; Gr 9 math 55%; literacy test 83%.
Closest schools, not school zones. Check which school serves this address with the school board before relying on it.
Who lives here postal area N0B
- Owners / renters
- 88% / 12%
- Median household income
- $120,000
- Average age
- 41
- Children under 15
- 19%
- Homes
- 85% detached, 0% high-rise
- Commute by transit
- 1%
- Population
- 86,919
Languages spoken most at home besides English: Pennsylvania German 2.5%, German 2.2%, Punjabi (Panjabi) 0.5%, Dutch 0.4%.
Safety
Crime Severity Index for Waterloo Region (Kitchener) police: 67 vs 57 for Ontario (2025).
Police-reported figures for the whole police service area, not this street. Rates use the area’s resident population.
Distances are approximate. Places © OpenStreetMap contributors. Neighbourhood figures: Statistics Canada, 2021 Census. School results: EQAO via Ontario Data Catalogue (Open Government Licence – Ontario). Crime Severity Index: Statistics Canada.
Living here
Commute
To downtown Kitchener: 19 km. Transit times · Driving times
Noise 1 source nearby
- 🚆 Rail line (Galt Subdivision)150 m
Distances from the map, not noise measurements. Visit at rush hour to judge for yourself.
Internet High-speed
50/10 Mbps or faster available here by cable, fibre or DSL (the federal high-speed target).
From the federal broadband map. Check exact speeds and providers for the address.
Roads, rail, airports and planned stations © OpenStreetMap contributors. Internet: Innovation, Science and Economic Development Canada, National Broadband Data.
Listed by RE/MAX TWIN CITY REALTY INC..
Listing information provided by PropTx Innovations Inc. and TRREB; deemed reliable but not guaranteed accurate by PropTx.
Similar homes nearby
See more in North Dumfries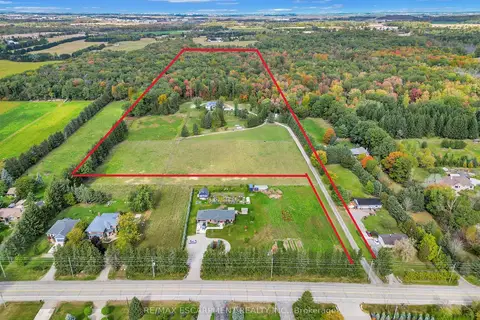
$2,750,000
5+3 bd4 ba26 pk3000-3500 ft²
1392 Wrigley Road
North Dumfries
Detached · MLS® X13803196 · RE/MAX ESCARPMENT REALTY INC.
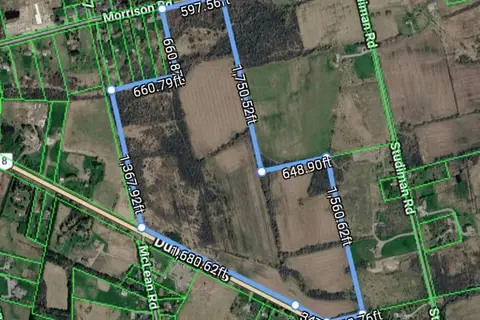
$2,500,000
0 bd0 ba
2722 Dundas Street S
North Dumfries
Vacant Land · MLS® X13546706 · RE/MAX TWIN CITY FAISAL SUSIWALA REALTY