1392 Wrigley Road
North Dumfries, N0B 1E0
$2,750,000
- 5+3 bedrooms
- 4 bathrooms
- 26 parking
- 3000-3500 sq ft
Listed 31 days ago · MLS® X13803196
About this home
EXCEPTIONAL OPPORTUNITY FOR MULTI-GENERATIONAL LIVING AND INCOME POTENTIAL on 32 private acres in sought-after Ayr, just minutes to Cambridge, Kitchener-Waterloo, Brantford, and Hwy 401. This versatile estate features a spacious 5-bedroom bungalow plus a separate 3 bedroom accessory apartment, ideal for extended family, in-laws, or generating rental income. The main home is filled with natural light, highlighted by a grand living room with floor-to-ceiling windows showcasing sweeping views of fields and forest. The primary suite offers a private retreat with a cozy fireplace and spa-inspired ensuite with a freestanding tub and glass shower. A fully finished walkout lower level expands the living space with bright, open areas and direct access to the outdoors, perfect for entertaining or additional family use. Step outside to a large elevated deck and enjoy a peaceful, cottage-like setting with complete privacy. Surrounded by acres of mature trees, the property offers a true escape from the busyness of everyday life, with private nature trails perfect for quiet walks right in your own backyard. The land also provides multiple income and lifestyle opportunities, including approximately 10 acres of workable farmland, solar potential, and space for future uses. Enjoy a 1-acre pond for skating or fishing, plus greenhouse, orchards, and raised garden beds for sustainable living. Additional highlights include two 3-car garages, a spacious mudroom, a newly paved asphalt driveway, and ample parking. A rare combination of space, flexibility, and opportunity- book your private showing today to walk this beautiful property and see yourself home.
Details
- Type
- Detached
- Style
- Bungalow-Raised
- Age
- 31-50 years
- Size
- 3000-3500 sq ft
- Lot
- 41.69 × 2648.67 ft
- Basement
- Full, Finished
- Garage
- Detached
- Kitchens
- 2
- Property tax
- $8,110 (2026)
- Municipality
- North Dumfries
- Price per sq ft
- $846 (67% above detached houses in North Dumfries, $506)
Interior
- Bedrooms
- 5 above ground + 3 below
- Bathrooms
- 1 × 4-piece (main), 1 × 5-piece (main), 1 × 4-piece (basement), 1 × 4-piece (main)
- Rooms
- 26 above ground + 7 below
- Family room or den
- Yes
- Fireplace
- Electric, Propane
- Features
- Accessory Apartment, Auto Garage Door Remote, Central Vacuum, Countertop Range, Floor Drain, In-Law Suite, Built-In Oven, Propane Tank, Suspended Ceilings, Upgraded Insulation, Water Purifier, Water Softener, Workbench
Heating, cooling and services
- Heating
- Radiant, Propane
- Water and sewer
- Septic
Building and exterior
- Style
- Bungalow-Raised
- Exterior
- Brick, Board & Batten
- Roof
- Asphalt Shingle, Solar
- Foundation
- Poured Concrete
- Age
- 31-50 years
- Faces
- South
- Outdoor
- Greenhouse, Workshop, Storage, Shed, Additional Garage(s)
- Waterfront
- Direct
Parking
- Garage spaces
- 6
- Total parking
- 26
- Driveway and parking
- Private Triple, Covered
Lot
- Size
- 41.69 × 2648.67 ft
- Acreage
- 25-49.99
More
- Possession
- TBD
- Nearby
- Lake/Pond, School Bus Route, Wooded/Treed, Waterfront, Part Cleared
- Cross street
- Spragues Rd. > Wrigley Rd.
Rooms
| Room | Level | Size | Features |
|---|---|---|---|
| Foyer | Main | 4.52 × 3.91 m (14'10" × 12'10") | |
| Living Room | Main | 4.52 × 6.05 m (14'10" × 19'10") | |
| Family Room | Main | 4.52 × 4.06 m (14'10" × 13'4") | |
| Dining Room | Main | 4.6 × 4.55 m (15'1" × 14'11") | |
| Kitchen | Main | 4.6 × 5.28 m (15'1" × 17'4") | |
| Primary Bedroom | Main | 4.39 × 5.11 m (14'5" × 16'9") | |
| Bathroom | Main | 5.49 × 2.46 m (18' × 8'1") | 4 Pc Ensuite |
| Bedroom | Main | 3.28 × 3.91 m (10'9" × 12'10") | |
| Bedroom | Main | 3.96 × 3.25 m (13' × 10'8") | |
| Recreation | Lower | 8.97 × 9.04 m (29'5" × 29'8") | |
| Bedroom | Lower | 4.57 × 3.51 m (15' × 11'6") | |
| Bedroom | Lower | 3.63 × 3.81 m (11'11" × 12'6") | |
| Bedroom | Lower | 3.3 × 3.35 m (10'10" × 11') | |
| Laundry | Lower | 3.53 × 5.08 m (11'7" × 16'8") | |
| Recreation | Lower | 4.5 × 4.93 m (14'9" × 16'2") | |
| Living Room | Lower | 3.1 × 6.93 m (10'2" × 22'9") | |
| Dining Room | Lower | 3.05 × 3.38 m (10' × 11'1") | |
| Kitchen | Lower | 3.05 × 2.62 m (10' × 8'7") | |
| Primary Bedroom | Lower | 3.78 × 3.45 m (12'5" × 11'4") | |
| Bedroom | Lower | 2.54 × 2.78 m (8'4" × 9'1") | |
| Bedroom | Lower | 2.84 × 4.17 m (9'4" × 13'8") | |
| Bathroom | Lower | 2.82 × 3.02 m (9'3" × 9'11") |
History of this address
5 earlier listings at this address, with sold and leased prices. Create a free account or sign in to see them.
Location
Location is approximate. See nearby homes on the map
Recent sales nearby
See what similar homes within 1 km sold for in the last year. Create a free account or sign in to see them.
The neighbourhood
Getting around Car-dependent
No subway, LRT or GO station within a short trip.
Within a 10-minute walk: no grocery stores, 0 cafés and restaurants, 0 parks.
Who lives here postal area N0B
- Owners / renters
- 88% / 12%
- Median household income
- $120,000
- Average age
- 41
- Children under 15
- 19%
- Homes
- 85% detached, 0% high-rise
- Commute by transit
- 1%
- Population
- 86,919
Languages spoken most at home besides English: Pennsylvania German 2.5%, German 2.2%, Punjabi (Panjabi) 0.5%, Dutch 0.4%.
Safety
Crime Severity Index for Waterloo Region (Kitchener) police: 67 vs 57 for Ontario (2025).
Police-reported figures for the whole police service area, not this street. Rates use the area’s resident population.
Distances are approximate. Places © OpenStreetMap contributors. Neighbourhood figures: Statistics Canada, 2021 Census. Crime Severity Index: Statistics Canada.
Living here
Commute
To downtown Kitchener: 19 km. Transit times · Driving times
Noise Nothing major nearby
No highway within 500 m, rail line within 300 m, or airport flight path nearby.
Distances from the map, not noise measurements. Visit at rush hour to judge for yourself.
Internet High-speed
50/10 Mbps or faster available here by cable, fibre or DSL (the federal high-speed target).
From the federal broadband map. Check exact speeds and providers for the address.
Roads, rail, airports and planned stations © OpenStreetMap contributors. Internet: Innovation, Science and Economic Development Canada, National Broadband Data.
Listed by RE/MAX ESCARPMENT REALTY INC..
Listing information provided by PropTx Innovations Inc. and TRREB; deemed reliable but not guaranteed accurate by PropTx.
Similar homes nearby
See more in North Dumfries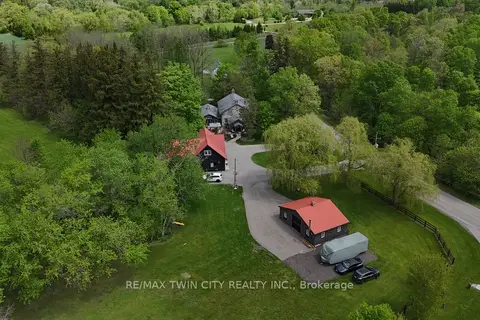
$2,699,000
3 bd3 ba18 pk3500-5000 ft²
464 Piper Street
North Dumfries
Detached · MLS® X13147520 · RE/MAX TWIN CITY REALTY INC.
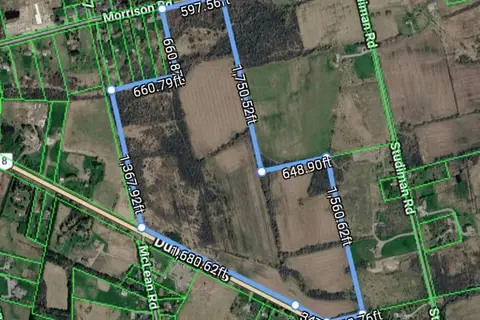
$2,500,000
0 bd0 ba
2722 Dundas Street S
North Dumfries
Vacant Land · MLS® X13546706 · RE/MAX TWIN CITY FAISAL SUSIWALA REALTY