463 Vaughan Road
Oakwood Village, Toronto, M6C 2P4
$2,488,000
Listed 6 days ago · MLS® C14032640
About this home
Prestigious Corner Development Opportunity, 463 Vaughan Road, Toronto. A rare opportunity to acquire a prominent corner parcel in a rapidly evolving Toronto neighbourhood. 463 Vaughan Road presents exceptional potential for developers, investors, and visionary builders seeking to capitalize on the area's continued growth and transformation. Currently vacant land and not yet entitled, the property offers the potential to explore a boutique development of approximately six townhomes or an apartment or condominium building of up to eight stories, subject to municipal approvals, zoning, and all applicable planning requirements. With new homes emerging throughout the surrounding area and an increasingly affluent buyer demographic driving demand, this is an opportunity to secure a strategic parcelor long-term land for banking, the possibilities are compelling. Opportunities of this caliber are rarely offered for sale. Secure a prestigious corner property with significant future potential and position yourself to participate in the next chapter of this growing Toronto neighbourhood.
Details
- Type
- Land
- Lot
- 61.68 × 127.39 ft
- Garage
- Outside/Surface
- Property tax
- $11,234 (2026)
- Neighbourhood
- Oakwood Village
- Municipality
- Toronto C03
Heating, cooling and services
- Heating
- Gas Forced Air Closed
- Water and sewer
- Sanitary+Storm Available
- Utilities
- Yes
Building and exterior
- Building area
- 5,403 Square Feet
More
- Possession
- Flexible
- Cross street
- Vaughan and Atlas
- Business type
- Residential
History of this address
1 earlier listing at this address, with sold and leased prices. Create a free account or sign in to see them.
Location
Location is approximate. See nearby homes on the map
Recent sales nearby
See what similar homes within 1 km sold for in the last year. Create a free account or sign in to see them.
The neighbourhood
Getting around Very walkable
- 🚇 Cedarvale Subway17 min walk
- 🚇 Oakwood LRT17 min walk
- 🚆 Mount Dennis GO4.3 km
Within a 10-minute walk: 3 grocery stores, 22 cafés and restaurants, 10 parks, 2 pharmacies. Nearest grocery: Yip's Fruit and Flower Market (500 m). Nearest park: Cy Townsend Park (100 m).
Schools nearby
Elementary
- Davisville Junior Public School3 min walk
- J R Wilcox Community School
EQAO: Gr 6 reading 97%, math 66%9 min walk - Humewood Community School
EQAO: Gr 6 reading 87%, math 60%9 min walk - Rawlinson Community School
EQAO: Gr 6 reading 82%, math 39%11 min walk
Secondary
- Spectrum Alternative Senior School4 min walk
- Oakwood Collegiate Institute
EQAO: Gr 9 math 44%, literacy test 88%1.2 km
EQAO: share of students meeting the provincial standard (2024–25). Ontario average: Gr 6 reading 86%, math 51%; Gr 9 math 55%; literacy test 83%.
Closest schools, not school zones. Check which school serves this address with the school board before relying on it.
Who lives here postal area M6C
- Owners / renters
- 50% / 50%
- Median household income
- $91,000
- Average age
- 41
- Children under 15
- 16%
- Homes
- 35% detached, 23% high-rise
- Commute by transit
- 33%
- Population
- 23,997
Languages spoken most at home besides English: Spanish 2%, Tagalog (Pilipino, Filipino) 2%, Portuguese 1.7%, Italian 1.3%.
Flood and conservation No mapped hazard
Not inside a mapped flood plain or regulated area.
Screening maps only. Ask the conservation authority for a property inquiry before relying on this.
Safety
Major crime per resident in Oakwood Village (2025): 26% below the Toronto average, down 10% from the year before.
- Assaultabout average
- Break and enter44% below average
- Auto theftabout average
- Robbery84% below average
- Theft from vehicles34% below average
- Shootings48% below average
Crime Severity Index for Toronto police: 60 vs 57 for Ontario (2025).
Police-reported figures for the whole neighbourhood, not this street. Rates use the area’s resident population.
Development nearby 3 active
-
443 ARLINGTON AVE · 250 mSite Plan · Under Review · applied 2025Site Plan Approval for a new one-storey above-grade concrete structure extending east of the existing fan room and replacement of existing fans to the subway…Application details
-
501 ARLINGTON AVE · 300 mSite Plan · NOAC Issued · applied 2025Site Plan Approval for a two-storey north side addition to a private school (Leo Baeck Day School).Application details
-
464 OAKWOOD AVE · 500 mPlan of Condominium · Draft Plan Approved · applied 2022Draft Plan of Standard Condominium to permit 4 residential units and 1 parking space unit.Application details
Rezoning, site plan, subdivision and condominium applications filed with the city.
Distances are approximate. Places © OpenStreetMap contributors. Neighbourhood figures: Statistics Canada, 2021 Census. School results: EQAO via Ontario Data Catalogue (Open Government Licence – Ontario). Neighbourhood crime: Toronto Police Service Public Safety Data Portal (Open Government Licence – Toronto Police Service). Crime Severity Index: Statistics Canada. Planning applications: City of Toronto open data.
Living here
Commute
To Union Station (downtown Toronto): 7 km. Transit times · Driving times
Noise Nothing major nearby
No highway within 500 m, rail line within 300 m, or airport flight path nearby.
Distances from the map, not noise measurements. Visit at rush hour to judge for yourself.
What can be built RM
Residential Multiple Dwelling (with a site-specific exception).
- ✅ Up to 6 homes on the lot (multiplex): a sixplex ward
- ✅ Garden suite in the backyard
- ✅ Laneway suite, if the lot backs onto a lane
From Toronto’s Zoning By-law 569-2013 map. Lot size, setbacks and trees decide what actually fits; check with a planner before you buy.
Building permits
- Demolition · 2023 · ClosedFULL BUILDING DEMOLITION & BACKFILL TO GRADE
11 permits on this block of the street in the last 2 years, including 8 new homes.
Permits filed with the City of Toronto. A permit doesn’t mean the work passed final inspection.
Trees
70 City street trees within 100 m. That’s more than the Toronto average of 42.
Trees on City boulevards only, not private yards or parks.
Internet High-speed
50/10 Mbps or faster available here by cable, fibre or DSL (the federal high-speed target).
From the federal broadband map. Check exact speeds and providers for the address.
Zoning, heritage, building permits and street trees: City of Toronto open data (Open Government Licence – Toronto). Roads, rail, airports and planned stations © OpenStreetMap contributors. Internet: Innovation, Science and Economic Development Canada, National Broadband Data.
Listed by HARVEY KALLES REAL ESTATE LTD..
Listing information provided by PropTx Innovations Inc. and TRREB; deemed reliable but not guaranteed accurate by PropTx.
Similar homes nearby
See more in Toronto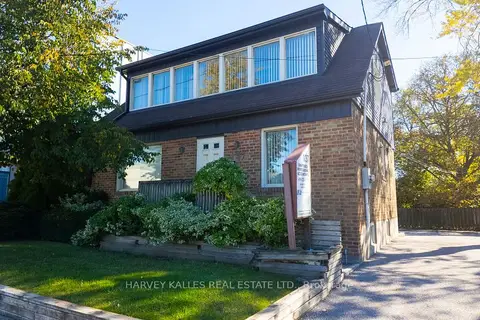 New
$2,489,000
2 ba
137 Sheppard Avenue E
Willowdale East, Toronto
Office · MLS® C14098972 · HARVEY KALLES REAL ESTATE LTD.
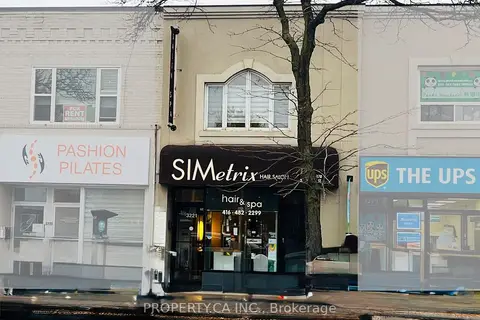
$2,495,000
3221 Yonge Street
Lawrence Park North, Toronto
Commercial Retail · MLS® C12929448 · PROPERTY.CA INC.
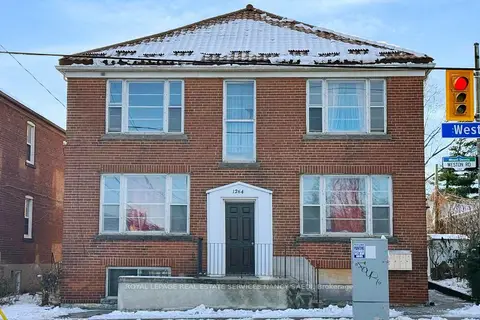
$2,480,000
10 bd6 ba
1264 Weston Road
Mount Dennis, Toronto
Investment · MLS® W12888346 · ROYAL LEPAGE REAL ESTATE SERVICES NANCY SAEDI
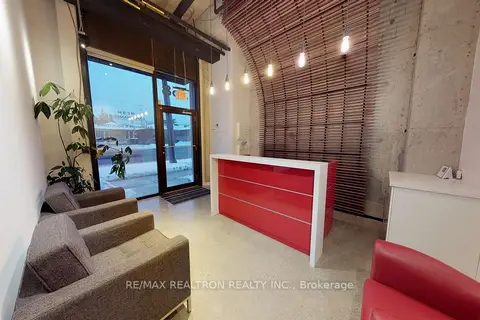
$2,498,000
2 ba
758 Sheppard Avenue W
Bathurst Manor, Toronto
Commercial Retail · MLS® C13557210 · RE/MAX REALTRON REALTY INC.
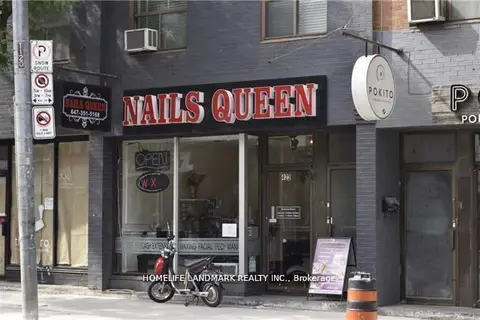
$2,499,000
Reduced $139,000
422 Queen Street W
Kensington-Chinatown, Toronto
Commercial Retail · MLS® C12701700 · HOMELIFE LANDMARK REALTY INC.
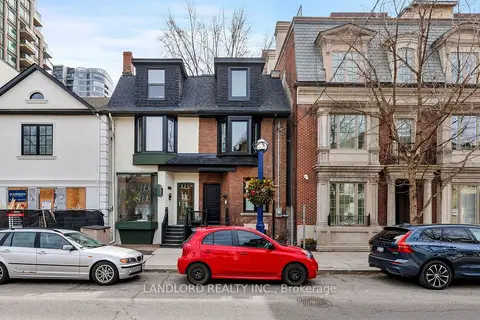
$2,499,000
Reduced $100,000
107A Scollard Street
Annex, Toronto
Commercial Retail · MLS® C13731294 · LANDLORD REALTY INC.
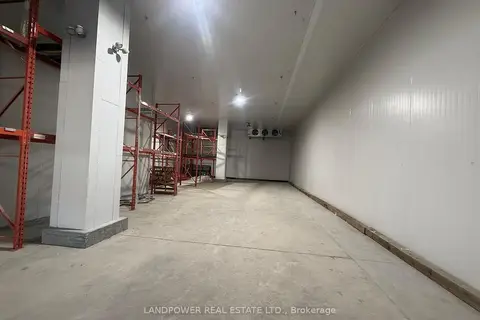
$2,499,000
2 ba
2691 Markham Road 25 & 26
Malvern, Toronto
Industrial · MLS® E13063368 · LANDPOWER REAL ESTATE LTD.
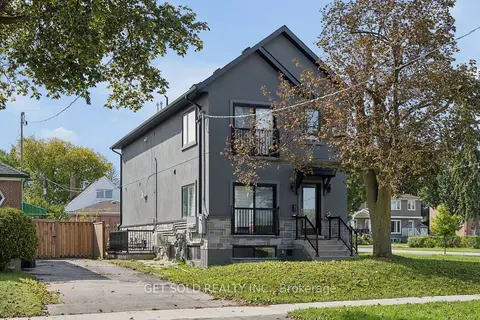
$2,499,000
6 bd2 ba
15 Burrard Road
Elms-Old Rexdale, Toronto
Investment · MLS® W13826704 · GET SOLD REALTY INC.