46 White Hart Lane
Rural Trent Hills, Trent Hills, K0L 1Y0
$749,900
- 3+1 bedrooms
- 3 bathrooms
- 6 parking
- 1500-2000 sq ft
Listed 84 days ago · MLS® X13612472
About this home
Nestled along the Trent River at Lock 18 on the Trent-Severn Waterway, the welcoming village of Hastings offers a relaxed waterfront lifestyle with all the conveniences close at hand. Stroll to the marina, public beach, restaurants and grocery store, or spend the day exploring the water by boat. Built in 2016, this all-brick 1,680 sq. ft. bungalow with a finished walkout basement offers 4 bedrooms and 3 full bathrooms, providing plenty of space for family, guests or multi-generational living. Freshly painted and featuring hardwood flooring throughout the main level, the home welcomes you with a bright, open layout highlighted by a vaulted ceiling, pot lighting and a cozy gas fireplace in the living room. The dining area walks out to an impressive 12' x 40' rear deck, while the well-appointed kitchen features granite countertops, a large island, gas range and stainless steel appliances. The primary suite is a peaceful retreat with a walk-in closet, 4-piece ensuite and direct access to the deck. Two additional bedrooms, another full bathroom, main floor laundry and inside entry to the attached double garage complete the main level. The finished walkout basement extends the living space with a spacious family room warmed by a second gas fireplace, a fourth bedroom, full 3-piece bathroom and direct access to the backyard, making it an ideal setup for overnight guests, extended family or a private in-law suite. Backing onto green space with no neighbours behind, the backyard offers a quiet setting where you can enjoy the sights and sounds of nature from the expansive deck with multiple entertaining areas and a natural gasBBQ hookup. Perennial gardens add seasonal colour, while the large vegetable garden provides space to grow your own produce. With easy access to Hwy 7, commuting between Toronto and Ottawa is simple, while the nearby Trans Canada Trail offers year-round recreation for hiking, ATVing and snowmobiling.
Details
- Type
- Detached
- Style
- Bungalow
- Age
- 6-15 years
- Size
- 1500-2000 sq ft
- Lot
- 49.21 × 111.55 ft
- Basement
- Finished with Walk-Out, Full
- Garage
- Attached
- Kitchens
- 1
- Property tax
- $6,238 (2025)
- Neighbourhood
- Rural Trent Hills
- Municipality
- Trent Hills
- Price per sq ft
- $429 (9% below detached houses in Rural Trent Hills, $470)
Interior
- Bedrooms
- 3 above ground + 1 below
- Bathrooms
- 1 × 4-piece (main), 1 × 4-piece (main), 1 × 3-piece (basement)
- Rooms
- 7 above ground + 3 below
- Family room or den
- No
- Fireplace
- Living Room, Natural Gas, Rec Room
- Features
- Air Exchanger, Auto Garage Door Remote, Carpet Free, In-Law Capability
Heating, cooling and services
- Heating
- Forced Air, Gas
- Air conditioning
- Central Air
- Water and sewer
- Sewer
Building and exterior
- Style
- Bungalow
- Exterior
- Brick
- Roof
- Shingles
- Foundation
- Poured Concrete
- Age
- 6-15 years
- Faces
- South
- Outdoor
- Deck, Landscaped, Privacy, Fence - Partial
Parking
- Garage spaces
- 2
- Total parking
- 6
- Driveway and parking
- Private Double
Lot
- Size
- 49.21 × 111.55 ft
More
- Possession
- Flexible
- Nearby
- Beach, Marina, School
- Cross street
- Con Rd 13 East (Water St) & Old Trafford Dr
Rooms
| Room | Level | Size | Features |
|---|---|---|---|
| Foyer | Main | 3.08 × 7.14 m (10'1" × 23'5") | |
| Living Room | Main | 3.22 × 6.02 m (10'7" × 19'9") | |
| Kitchen | Main | 4.22 × 6.87 m (13'10" × 22'6") | Combined w/Dining |
| Primary Bedroom | Main | 3.98 × 5.21 m (13'1" × 17'1") | |
| Bathroom | Main | 2.46 × 4.05 m (8'1" × 13'3") | Combined w/Primary |
| Bathroom | Main | 4.22 × 1.65 m (13'10" × 5'5") | |
| Bedroom 2 | Main | 3.53 × 3 m (11'7" × 9'10") | |
| Bedroom 3 | Main | 3.52 × 4.03 m (11'7" × 13'3") | |
| Family Room | Basement | 11.35 × 7.15 m (37'3" × 23'5") | |
| Bedroom 4 | Basement | 2.99 × 8.2 m (9'10" × 26'11") | |
| Bathroom | Basement | 2.37 × 2.46 m (7'9" × 8'1") |
Location
Location is approximate. See nearby homes on the map
Recent sales nearby
See what similar homes within 1 km sold for in the last year. Create a free account or sign in to see them.
The neighbourhood
Getting around Car-dependent
No subway, LRT or GO station within a short trip.
Within a 10-minute walk: 1 grocery store, 2 cafés and restaurants, 0 parks, 1 pharmacy. Nearest grocery: Valu-mart (950 m).
Schools nearby
Elementary
- Hastings Public School
EQAO: Gr 3 reading 73%, math 55%18 min walk
EQAO: share of students meeting the provincial standard (2024–25). Ontario average: Gr 6 reading 86%, math 51%; Gr 9 math 55%; literacy test 83%.
Closest schools, not school zones. Check which school serves this address with the school board before relying on it.
Who lives here postal area K0L
- Owners / renters
- 88% / 12%
- Median household income
- $79,000
- Average age
- 48
- Children under 15
- 13%
- Homes
- 92% detached, 0% high-rise
- Commute by transit
- 1%
- Population
- 78,142
Languages spoken most at home besides English: Polish 0.1%, Yue (Cantonese) 0.1%, Mandarin 0.1%, German 0.1%.
Safety
Crime Severity Index for Northumberland (Trent Hills) (OPP): 37 vs 57 for Ontario (2025).
Police-reported figures for the whole police service area, not this street. Rates use the area’s resident population.
Distances are approximate. Places © OpenStreetMap contributors. Neighbourhood figures: Statistics Canada, 2021 Census. School results: EQAO via Ontario Data Catalogue (Open Government Licence – Ontario). Crime Severity Index: Statistics Canada.
Living here
Commute
Noise Nothing major nearby
No highway within 500 m, rail line within 300 m, or airport flight path nearby.
Distances from the map, not noise measurements. Visit at rush hour to judge for yourself.
Internet High-speed
50/10 Mbps or faster available here by cable, fibre or DSL (the federal high-speed target).
From the federal broadband map. Check exact speeds and providers for the address.
Roads, rail, airports and planned stations © OpenStreetMap contributors. Internet: Innovation, Science and Economic Development Canada, National Broadband Data.
Listed by Royal Lepage Proalliance Realty.
Listing information provided by PropTx Innovations Inc. and TRREB; deemed reliable but not guaranteed accurate by PropTx.
Similar homes nearby
See more in Trent Hills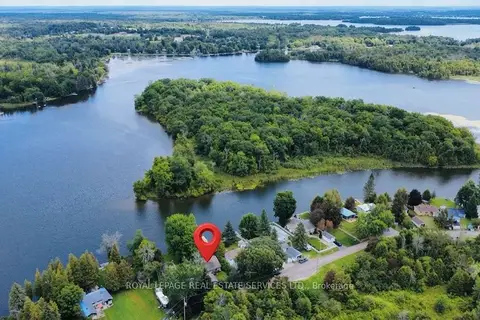
$749,000
3 bd2 ba3 pk700-1100 ft²
198 Centennial Lane
Rural Trent Hills, Trent Hills
Detached · MLS® X13714216 · ROYAL LEPAGE REAL ESTATE SERVICES LTD.
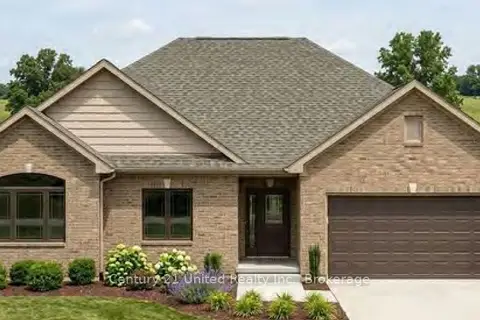
$740,000
3 bd2 ba4 pk1500-2000 ft²
Lot 9 Lilac Trail
Rural Trent Hills, Trent Hills
Detached · MLS® X13649934 · Century 21 United Realty Inc.
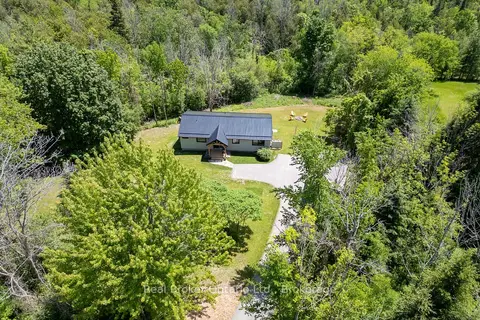
$739,900
3 bd2 ba10 pk1100-1500 ft²
250 Silver Heights Drive
Rural Trent Hills, Trent Hills
Detached · MLS® X13768236 · Real Broker Ontario Ltd.
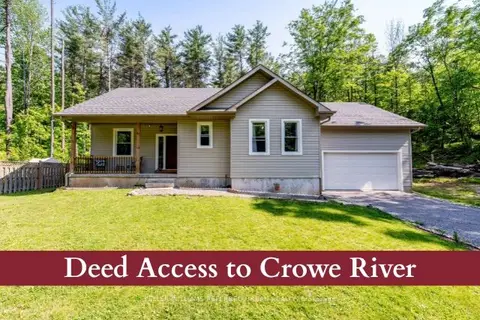
$739,000
3 bd2 ba10 pk1500-2000 ft²
51 Pine Grove Road
Rural Trent Hills, Trent Hills
Detached · MLS® X13882082 · KELLER WILLIAMS REFERRED URBAN REALTY
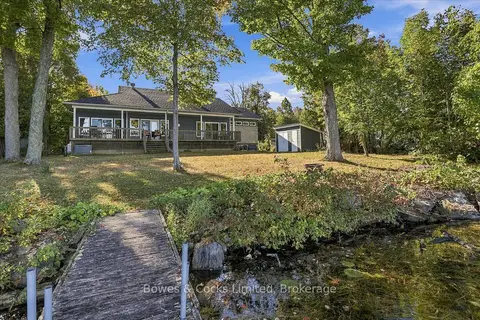
$769,000
3+2 bd3 ba3 pk1500-2000 ft²
162 Puffball Inn Road
Rural Trent Hills, Trent Hills
Detached · MLS® X13829962 · Bowes & Cocks Limited
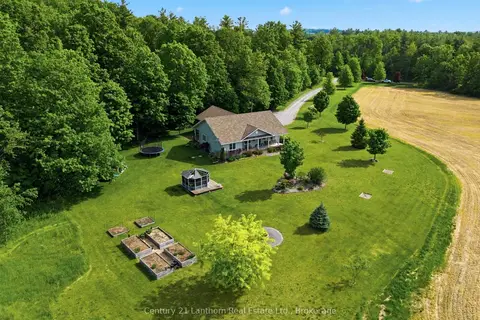
$769,999
3+1 bd3 ba8 pk1100-1500 ft²
198 Skinkle Road
Rural Trent Hills, Trent Hills
Detached · MLS® X13730588 · Century 21 Lanthorn Real Estate Ltd.
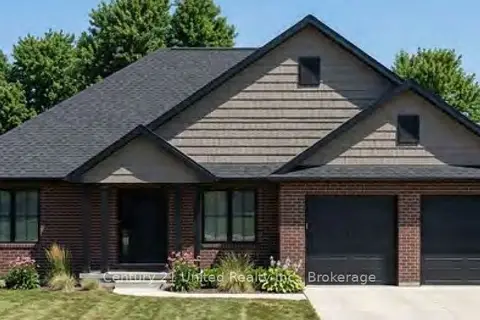
$725,000
2 bd2 ba4 pk1500-2000 ft²
Lot 17 Lilac Trail
Rural Trent Hills, Trent Hills
Detached · MLS® X13649908 · Century 21 United Realty Inc.
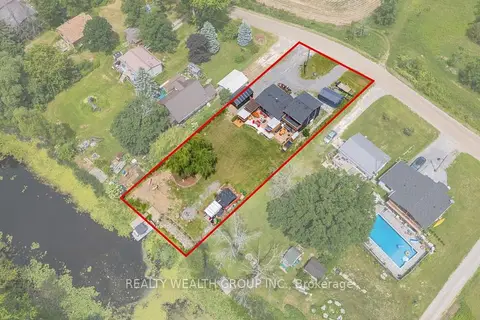
$779,000
4 bd3 ba7 pk1500-2000 ft²
1851 2nd Line E
Rural Trent Hills, Trent Hills
Rural Residential · MLS® X13837234 · REALTY WEALTH GROUP INC.