46 Stevenson Avenue
East N, London East, N5W 1Y5
$549,900
- 2+1 bedrooms
- 1 bathrooms
- 3 parking
- 700-1100 sq ft
Listed 48 days ago · MLS® X13736772
About this home
Imagine coming home to a quiet East London street where the world slows down. This isn't just a bungalow; it's a masterclass in custom craftsmanship and thoughtful design.Step inside to find three independent zones of radiant heated flooring stretching through the sun-drenched living room, the spa-like bathroom, and a chef's kitchen featuring bespoke cabinetry and granite counters. Every inch of the main floor has been reimagined, from the updated windows and doors to the seamless new flooring that ties the space together.The lower level offers both comfort and efficiency, anchored by a sprawling family room and a versatile space perfect for a third bedroom. Exceptional insulation via spray foam throughout the basement and detached garage ensures year-round comfort, while a new furnace, owned on-demand water heater, and upgraded 200-amp electrical service provide modern peace of mind.The experience continues outdoors in a private sanctuary built for hosting. Spend your evenings by the fire pit or beside the tranquil fish pond, surrounded by professional landscaping, a custom concrete patio, and a tiered deck. For the hobbyist, the oversized detached garage is a standout feature, complete with full insulation, a sleek epoxy floor, and its own 100-amp electrical service.From the new roof to the meticulously maintained yard, every detail reflects a rare pride of ownership. This is a residence built for those who value quality over the status quo. We invite you to discover the quiet side of East London for yourself.
Details
- Type
- Detached
- Style
- Bungalow
- Age
- 51-99 years
- Size
- 700-1100 sq ft
- Lot
- 45 × 123.85 ft
- Basement
- Full, Finished
- Garage
- Detached
- Kitchens
- 1
- Property tax
- $2,950 (2025)
- Neighbourhood
- East N
- Municipality
- London East
- Price per sq ft
- $611 (29% above detached houses in East N, $472)
Interior
- Bedrooms
- 2 above ground + 1 below
- Bathrooms
- 1 × 4-piece (main)
- Rooms
- 7 above ground
- Family room or den
- No
- Fireplace
- No
Heating, cooling and services
- Heating
- Forced Air, Gas
- Air conditioning
- Central Air
- Water and sewer
- Sewer
Building and exterior
- Style
- Bungalow
- Exterior
- Brick
- Roof
- Asphalt Shingle
- Foundation
- Concrete
- Age
- 51-99 years
- Faces
- West
Parking
- Garage spaces
- 1
- Total parking
- 3
Lot
- Size
- 45 × 123.85 ft (rectangular)
More
- Possession
- Flexible
- Cross street
- Hale Street and Stevenson Ave.
Rooms
| Room | Level | Size | Features |
|---|---|---|---|
| Primary Bedroom | Main | 3.38 × 3.43 m (11'1" × 11'3") | |
| Bedroom 2 | Main | 3.15 × 2.35 m (10'4" × 7'9") | |
| Living Room | Main | 3.84 × 3.44 m (12'7" × 11'3") | |
| Kitchen | Main | 3.15 × 3.48 m (10'4" × 11'5") | |
| Dining Room | Main | 4.06 × 4.31 m (13'4" × 14'2") | |
| Family Room | Basement | 8.61 × 3.32 m (28'3" × 10'11") | |
| Utility Room | Basement | 5.76 × 3.6 m (18'11" × 11'10") | |
| Pantry | Basement | 2.74 × 2.99 m (9' × 9'10") | |
| Bedroom 3 | Basement | 3 × 3.59 m (9'10" × 11'9") |
Location
Location is approximate. See nearby homes on the map
Recent sales nearby
See what similar homes within 1 km sold for in the last year. Create a free account or sign in to see them.
The neighbourhood
Getting around Car-dependent
No subway, LRT or GO station within a short trip.
Within a 10-minute walk: no grocery stores, 0 cafés and restaurants, 9 parks. Nearest park: Vimy Ridge Park (150 m).
Schools nearby
Elementary
- Prince Charles Public School
EQAO: Gr 6 reading 39%, math 9%10 min walk - St. Pius X Catholic School Catholic
EQAO: Gr 6 reading 71%, math 25%12 min walk - Princess Anne French Immersion Public School
EQAO: Gr 6 reading 98%, math 54%13 min walk - St. Bernadette Catholic School Catholic
EQAO: Gr 6 reading 75%, math 18%14 min walk
Secondary
- Clarke Road Secondary School
EQAO: Gr 9 math 45%, literacy test 61%2.0 km
EQAO: share of students meeting the provincial standard (2024–25). Ontario average: Gr 6 reading 86%, math 51%; Gr 9 math 55%; literacy test 83%.
Closest schools, not school zones. Check which school serves this address with the school board before relying on it.
Who lives here postal area N5W
- Owners / renters
- 59% / 41%
- Median household income
- $64,500
- Average age
- 42
- Children under 15
- 13%
- Homes
- 56% detached, 9% high-rise
- Commute by transit
- 8%
- Population
- 24,740
Languages spoken most at home besides English: Spanish 1.3%, Portuguese 1%, Punjabi (Panjabi) 0.5%, Polish 0.5%.
Safety
Crime Severity Index for London police: 73 vs 57 for Ontario (2025).
Police-reported figures for the whole police service area, not this street. Rates use the area’s resident population.
Distances are approximate. Places © OpenStreetMap contributors. Neighbourhood figures: Statistics Canada, 2021 Census. School results: EQAO via Ontario Data Catalogue (Open Government Licence – Ontario). Crime Severity Index: Statistics Canada.
Living here
Commute
To downtown London: 5 km. Transit times · Driving times
Noise 1 source nearby
- 🚆 Rail line (Dundas Subdivision)200 m
Distances from the map, not noise measurements. Visit at rush hour to judge for yourself.
Internet High-speed
50/10 Mbps or faster available here by cable, fibre or DSL (the federal high-speed target).
From the federal broadband map. Check exact speeds and providers for the address.
Roads, rail, airports and planned stations © OpenStreetMap contributors. Internet: Innovation, Science and Economic Development Canada, National Broadband Data.
Listed by THE GUNN REAL ESTATE GROUP INC..
Listing information provided by PropTx Innovations Inc. and TRREB; deemed reliable but not guaranteed accurate by PropTx.
Similar homes nearby
See more in London East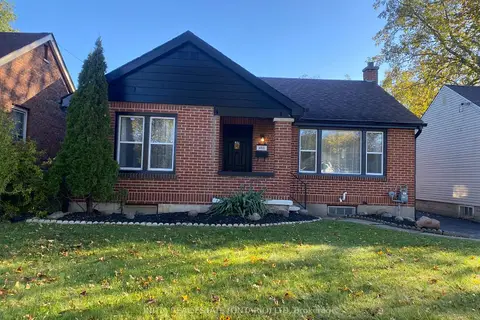 New
$549,900
3 bd2 ba1 pk700-1100 ft²
486 Hale Street
East N, London East
Detached · MLS® X14094628 · INITIA REAL ESTATE (ONTARIO) LTD
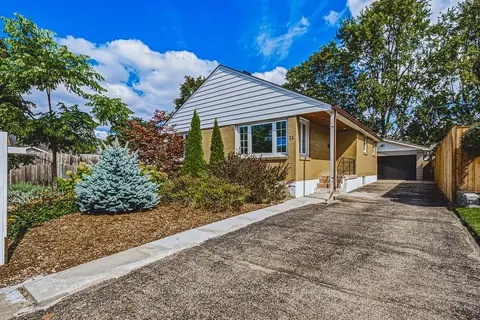 New
$549,999
3+1 bd2 ba6 pk700-1100 ft²
12 Stevenson Avenue
East N, London East
Detached · MLS® X14100272 · ROYAL LEPAGE CREDIT VALLEY REAL ESTATE
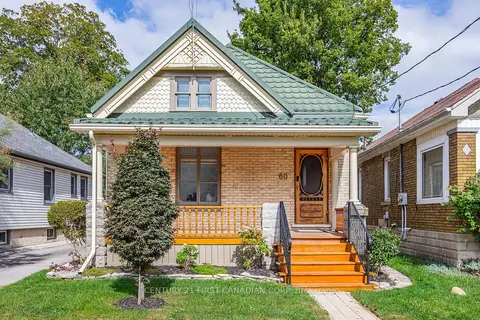
$524,900
3+2 bd2 ba2 pk1500-2000 ft²
60 Beattie Avenue
East N, London East
Duplex · MLS® X13819324 · CENTURY 21 FIRST CANADIAN CORP
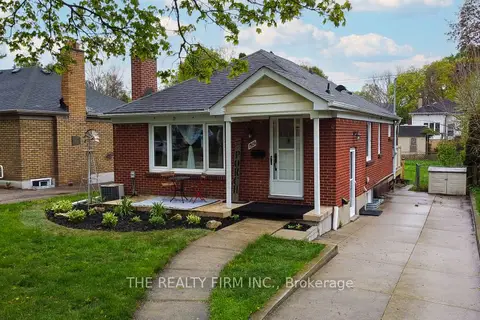
$499,999
2+1 bd2 ba4 pk700-1100 ft²
1319 Wilton Avenue
East N, London East
Detached · MLS® X13512698 · THE REALTY FIRM INC.
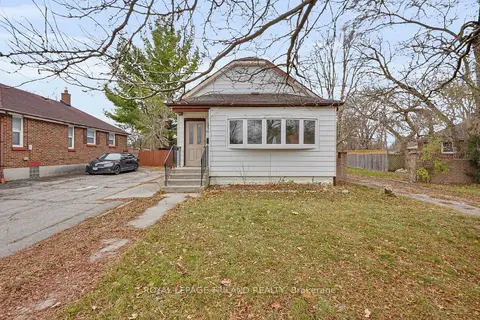
$495,000
3+2 bd2 ba3 pk1100-1500 ft²
459 Hale Street
East N, London East
Detached · MLS® X13840060 · ROYAL LEPAGE TRILAND REALTY
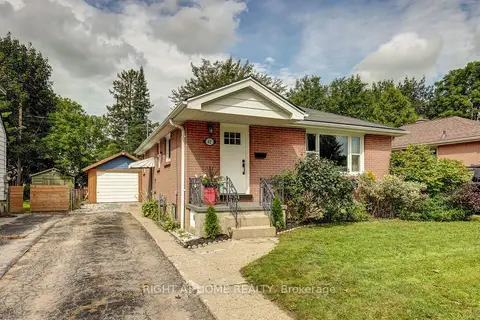
$479,900
Reduced $30,000
2+1 bd2 ba5 pk700-1100 ft²
42 Graham Crescent
East N, London East
Detached · MLS® X13800712 · RIGHT AT HOME REALTY
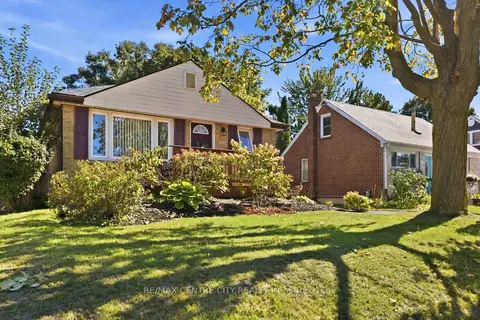
$479,900
2+1 bd3 ba3 pk700-1100 ft²
360 Hale Street
East N, London East
Detached · MLS® X13833604 · RE/MAX CENTRE CITY REALTY INC.
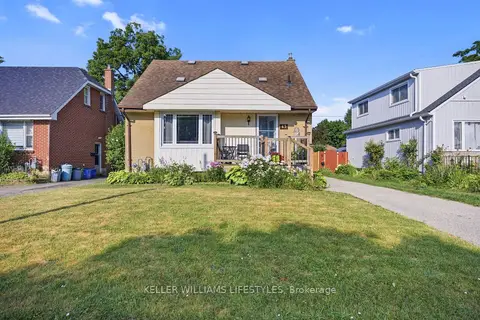
$449,900
Reduced $20,000
4 bd2 ba4 pk1100-1500 ft²
43 Stevenson Avenue
East N, London East
Detached · MLS® X13824794 · KELLER WILLIAMS LIFESTYLES