46 Shamrock Boulevard
South Bruce Peninsula, South Bruce Peninsula, N0H 2T0
$599,900
Reduced $25,100 from $625,000
- 4 bedrooms
- 2 bathrooms
- 8 parking
- 2000-2500 sq ft
Listed 67 days ago · MLS® X13674582
About this home
Step inside and this Oliphant property quickly becomes more than you expected. Set among mature trees and established gardens, this spacious backsplit offers a flexible layout that could work just as well for a growing family as it could for someone looking ahead to retirement and wanting room for family and friends to visit. The main level is centred around an open-concept eat-in kitchen and living room with cathedral ceilings, exposed beams and a wood stove that adds warmth and character. Just off the kitchen is a separate dining room with patio doors leading to an outdoor living area, though the room could just as easily serve as a den, playroom, or sitting area, depending on what you need. A practical mudroom entrance off the driveway gives direct access to the garage, main level & upper level without having to come through the front of the house. There's also a main-floor laundry room with plenty of additional storage, plus a finished extra-large, double garage for vehicles, hobbies, workshop space or more storage. Off the living room and just four steps up are 3 bedrooms and a full bathroom, keeping the traditional backsplit layout compact and convenient. The upper level adds even more flexibility. Reached by its own staircase, this private space includes a large bedroom with room for a sitting area, propane fireplace, walk-in closet, full ensuite with glass shower and its own balcony overlooking the trees. Use it as a primary suite, guest retreat, family room or simply a quiet space away from the rest of the house. Outside, the property feels private and established, with mature trees, perennial gardens, a back deck, bunkie, garden shed and additional outbuildings for storage. And then there's Oliphant itself. Lake Huron, the Fishing Islands, shallow sand beaches, the government dock and private marina with launch ramp are all close by, while Wiarton & Sauble Beach are an easy drive. It's not a cookie-cutter house, and that may be exactly what makes it work.
Details
- Type
- Detached
- Style
- 1 1/2 Storey
- Size
- 2000-2500 sq ft
- Lot
- 150 × 113 ft
- Basement
- Crawl Space
- Garage
- Attached
- Kitchens
- 1
- Property tax
- $3,051 (2026)
- Neighbourhood
- South Bruce Peninsula
- Municipality
- South Bruce Peninsula
- Price per sq ft
- $267 (42% below detached houses in South Bruce Peninsula, $461)
Interior
- Bedrooms
- 4 above ground
- Bathrooms
- 1 × 4-piece, 1 × 3-piece
- Rooms
- 8 above ground
- Family room or den
- Yes
- Fireplace
- Wood Stove, Propane
- Features
- In-Law Capability, Propane Tank, Water Heater Owned, Water Treatment
Heating, cooling and services
- Heating
- Baseboard, Electric
- Water and sewer
- Septic
Building and exterior
- Style
- 1 1/2 Storey
- Exterior
- Hardboard, Brick
- Roof
- Asphalt Shingle
- Foundation
- Block
- Faces
- West
- Outdoor
- Deck, Landscaped, Patio, Privacy, Recreational Area, Year Round Living, Garden Shed, Out Buildings
Parking
- Garage spaces
- 2
- Total parking
- 8
- Driveway and parking
- Private Double
Lot
- Size
- 150 × 113 ft (rectangular)
More
- Possession
- 30-59 days
- Nearby
- Beach, Hospital, Lake Access, Library, Park, School Bus Route
- Cross street
- Oliphant Way and Shamrock Blvd.
Rooms
| Room | Level | Size | Features |
|---|---|---|---|
| Living Room | Main | 5.81 × 4.79 m (19'1" × 15'9") | Cathedral Ceiling(s), Wood Stove |
| Kitchen | Main | 3.79 × 4.79 m (12'5" × 15'9") | Eat-in Kitchen, Cathedral Ceiling(s) |
| Dining Room | Main | 4.84 × 4.79 m (15'11" × 15'9") | W/O To Deck |
| Bedroom | Main | 3.08 × 4.7 m (10'1" × 15'5") | Large Closet |
| Bedroom | Main | 2.9 × 3.42 m (9'6" × 11'3") | |
| Bedroom | Main | 3.26 × 3.42 m (10'8" × 11'3") | |
| Bathroom | Main | 2.31 × 2.13 m (7'7" × 7') | 4 Pc Bath |
| Laundry | Main | 3.98 × 2.21 m (13'1" × 7'3") | Laundry Sink |
| Mud Room | Main | 1.78 × 4.86 m (5'10" × 15'11") | Access To Garage |
| Primary Bedroom | Upper | 8.92 × 8.29 m (29'3" × 27'2") | Balcony, Combined w/Sitting |
| Bathroom | Upper | 3.53 × 2.21 m (11'7" × 7'3") | 3 Pc Bath |
History of this address
2 earlier listings at this address, with sold and leased prices. Create a free account or sign in to see them.
Location
Location is approximate. See nearby homes on the map
Recent sales nearby
See what similar homes within 1 km sold for in the last year. Create a free account or sign in to see them.
The neighbourhood
Getting around Car-dependent
No subway, LRT or GO station within a short trip.
Within a 10-minute walk: no grocery stores, 0 cafés and restaurants, 0 parks.
Who lives here postal area N0H
- Owners / renters
- 86% / 14%
- Median household income
- $86,000
- Average age
- 48
- Children under 15
- 14%
- Homes
- 86% detached, 0% high-rise
- Commute by transit
- 0%
- Population
- 53,674
Languages spoken most at home besides English: German 0.4%, Pennsylvania German 0.3%, Urdu 0.2%, Gujarati 0.2%.
Safety
Crime Severity Index for Grey Bruce (South Bruce Peninsula) (OPP): 42 vs 57 for Ontario (2025).
Police-reported figures for the whole police service area, not this street. Rates use the area’s resident population.
Distances are approximate. Places © OpenStreetMap contributors. Neighbourhood figures: Statistics Canada, 2021 Census. Crime Severity Index: Statistics Canada.
Living here
Commute
Noise Nothing major nearby
No highway within 500 m, rail line within 300 m, or airport flight path nearby.
Distances from the map, not noise measurements. Visit at rush hour to judge for yourself.
Internet High-speed
50/10 Mbps or faster available here by cable, fibre or DSL (the federal high-speed target).
From the federal broadband map. Check exact speeds and providers for the address.
Roads, rail, airports and planned stations © OpenStreetMap contributors. Internet: Innovation, Science and Economic Development Canada, National Broadband Data.
Listed by RE/MAX Grey Bruce Realty Inc..
Listing information provided by PropTx Innovations Inc. and TRREB; deemed reliable but not guaranteed accurate by PropTx.
Similar homes nearby
See more in South Bruce Peninsula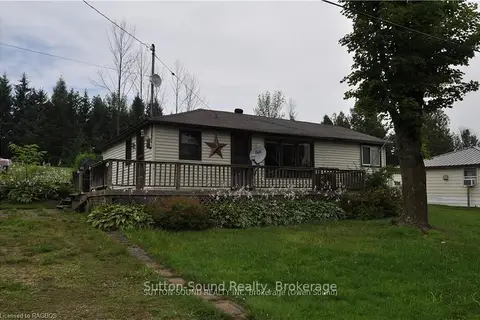
$599,900
3 bd1 ba4 pk< 700 ft²
41 Islandview Drive
South Bruce Peninsula, South Bruce Peninsula
Detached · MLS® X12686654 · Sutton-Sound Realty
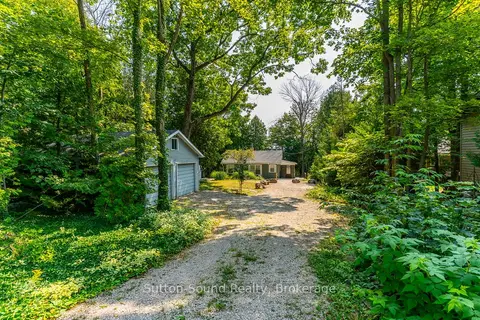
$599,900
Reduced $50,000
2 bd1 ba6 pk< 700 ft²
606 Mallory Beach Road
South Bruce Peninsula, South Bruce Peninsula
Detached · MLS® X13089666 · Sutton-Sound Realty
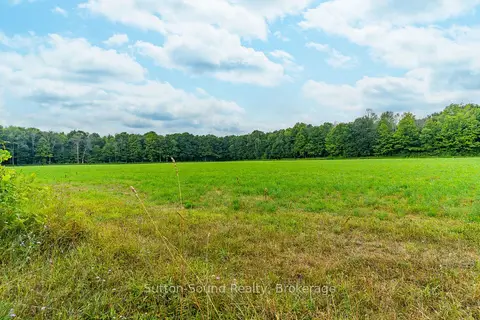
$599,900
0 bd0 ba
PT LT 35-36 Centre Diagonal Road
South Bruce Peninsula, South Bruce Peninsula
Vacant Land · MLS® X13661690 · Sutton-Sound Realty
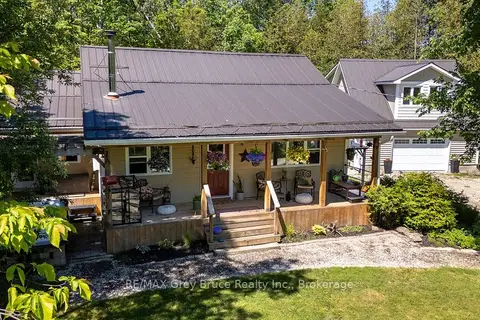
$599,000
Reduced $16,000
3 bd1 ba6 pk700-1100 ft²
13A Morninghill Road
South Bruce Peninsula, South Bruce Peninsula
Detached · MLS® X13465856 · RE/MAX Grey Bruce Realty Inc.
$599,000
3 bd2 ba4 pk700-1100 ft²
55 Marina Avenue
South Bruce Peninsula, South Bruce Peninsula
Detached · MLS® X13530690 · Peak® Point Real Estate
$599,000
Reduced $50,000
3+1 bd2 ba5 pk700-1100 ft²
1269 Sunset Drive
South Bruce Peninsula, South Bruce Peninsula
Detached · MLS® X13552352 · Peak® Point Real Estate
$599,000
7 bd3 ba21 pk2000-2500 ft²
172 BRYANT Street
South Bruce Peninsula, South Bruce Peninsula
Detached · MLS® X13787362 · LPT Realty
$599,000
3 bd1 ba4 pk1500-2000 ft²
103 Dorena Crescent
South Bruce Peninsula, South Bruce Peninsula
Detached · MLS® X13819334 · Century 21 Millennium Inc.